4 Beds
3 Baths
C$1,795,000
9161 WELLINGTON ROAD 5, Minto Ontario, N0G1Z0
Property typeOther
Courtesy of LESLEY STONEHAM with REAL BROKER ONTARIO LTD.
Overview
Active
Listed Oct 12, 2026
Updated 22h ago
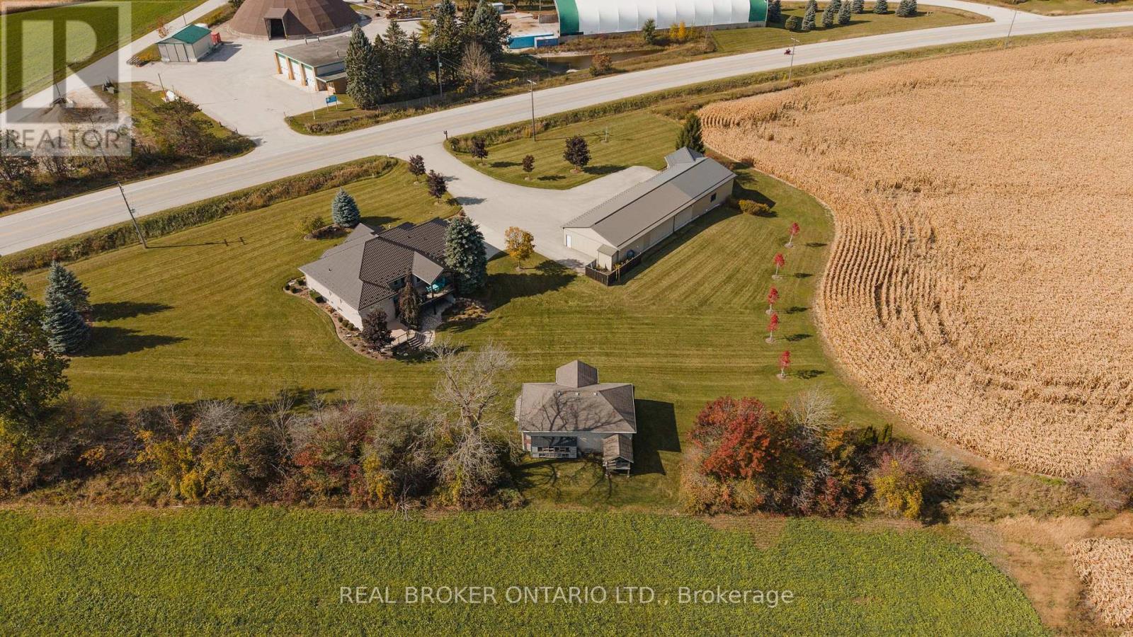
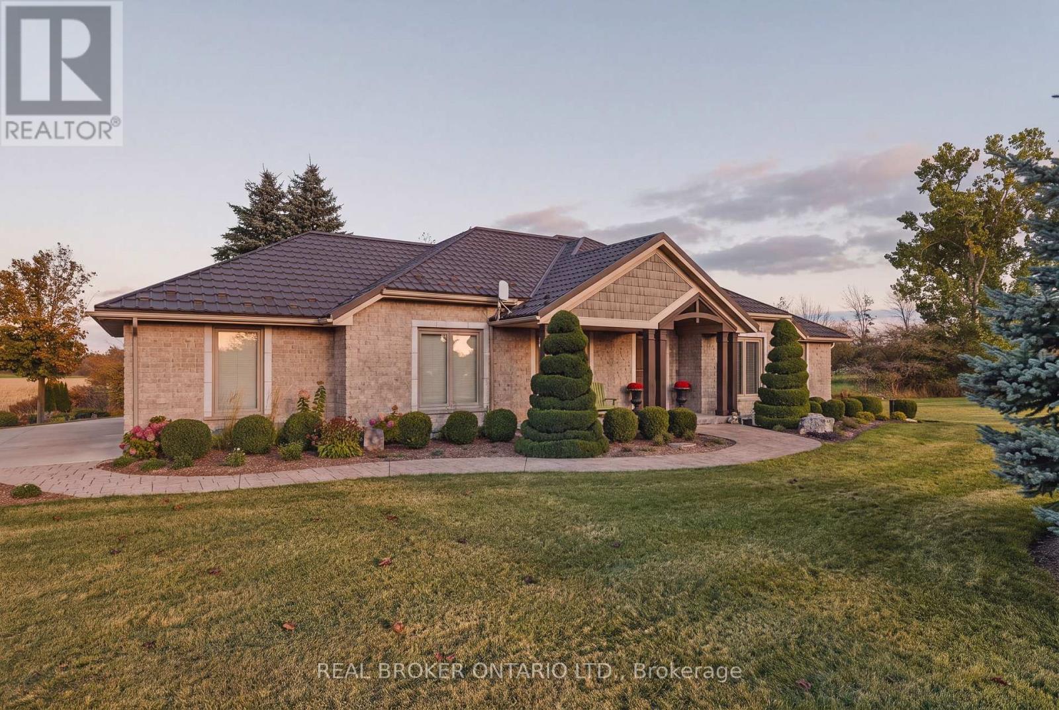
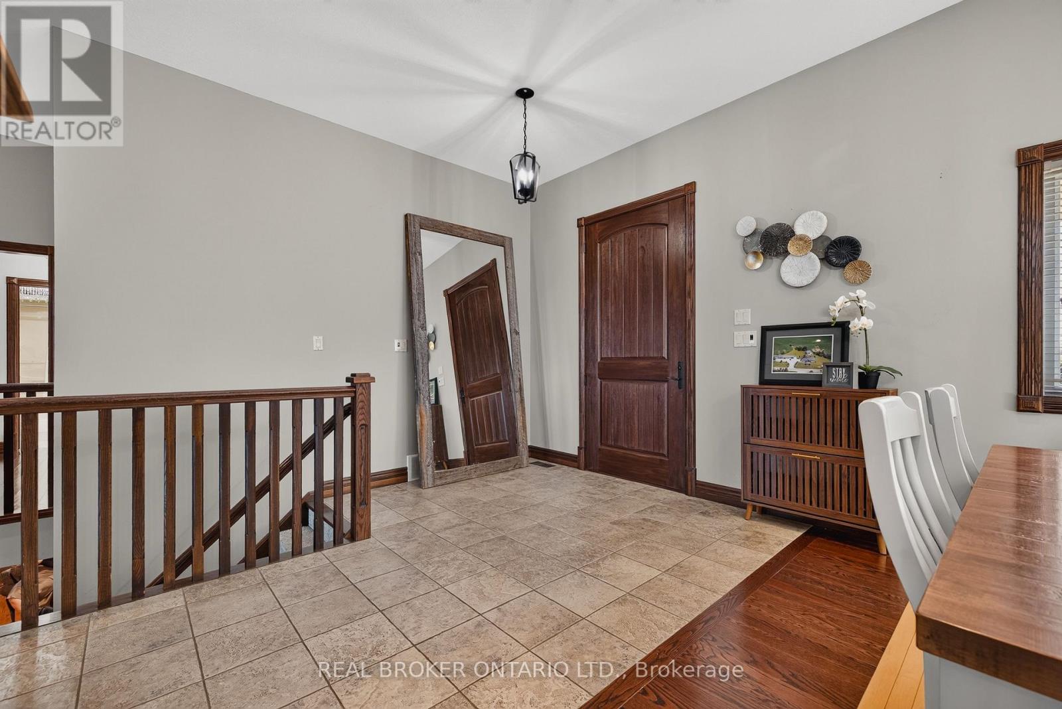
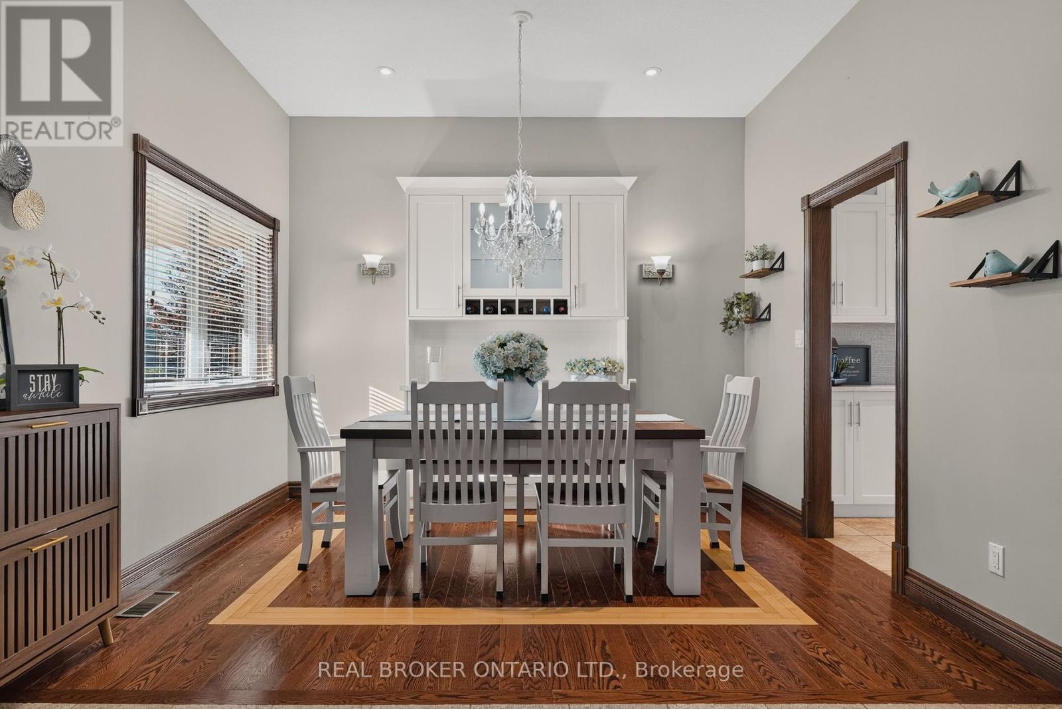
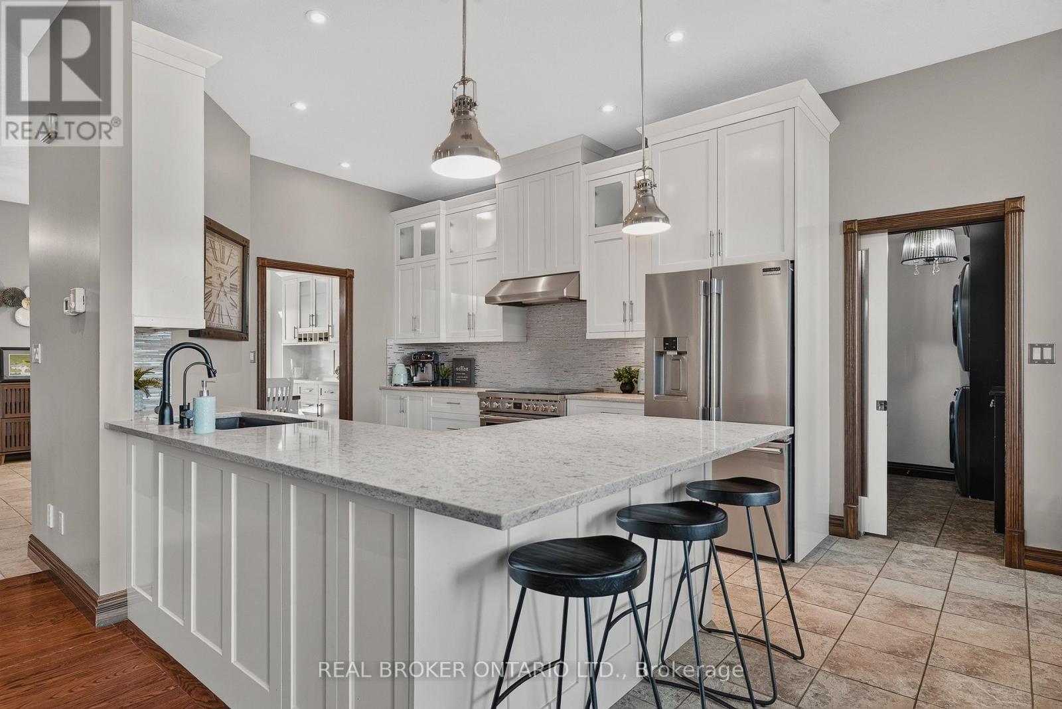
Bring the family. Bring the business vision. This exceptional 15.53-acre property combines a beautifully finished bungalow, an expansive natural gas-heated shop w/ an office/guest suite, and a separate three-bay garage. Explore the potential for separate living spaces, a home-based business, and space for your biggest interests. THE HOME: A 3+2 bedroom, 3 bathroom bungalow with 10-foot main floor ceilings, maple trim, and an open concept layout. The kitchen offers granite counters, stainless steel appliances, extended uppers, and a breakfast bar. Hardwood floors, a built-in dining hutch, and a living room fireplace create inviting gathering spaces. The primary suite features double sinks, a glass shower with bench, and an organized walk-in closet. Main floor laundry and an attached 30x28 garage add convenience. THE LOWER LEVEL: Two bedrooms, 3-piece bath, fireplace, and custom wet bar w/ granite counters, full-size fridge, dishwasher, and seating for 5+. A patio walkout and separate walk-up to the garage offer potential for separate living space.THE SHOP: 36x108 insulated and heated shop (excluding paint booth area) w/ a 2-piece bath & golf simulator, plus a 20x20 two-storey office/guest suite with kitchenette and 3-piece bath. In-floor heating serves the suite and epoxy-coated simulator area. A 30x40 storage area adds room for equipment and projects. Business possibilities are subject to permitted uses and required approvals. THE DETACHED GARAGE: A 26x40 three-bay garage with hydro, electric heater, an extended-height door, and gym.THE SETTING: Manicured grounds, extensive landscaping, paved driveway, stamped concrete & a two-tier composite deck w/ glass railings, custom gazebo, built-in blinds and natural gas heater. A covered patio, metal house roof, 3 separate septic systems, natural gas, and Wightman fibre Internet with separate feeds to the house and office/guest suite complete the package. Space to live, work and grow together! (id:41202)
Additional information
- MLS® ID
- X13886384
Interior Features
- Bedrooms
- 4
- Bathrooms
- 3
- Fireplace
- Yes
- Cooling
- Yes
- Heating
- Yes
- Basement
- Yes
Other Property Details
- Taxes
- $15,598
- Tax Frequency
- Annually
- Garage
- Yes
Courtesy of LESLEY STONEHAM with REAL BROKER ONTARIO LTD.
The trademarks MLS®, REALTOR®, and the associated logos are owned or controlled by The Canadian Real Estate Association. Used under license. This listing content provided by REALTOR.ca has been licensed by REALTOR® members of The Canadian Real Estate Association
©2026 Canadian Real Estate Association. All rights reserved.
