2 Beds
2 Baths
C$4,275/month
1201 - 125 FORSYTHE STREET, Oakville (CO Central) Ontario, L6K3K1
Property typeResidential
Courtesy of ARLYN FORTIN with ROYAL LEPAGE REAL ESTATE SERVICES LTD.
Overview
Active
Listed Apr 20, 2026
Updated Jun 11
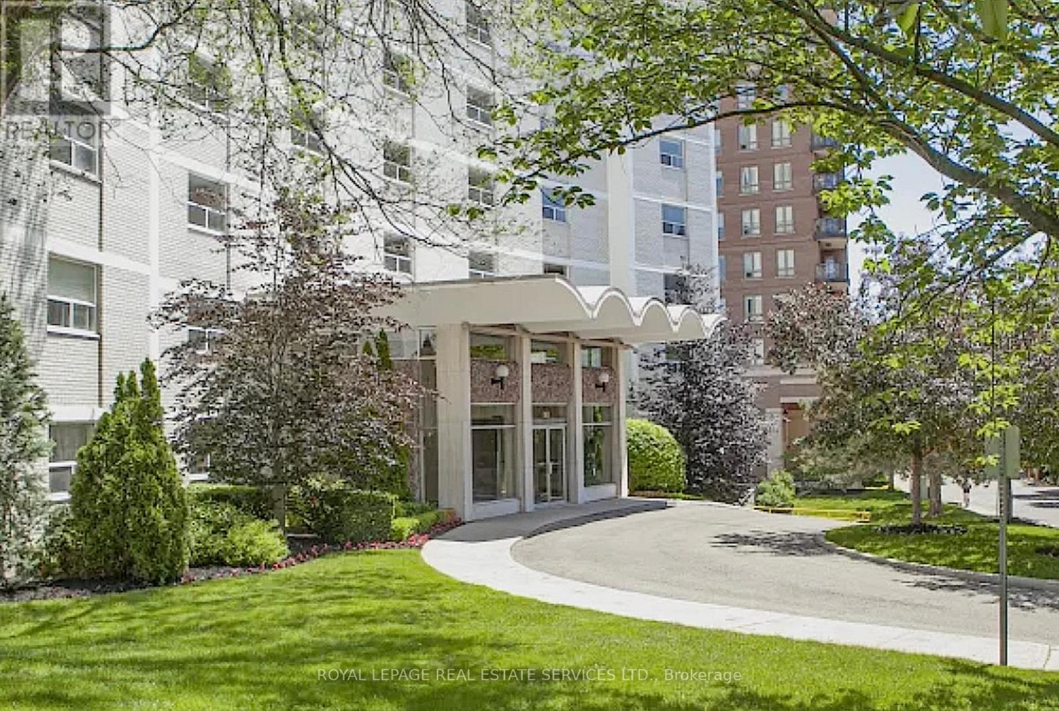
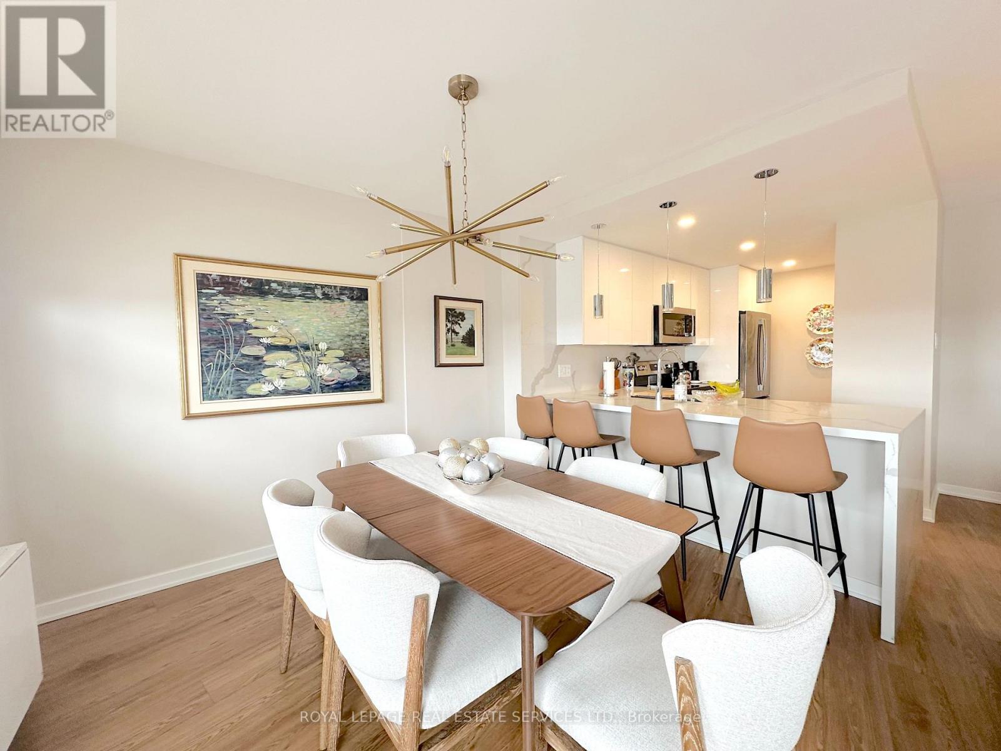
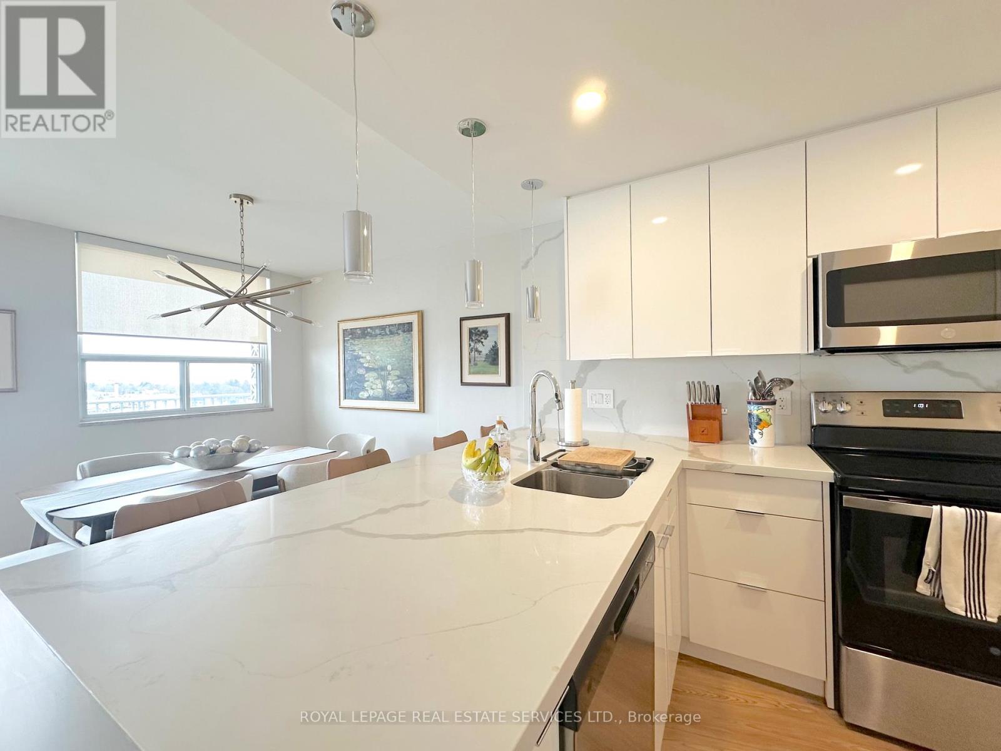
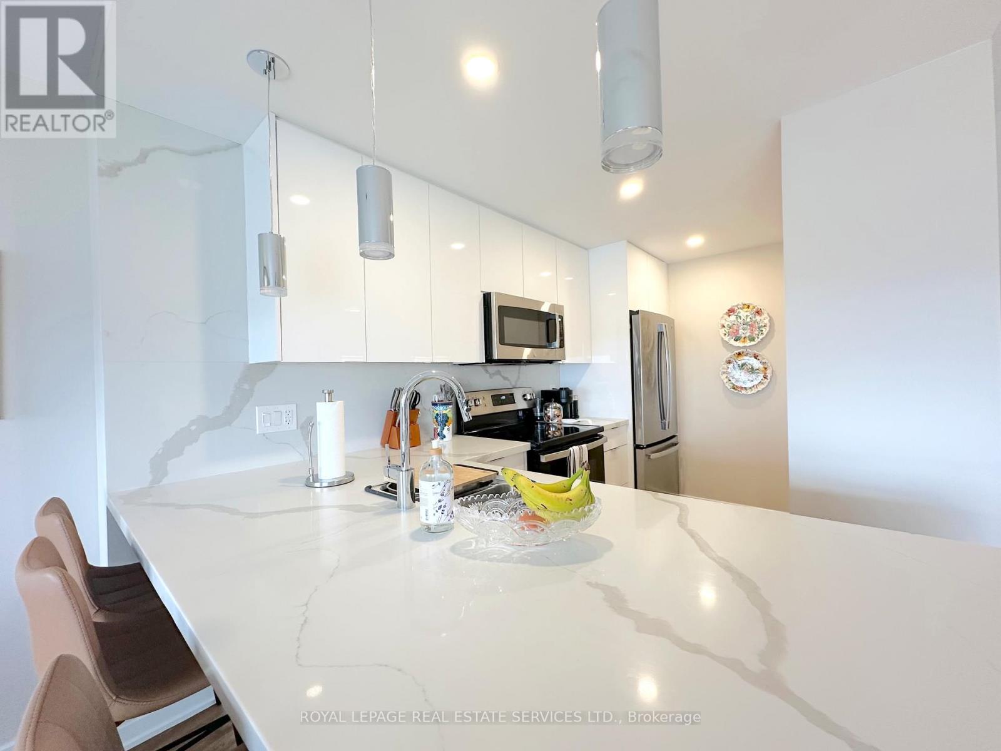
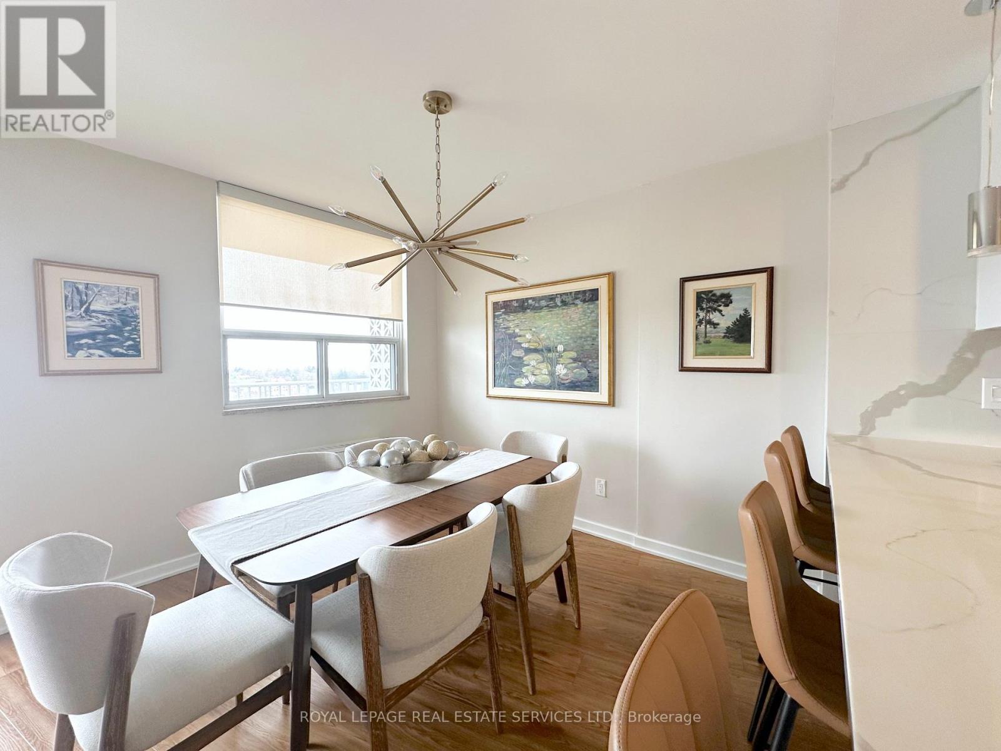
Welcome to Harbourview Apartments - Where Oakville Living Shines! Set against the serene backdrop of Sixteen Mile Creek and Busby Park, Harbourview Apartments offers the perfect blend of nature, convenience, and modern living - all just moments from vibrant downtown Oakville. Perched in the penthouse, this bright and spacious 2-bedroom suite offers stunning unobstructed east-facing views and a thoughtfully designed open-concept layout. The combined living and dining area is filled with natural light. The contemporary kitchen features stainless steel appliances, sleek stone countertops. The well-appointed primary bedroom includes a large closet and a private 3-piece ensuite, while the second bedroom is generously sized and offers a walk-in closet-perfect for guests, family, or a home office. Step outside to an impressive wraparound balcony that flows into a large north-facing terrace, offering exceptional outdoor space rarely found in condo living. Steps from some of Oakville's finest dining experiences, like Oliver's Steakhouse and Ce Soir Brasserie, as well as charming boutique shops waiting to be discovered. For all your everyday needs, Oakville Commons Shopping Mall is nearby with a great selection of national retailers. Commuting is a breeze, with easy access to the QEW, 403, and 407, or hop on the train at Appleby or Oakville GO Stations for quick trips across the GTA or to the Niagara Region. Come experience a lifestyle that truly has it all! Parking optional, available to rent for additional cost of $125. Heat and water included. Tenant to pay hydro. (id:41202)
Additional information
- MLS® ID
- W13018234
Interior Features
- Bedrooms
- 2
- Bathrooms
- 2
- Cooling
- Yes
- Heating
- Yes
- Basement
- No
Other Property Details
- Garage
- Yes
- View
- Yes
Courtesy of ARLYN FORTIN with ROYAL LEPAGE REAL ESTATE SERVICES LTD.
The trademarks MLS®, REALTOR®, and the associated logos are owned or controlled by The Canadian Real Estate Association. Used under license. This listing content provided by REALTOR.ca has been licensed by REALTOR® members of The Canadian Real Estate Association
©2026 Canadian Real Estate Association. All rights reserved.
