3 Beds
3 Baths
2,006 sqft
C$689,700
149 Creekside Street SW, Calgary Alberta, t2x6h9
Price per sqftC$343.82
Built in2025
Property size2,006 sqft
Property typeOther
Courtesy of Tommy Nguyen with eXp Realty
Overview
Active
Listed Jul 31, 2026
Updated 1h ago
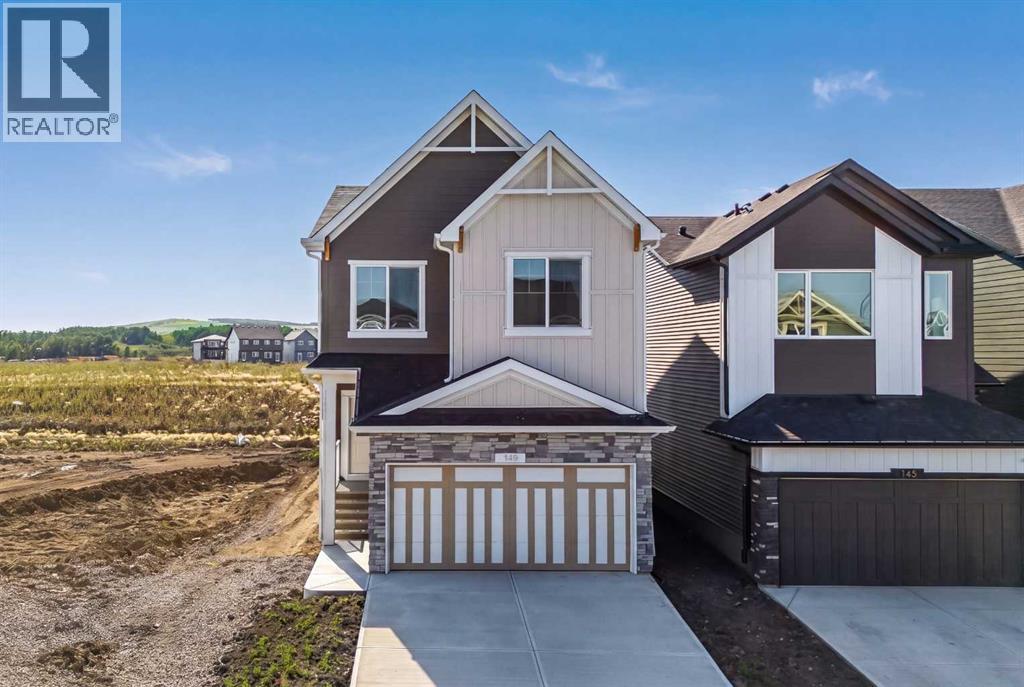
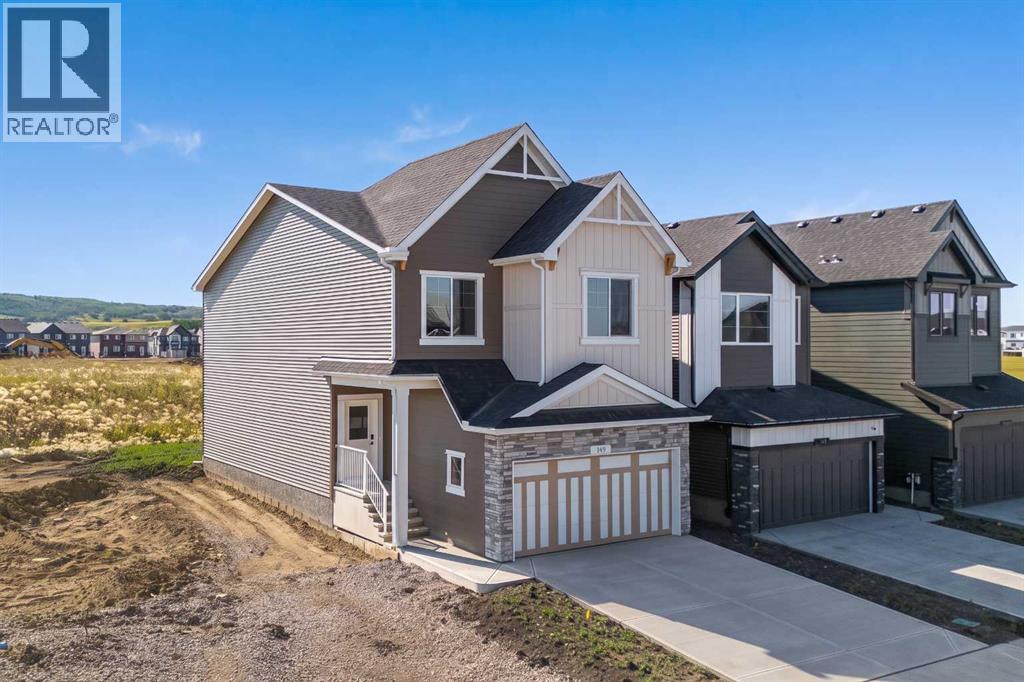
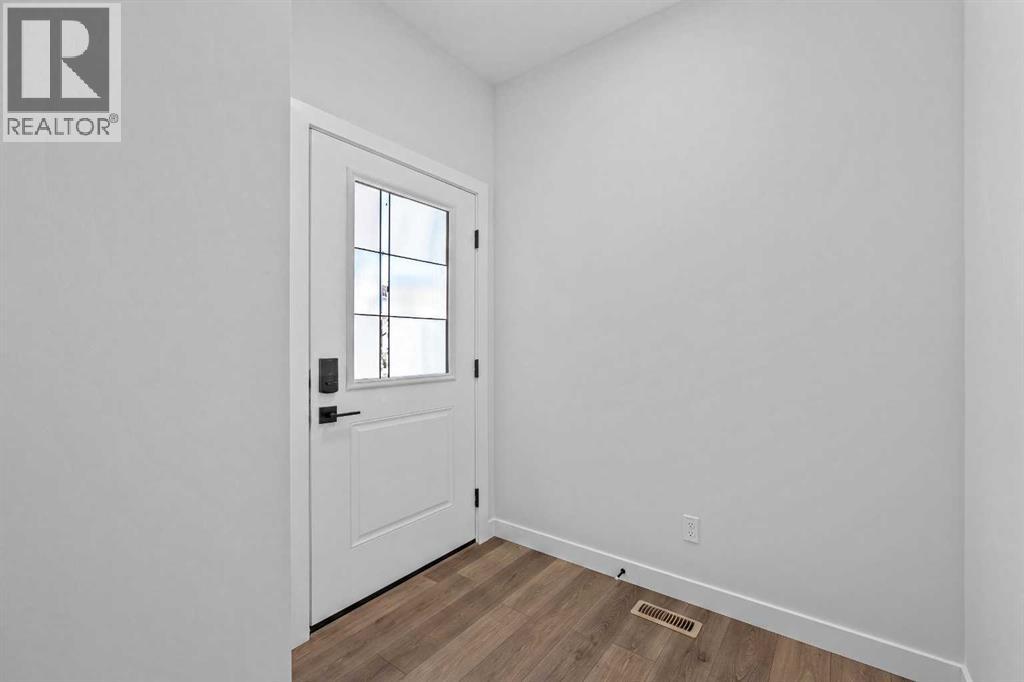
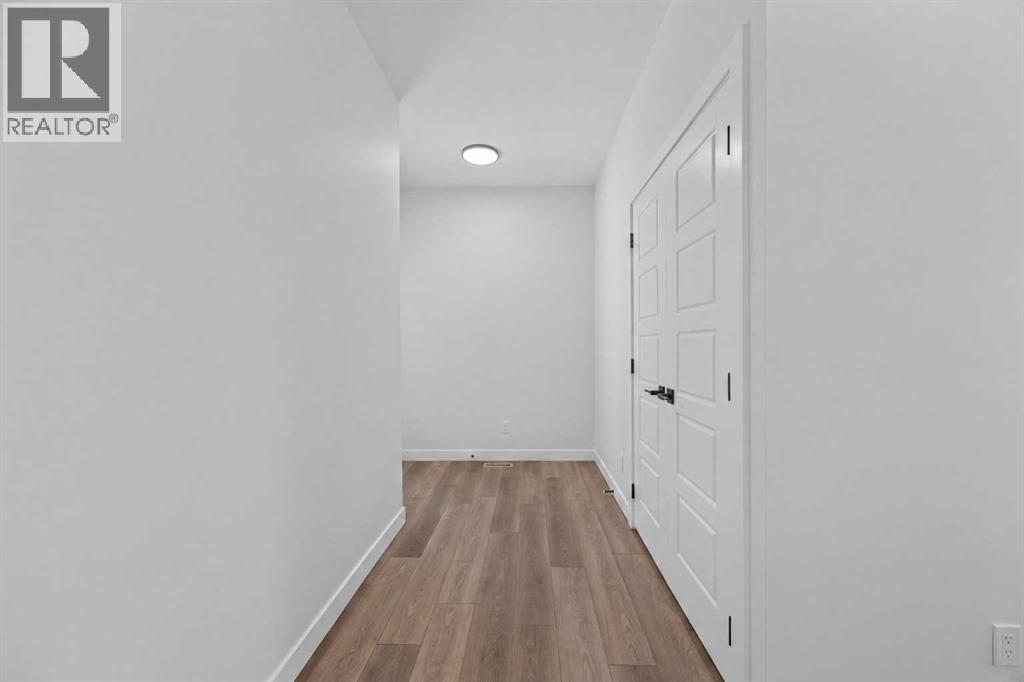
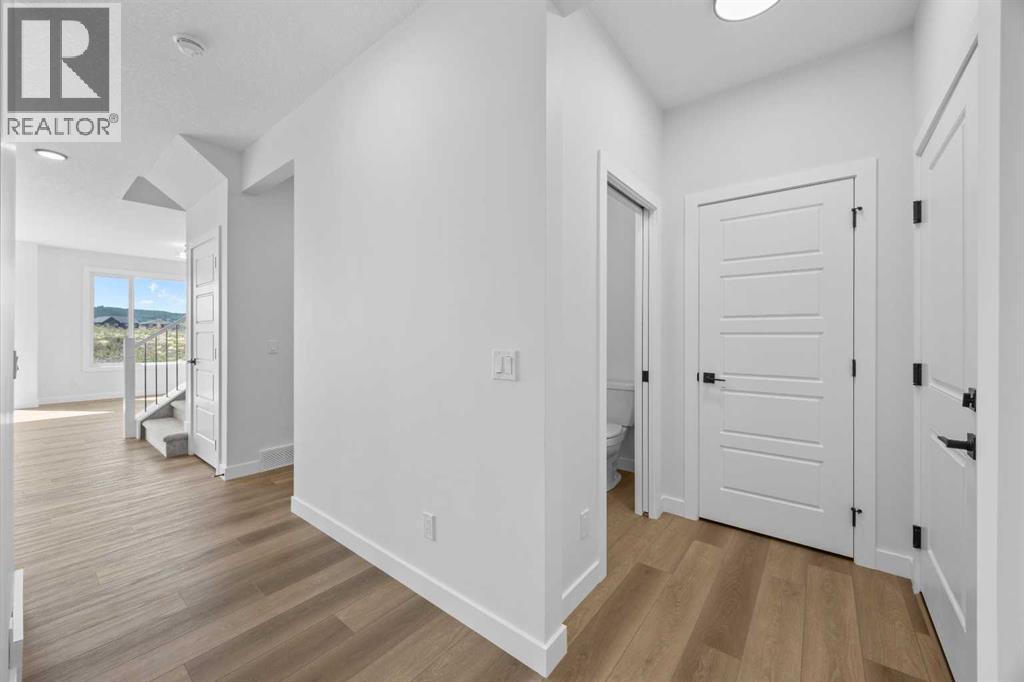
Welcome to 149 Creekside Street SW, a beautifully finished Ava model by Sterling Homes Calgary. Designed with style, functionality and future-ready features, this home offers a west-facing backyard, separate side entrance, 9’ basement ceilings, additional windows throughout and a rear landing providing convenient backyard access. The bright, modern kitchen showcases stainless steel appliances, a chimney-style hood fan, built-in microwave, quartz backsplash, pendant lighting and a walk-in pantry with French doors and MDF shelving. Luxury vinyl plank flooring extends throughout the main level and upper common areas, complemented by quartz countertops, undermount sinks and a striking electric fireplace with a paint-grade mantel and tile surround. Upstairs, the vaulted bonus room creates an impressive second living space, while the conveniently located laundry room adds everyday practicality. The spacious 5-piece ensuite features a soaker tub, tiled fiberglass shower, bank of drawers, privacy door and elegant gold fixtures, while the main bathroom offers dual sinks. Additional details include paint-grade railings with iron spindles and a thoughtfully designed layout filled with natural light. Built Green certified and designed for greater efficiency, the home includes triple-pane windows, a high-efficiency furnace, blower-door testing, a solar chase for a future solar setup and an electric-vehicle charger rough-in. A complete smart-home package—including a programmable thermostat, Ring video doorbell, smart front-door lock, and smart and motion-activated switches—is seamlessly controlled through an Amazon Alexa touchscreen hub. This is modern living with the space, finishes and technology today’s buyers are looking for. Schedule your showing today! (id:41202)
Additional information
- MLS® ID
- A2333667
Interior Features
- Bedrooms
- 3
- Bathrooms
- 3
- Fireplace
- Yes
- Heating
- Yes
- Basement
- Yes
Exterior Features
- Lot Size
- 0.08 Acres
Other Property Details
- Taxes
- $1,353
- Tax Frequency
- Annually
- Garage
- Yes
Courtesy of Tommy Nguyen with eXp Realty
The trademarks MLS®, REALTOR®, and the associated logos are owned or controlled by The Canadian Real Estate Association. Used under license. This listing content provided by REALTOR.ca has been licensed by REALTOR® members of The Canadian Real Estate Association
©2026 Canadian Real Estate Association. All rights reserved.
