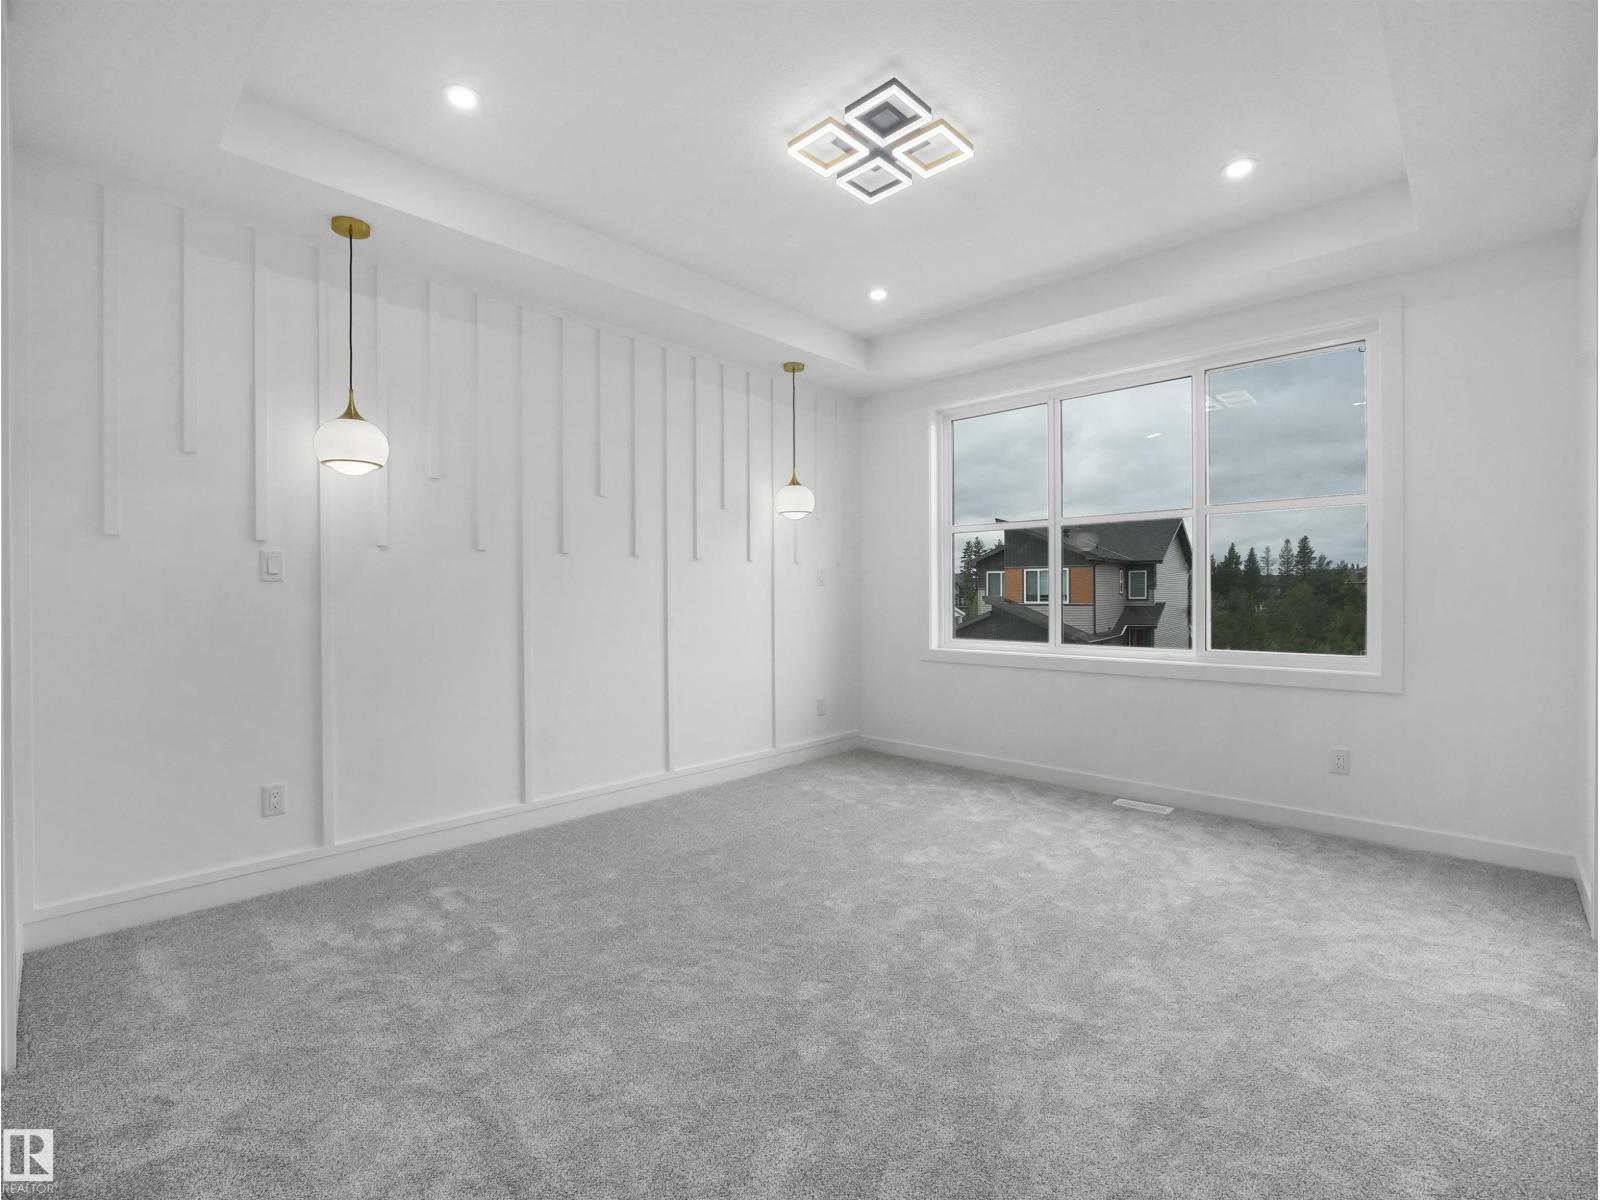
4 Beds
4 Baths
C$715,000
2039 collip crescent SW, Edmonton Alberta, T6W4W9
Built in2026
Property typeOther
Courtesy of Jogy Mathew with MaxWell Devonshire Realty
Overview
Active
Listed Oct 8, 2026
Updated 2 days ago
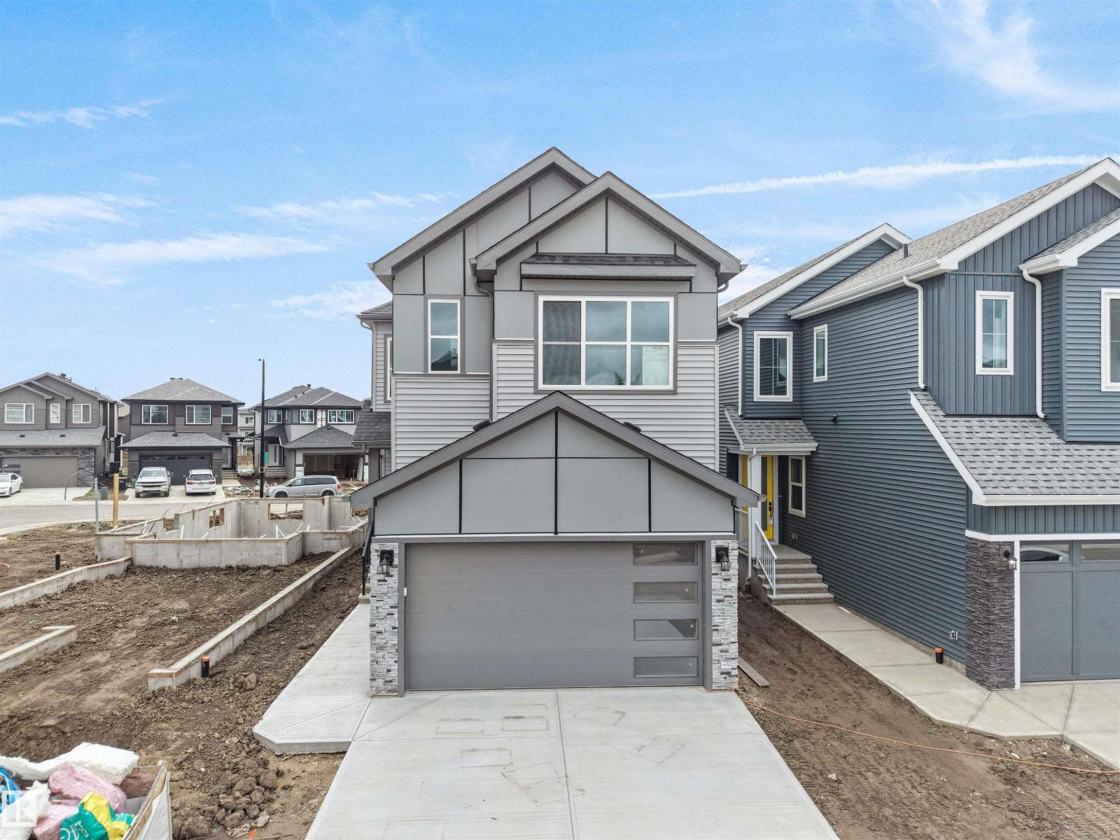
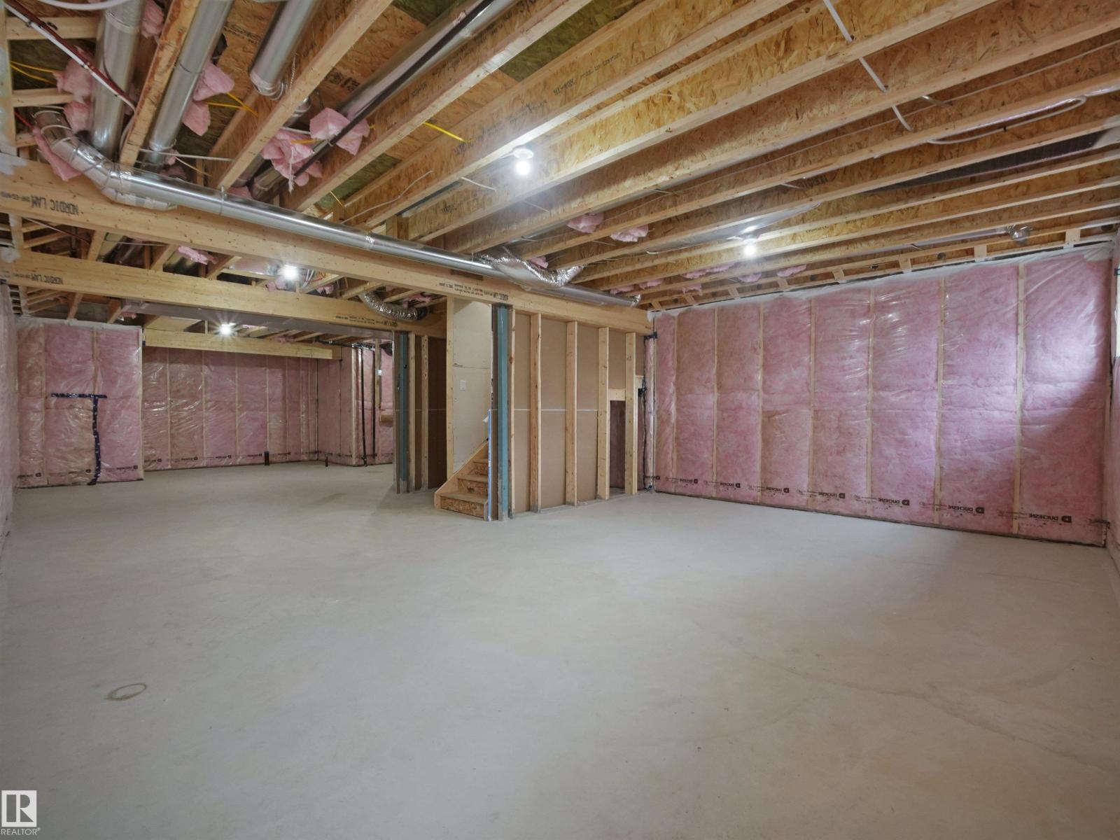
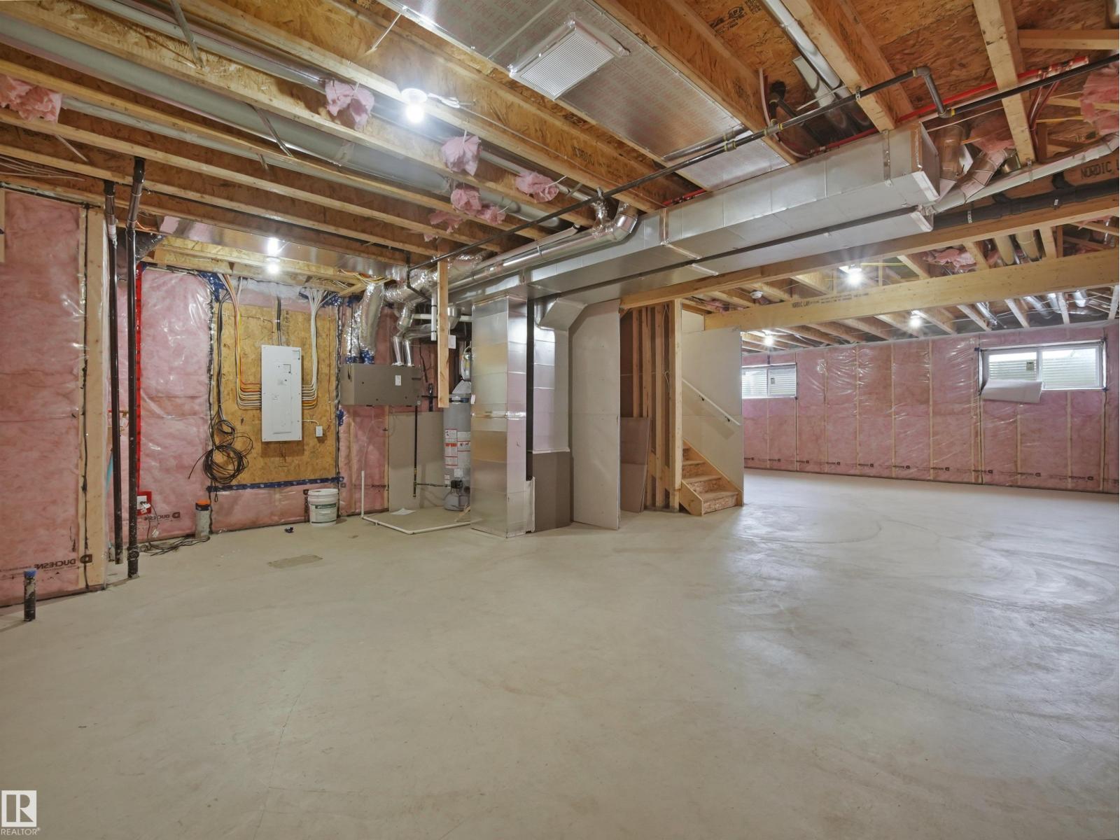
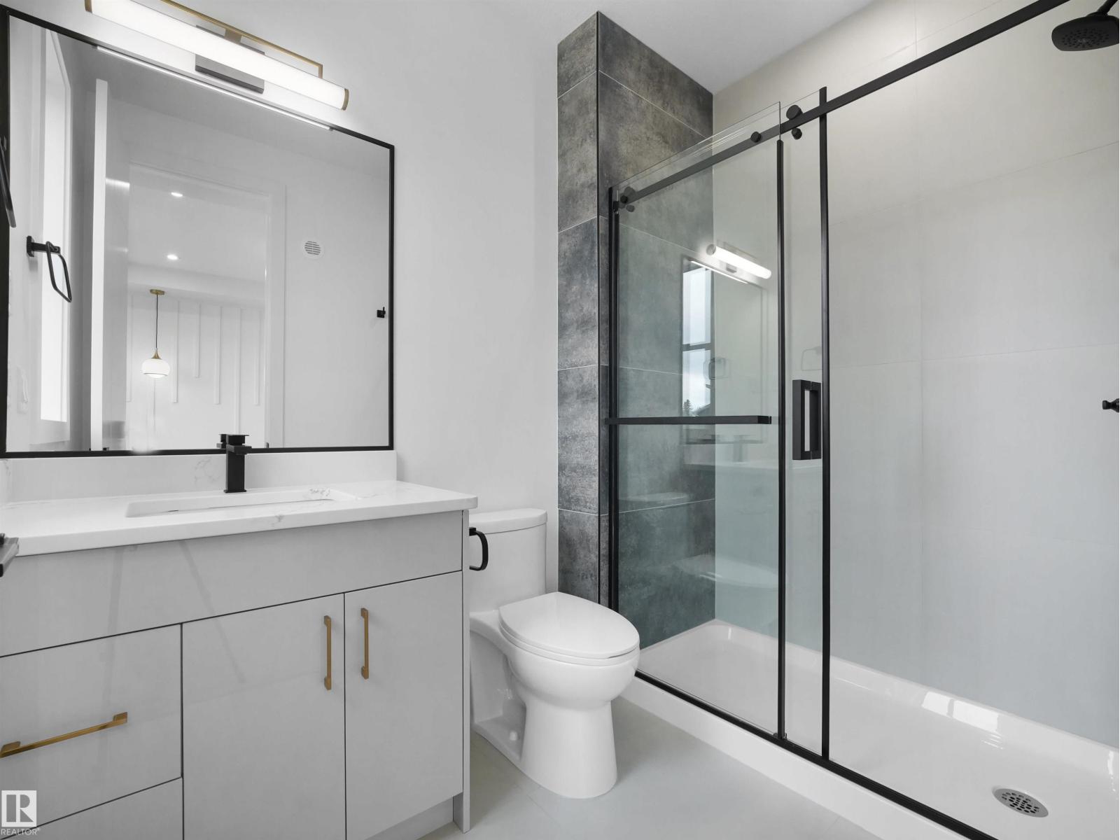
4 BEDROOMS | 4 FULL BATHROOMS | 2,308 SQ. FT. | CAVANAGH CRESCENT! A truly exceptional home featuring a UNIQUE FLOOR PLAN and stunning layout that is rarely found! Nestled in a quiet, desirable location within walking distance to the scenic ravine and walking trails. This beautifully designed home features 3 BEDROOMS WITH PRIVATE ENSUITES and a MAIN FLOOR BEDROOM with a FULL BATHROOM. Step inside to discover a breathtaking OPEN-TO-ABOVE design, soaring double-height ceilings, elegant interior finishes, and exceptional attention to detail throughout. The spacious EXTENDED KITCHEN is complemented by a separate SPICE KITCHEN, perfect for modern family living. The upper level features a generous BONUS ROOM and convenient UPSTAIRS LAUNDRY. A SEPARATE SIDE ENTRANCE and impressive basement ceiling height add tremendous value and future potential. Every corner of this remarkable home showcases thoughtful design, elegance, and quality craftsmanship. A MUST-SEE PROPERTY! You will be amazed by the exceptional layou (id:41202)
Additional information
- MLS® ID
- E4512320
Interior Features
- Bedrooms
- 4
- Bathrooms
- 4
- Heating
- Yes
- Basement
- Yes
Other Property Details
- Garage
- Yes
Courtesy of Jogy Mathew with MaxWell Devonshire Realty
The trademarks MLS®, REALTOR®, and the associated logos are owned or controlled by The Canadian Real Estate Association. Used under license. This listing content provided by REALTOR.ca has been licensed by REALTOR® members of The Canadian Real Estate Association
©2026 Canadian Real Estate Association. All rights reserved.
