3 Beds
3 Baths
2,573 sqft
C$609,900
35 Hillcrest Boulevard, Strathmore Alberta, T1P1W9
Price per sqftC$237.04
Built in2007
Property size2,573 sqft
Property typeOther
Courtesy of Kendra Walls with CIR Realty
Overview
Active
Listed Jul 28, 2026
Updated 1h ago
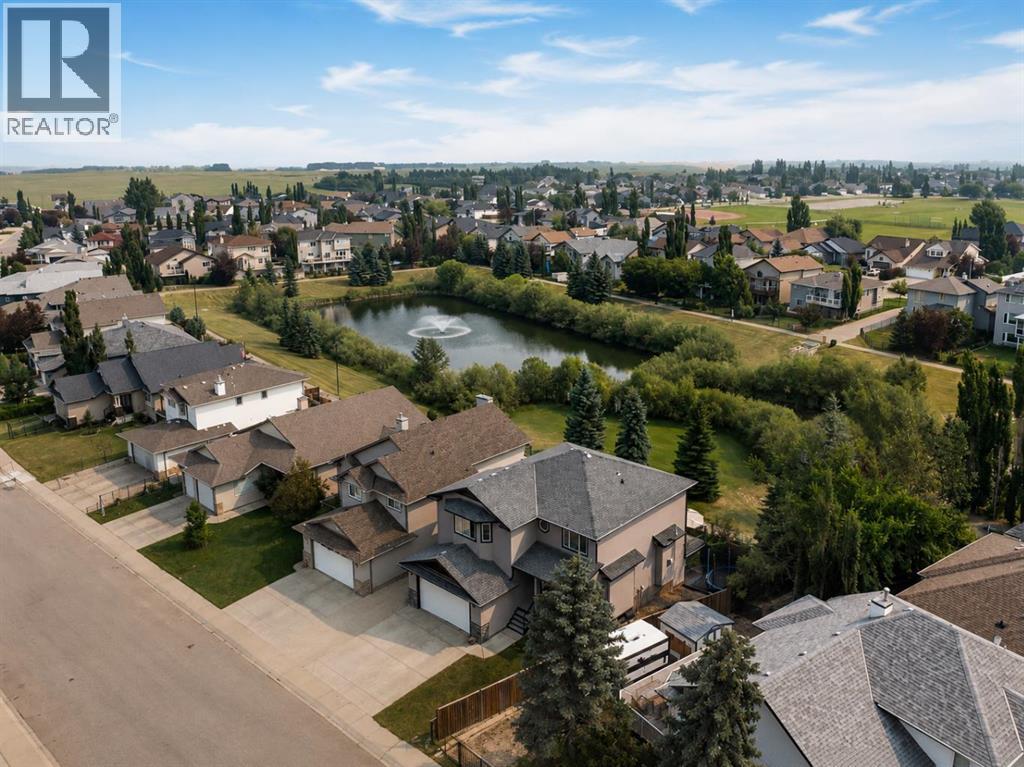
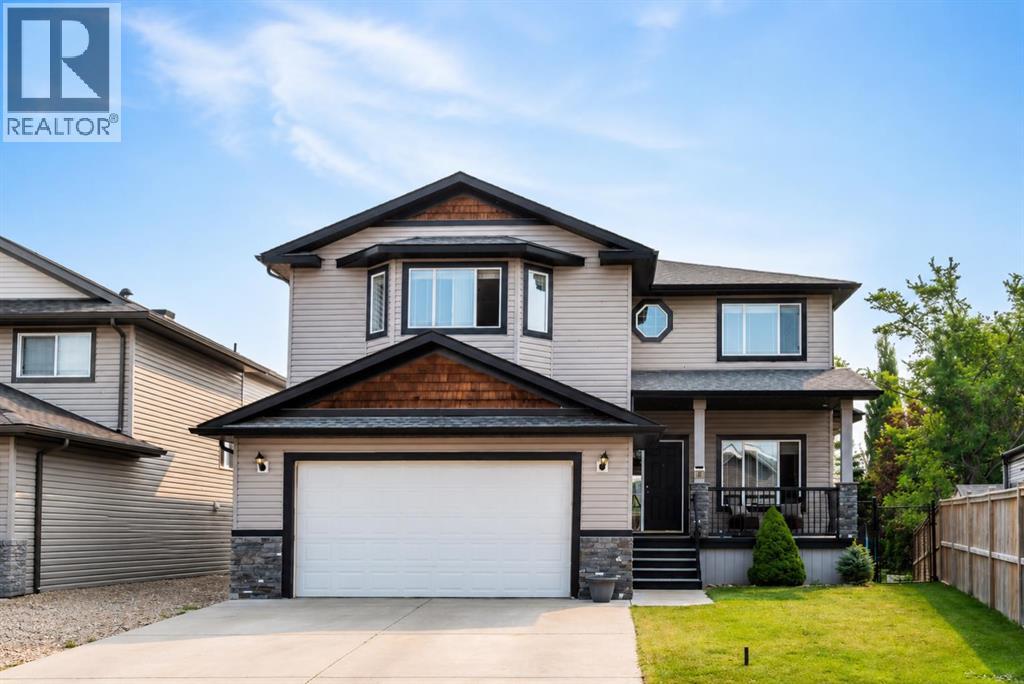
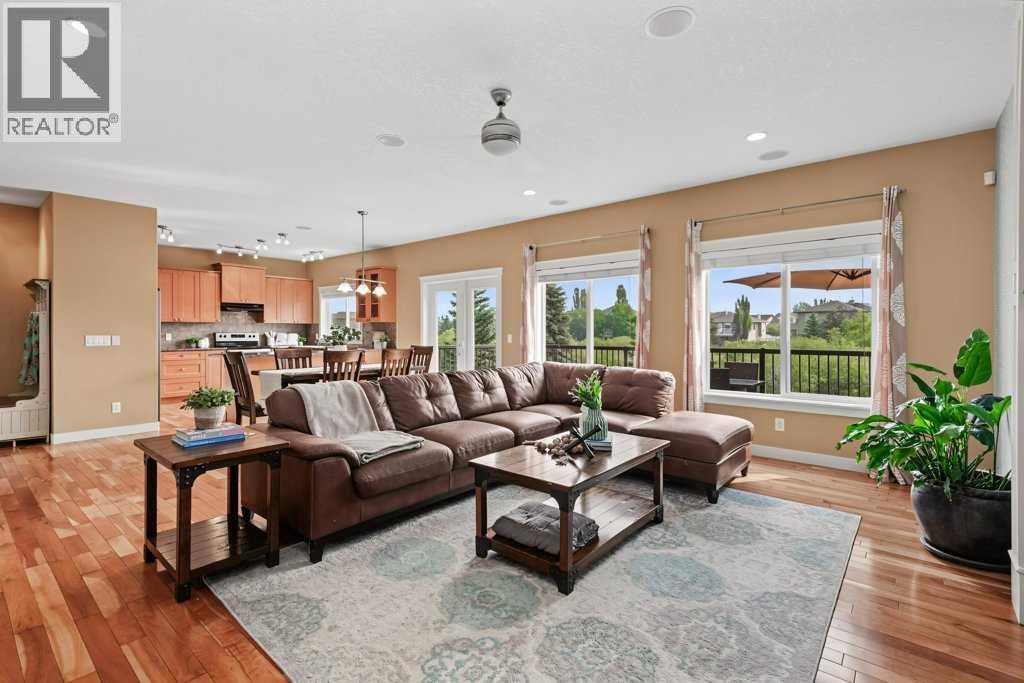
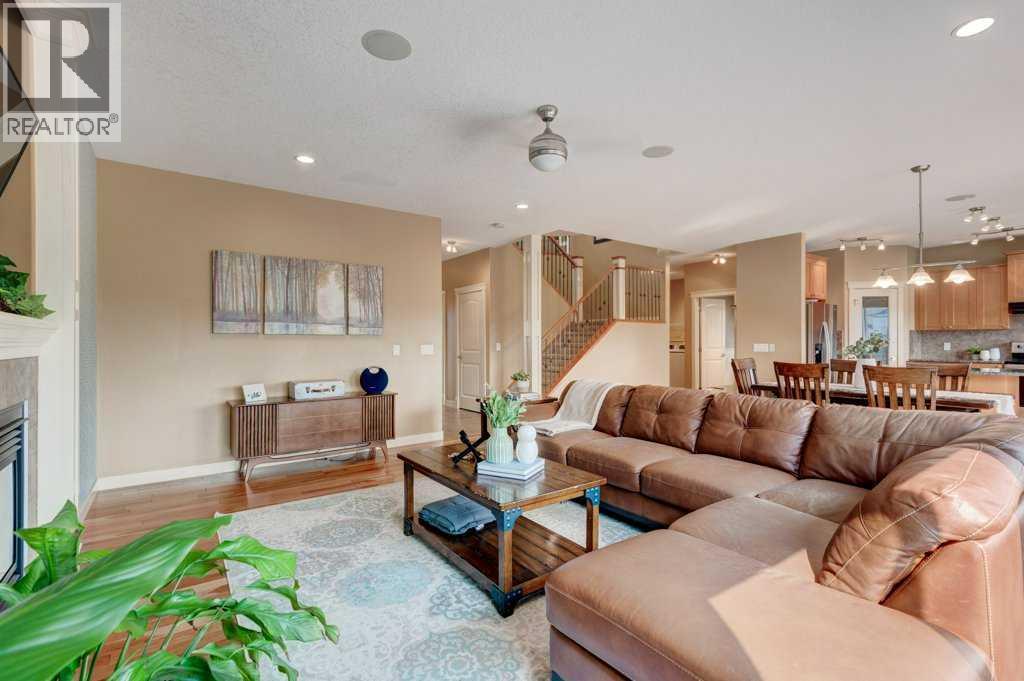
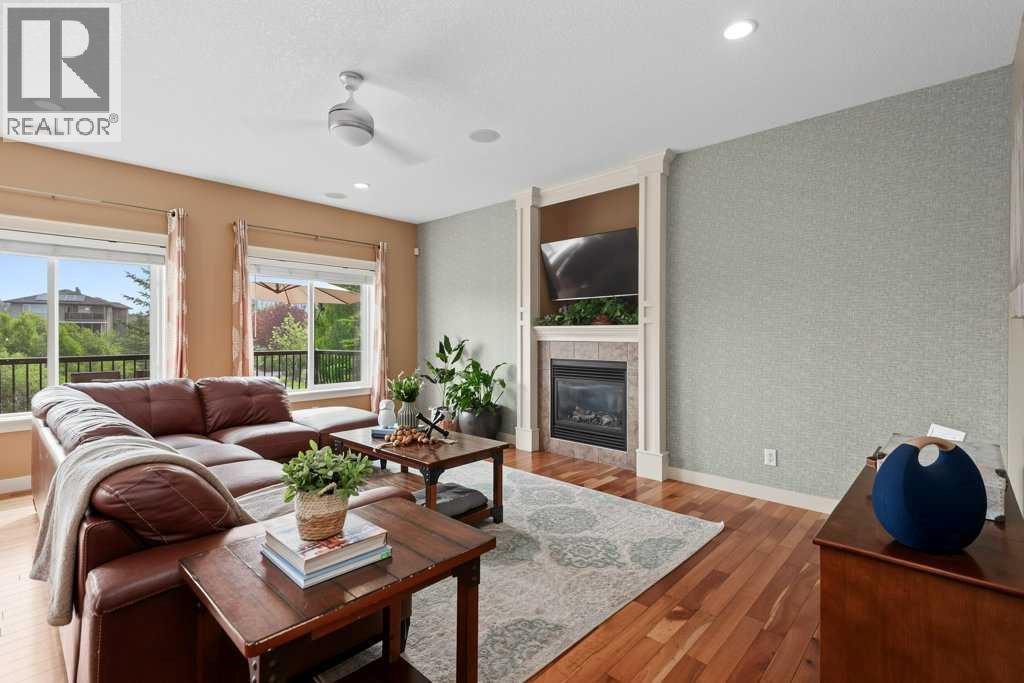
Some things you can change. This view isn’t one of them. Backing directly onto the pond, greenspace and walking paths in Hillview, this home offers the kind of setting that is increasingly hard to find, paired with more than 2,570 sq. ft. above grade and a walkout basement ready for whatever comes next. Inside, the scale of the home immediately stands out. A generous main-floor office provides a dedicated place to work, study or create, while the heart of the home opens toward the backyard, where large windows bring the pond and mature greenery into everyday view. The kitchen offers granite countertops, stainless steel appliances, a walk-in pantry and plenty of workspace, flowing naturally into the dining and living areas. A gas fireplace creates a comfortable gathering place, but it’s the view beyond the windows that gives this space its character. Step onto the upper deck and the reason to live here becomes even clearer. Morning coffee overlooking the water, an evening walk along the pathways, or simply having greenspace instead of another backyard beyond your fence. It’s a setting that changes how the home feels. Upstairs, a large bonus room with custom built-ins gives the family another place to spread out. Two secondary bedrooms each offer walk-in closets, while the spacious primary retreat overlooks the pond and features a five-piece ensuite with dual sinks, soaker tub, separate shower and walk-in closet. And there is still room to grow. The unfinished walkout basement offers more than 1,000 sq. ft. of future potential with direct backyard access, whether your plans include additional bedrooms, a recreation space, home gym or room for extended family. Main-floor laundry, an attached double garage, a landscaped and treed yard, and proximity to schools, parks and everyday amenities round out a home designed for real family life. The opportunity here is simple: start with the space and a location you can’t recreate, then make the rest your own. > > > Ready to see if the view feels even better in person? Contact your REALTOR® to arrange a private showing of 35 Hillcrest Boulevard. < < < (id:41202)
Additional information
- MLS® ID
- A2331065
Interior Features
- Bedrooms
- 3
- Bathrooms
- 3
- Fireplace
- Yes
- Heating
- Yes
- Basement
- Yes
Exterior Features
- Lot Size
- 0.13 Acres
Other Property Details
- Taxes
- $5,762
- Tax Frequency
- Annually
- Garage
- Yes
- View
- Yes
Courtesy of Kendra Walls with CIR Realty
The trademarks MLS®, REALTOR®, and the associated logos are owned or controlled by The Canadian Real Estate Association. Used under license. This listing content provided by REALTOR.ca has been licensed by REALTOR® members of The Canadian Real Estate Association
©2026 Canadian Real Estate Association. All rights reserved.
