2 Beds
2 Baths
Contact for Price
1007 - 2400 VIRGINIA DRIVE Unit: 1007, Ottawa Ontario, K1H8L3
Property typeOther
Courtesy of Cynda Lavoie with RE/MAX HALLMARK REALTY GROUP
Overview
Active
Listed Oct 13, 2026
Updated 31h ago
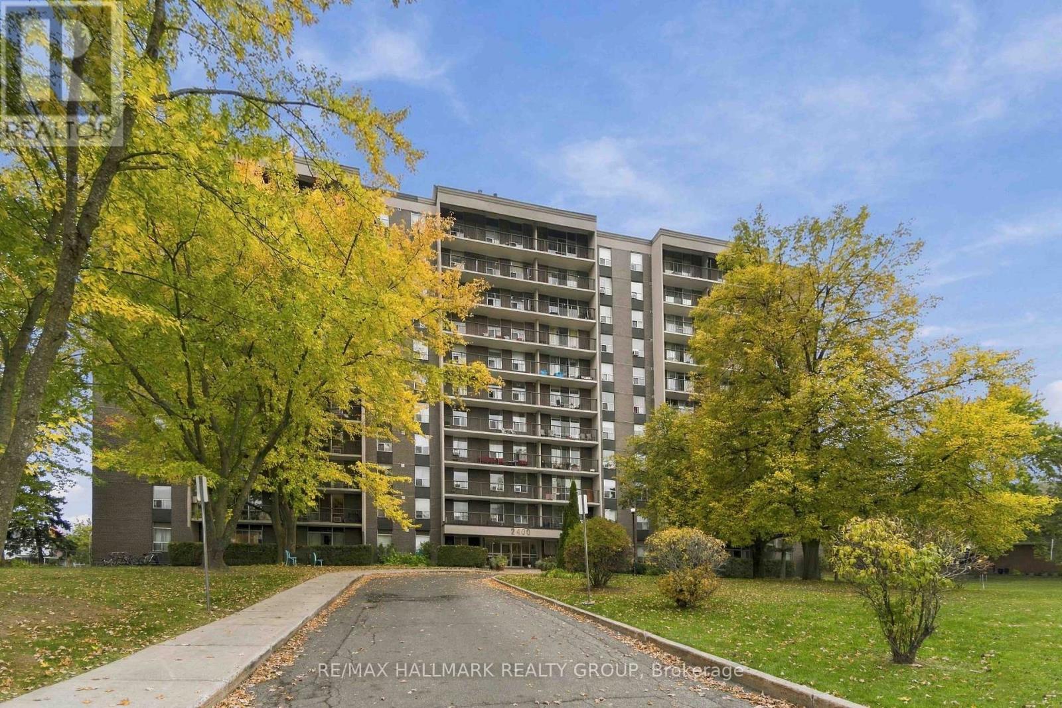
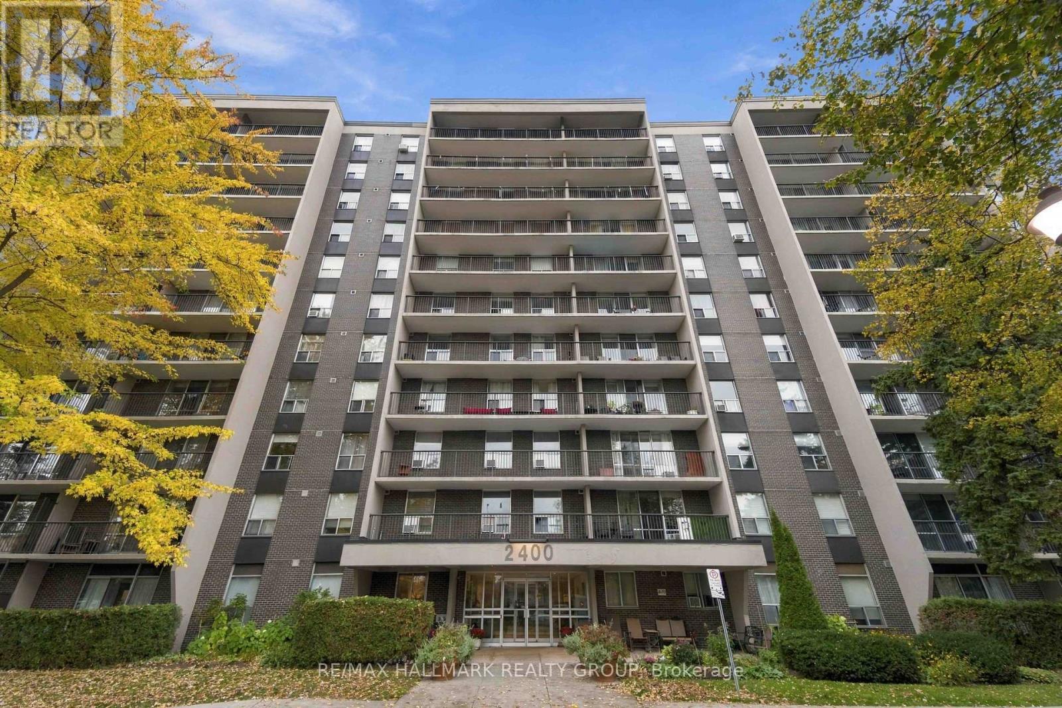
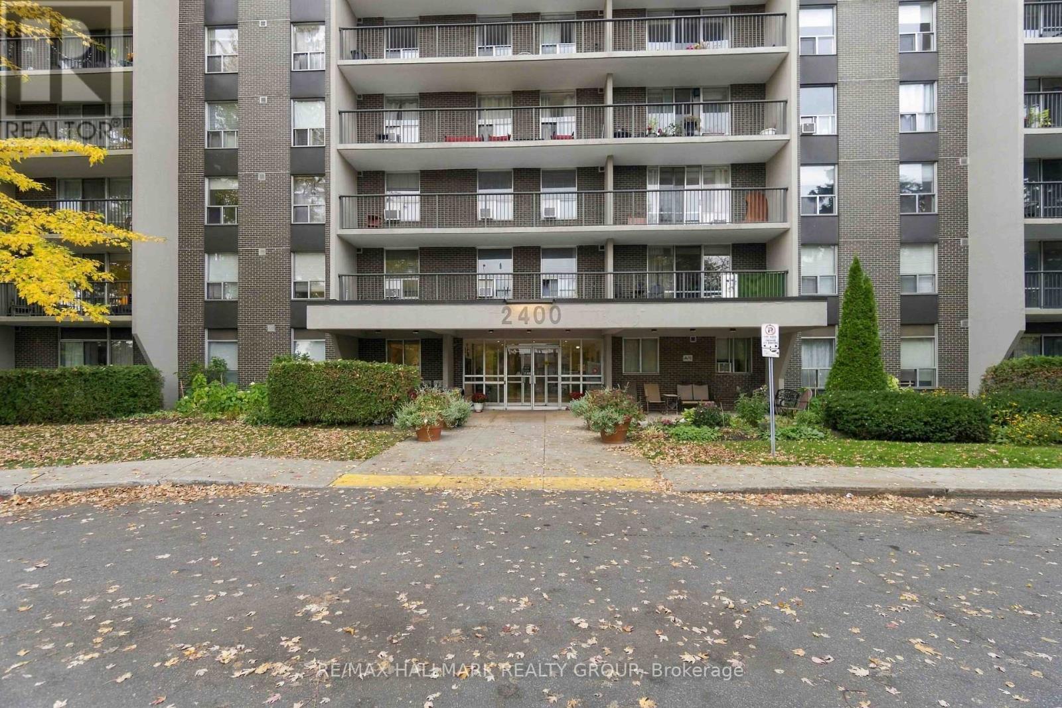
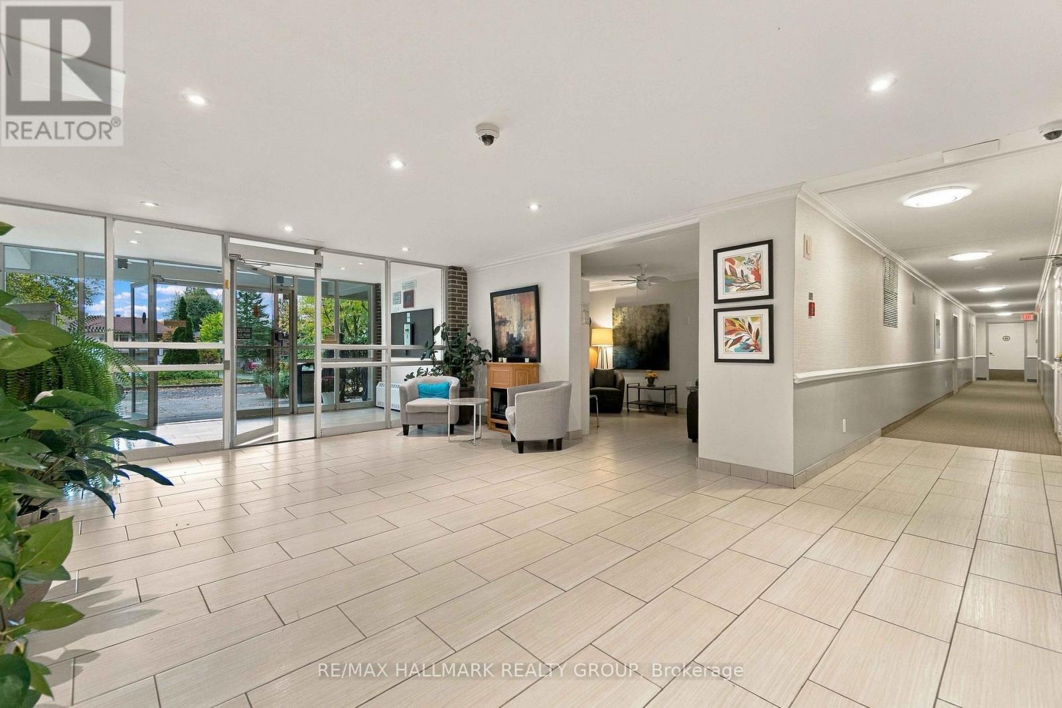
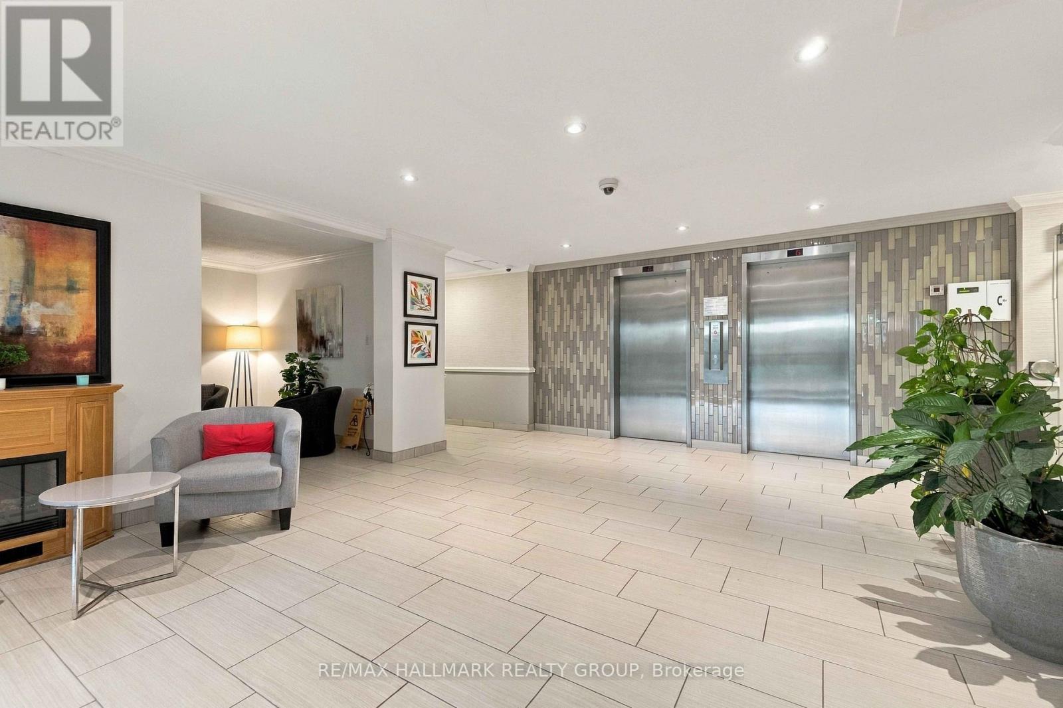
Welcome to La Renaissance in Guildwood Estates! This bright 10th-floor corner unit offers approximately 928 sq. ft. of comfortable living space, beautiful panoramic views and a private balcony. Featuring 2 bedrooms and 1.5 baths, the spacious suite includes fresh paint, updated flooring and oversized windows with a spectacular view. The kitchen has a new fridge and backsplash with solid ash cabinetry and plenty of storage. The primary bedroom offers ample closet space and a private 2-piece ensuite, while the second bedroom is perfect for guests or a home office. Heat, hydro and water are included, along with underground parking and a storage locker. Building amenities include separate men and women saunas and gyms, a party room and guest suite/library. Conveniently located close to shopping, restaurants, parks, transit and everyday services, with easy access to Heron, Walkley, Bank Street and Alta Vista. NOTE: The parking garage entrance is located on Featherston Dr and the entire garage is being repaired and resurfaced; the work will be completed by mid-Nov. Residents and visitors must park in the streets (Virginia Dr or Featherston Dr) until the garage reopens; the condo management will issue a temporary street parking permit to the tennant. Some photos are virtually staged. Pets allowed with restrictions. Minimum one-year lease, completed rental application, proof of income & credit check required. (id:41202)
Additional information
- MLS® ID
- X14013082
Interior Features
- Bedrooms
- 2
- Bathrooms
- 2
- Cooling
- Yes
- Heating
- Yes
- Basement
- No
Other Property Details
- Lease Term
- Monthly
- Garage
- Yes
Courtesy of Cynda Lavoie with RE/MAX HALLMARK REALTY GROUP
The trademarks MLS®, REALTOR®, and the associated logos are owned or controlled by The Canadian Real Estate Association. Used under license. This listing content provided by REALTOR.ca has been licensed by REALTOR® members of The Canadian Real Estate Association
©2026 Canadian Real Estate Association. All rights reserved.
