2 Beds
2 Baths
C$499,900
11331 60 ST NW, Edmonton Alberta, T5W3Z2
Built in1948
Property typeOther
Courtesy of Ryan Dutka with REMAX River City
Overview
Active
Listed Sep 19, 2026
Updated 5h ago
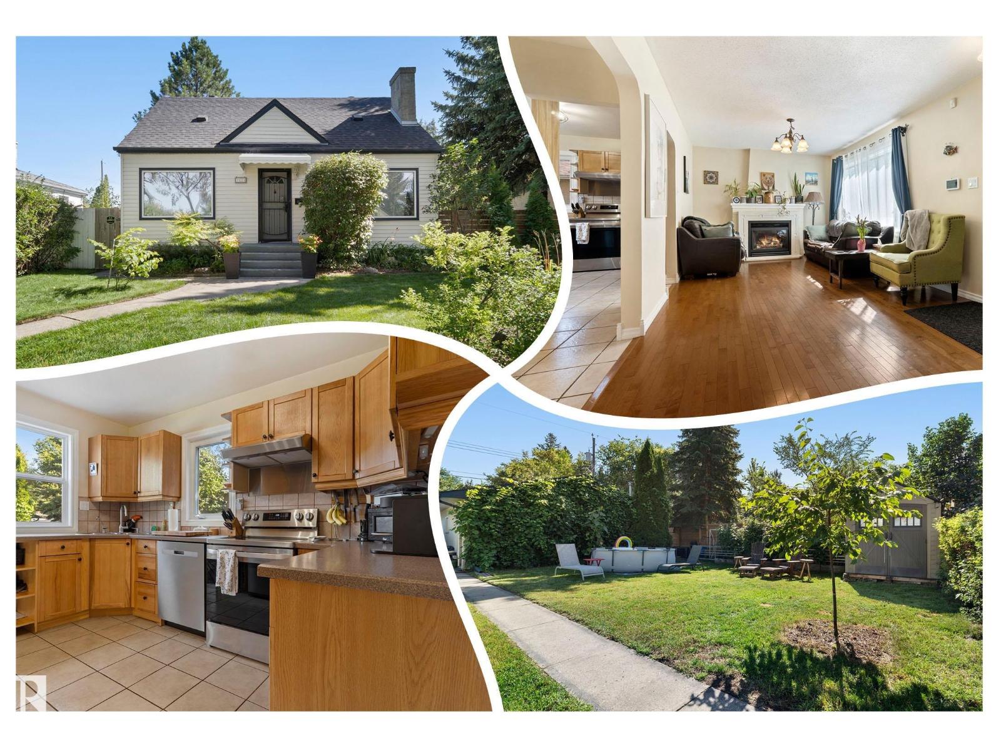
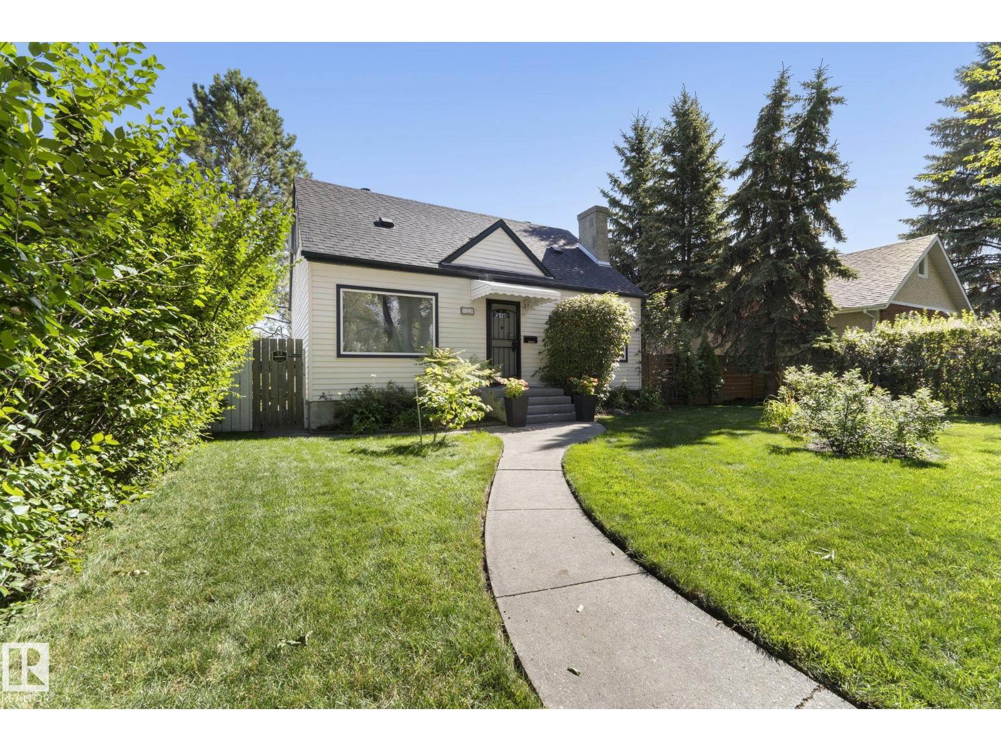
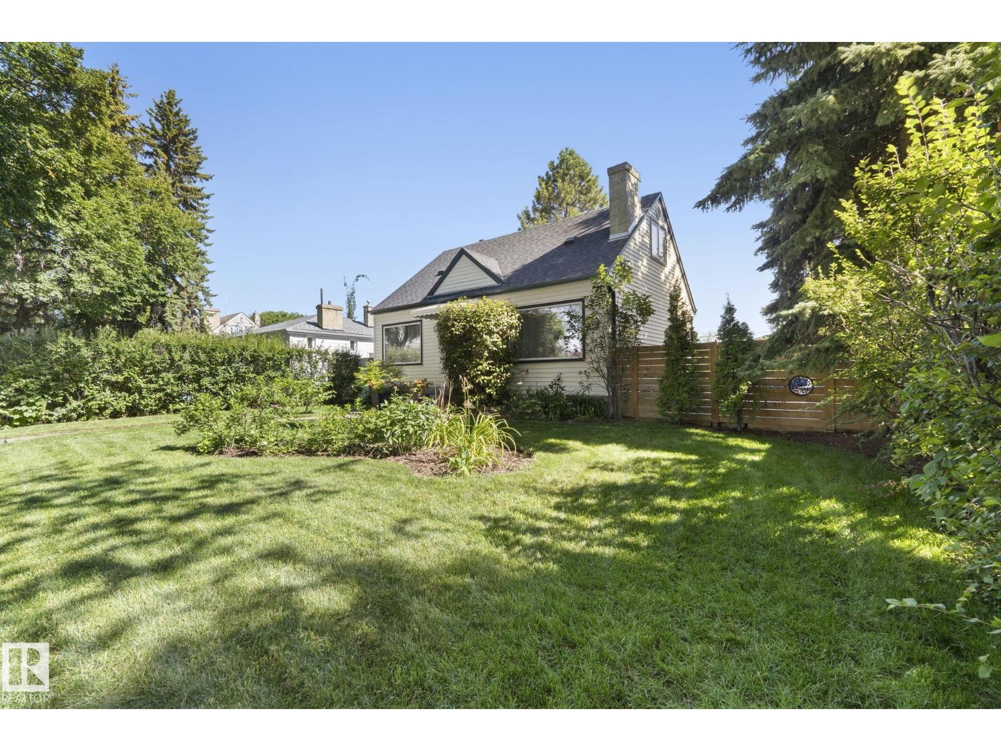
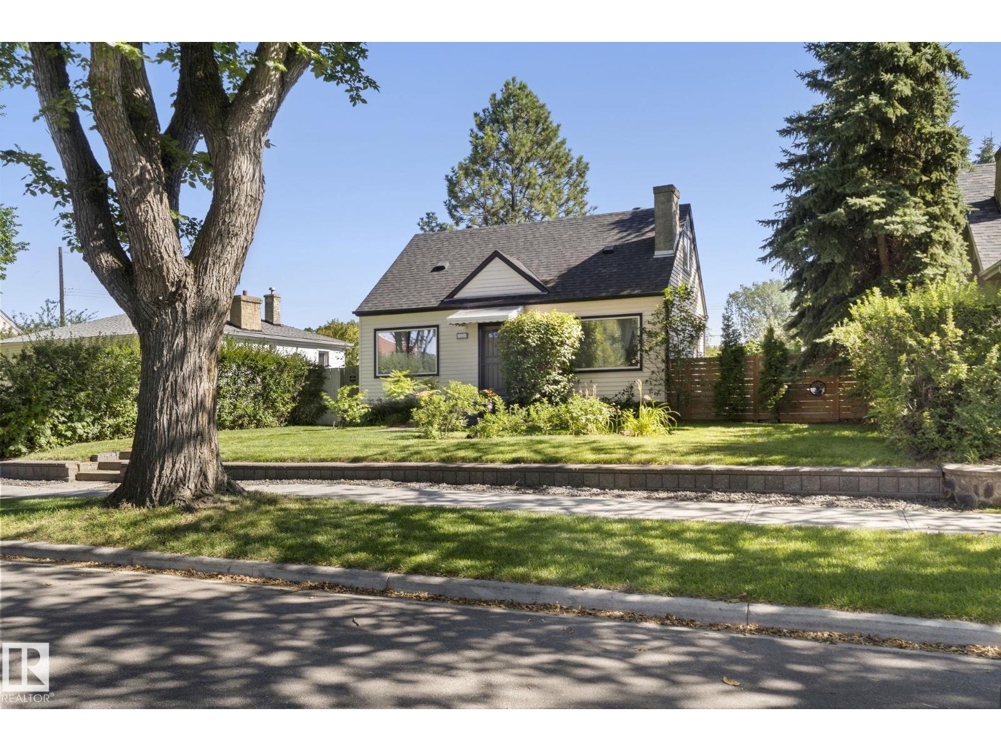
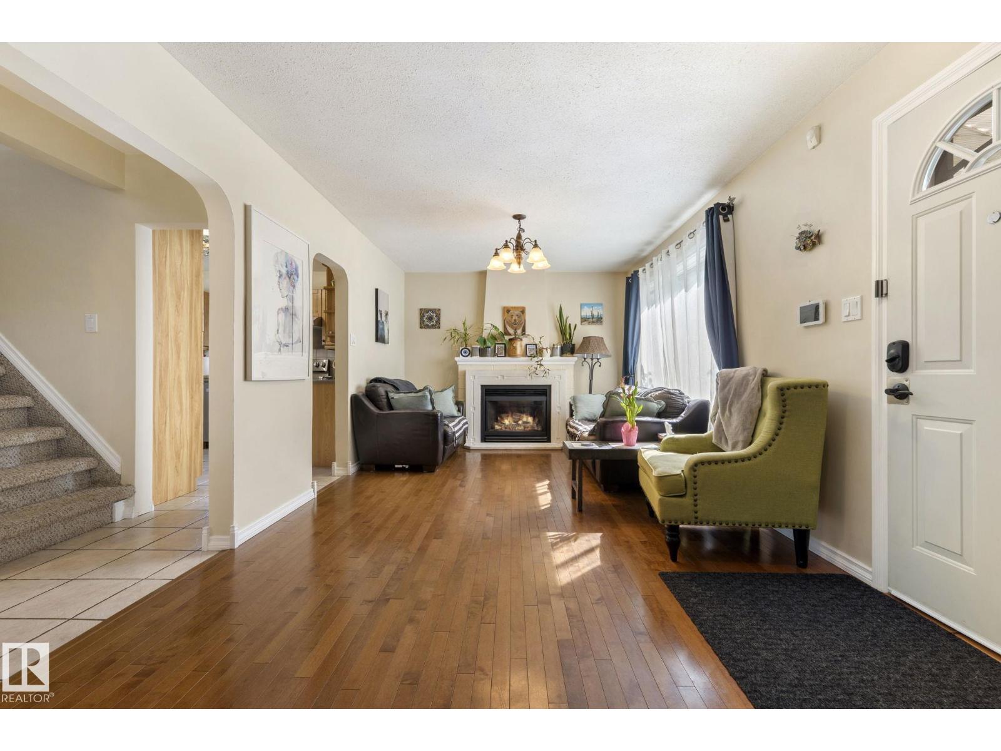
A PHENOMENAL 1.5 Storey on a 55x150 LOT, kitty corner to Highlands School, along a TREE LINED STREET! CHARMING curb appeal w/an UPGRADED exterior, windows & landscaping. Inside you are welcomed to HARDWOOD & an INVITING palette in the living room w/a cozy GAS FIREPLACE! The adjoining dining room is LARGE, perfect for entertaining guests. Cook in the UPGRADED, u-shaped kitchen w/ HEATED TILE FLOORS, back-splash & NEWER stainless appliances. An impressive RENOVATED 3 piece bath w/ FLOATING VANITY, HEATED FLOORS, corner shower & updated commode add a MODERN TWIST to the main floor; adjacent is a DEN/bedroom. Upper floor has 2 ample bedrooms w/classy hip VAULT features. In the IMPRESSIVE updated basement you'll find UPGRADED plumbing, NEWER furnace, H2O tank, a 5 piece JETTED BATH w/ HEATED FLOORS, laundry & a HUGE rec room for movie nights. Rear yard is STUNNING w/a large WRAP AROUND deck, trees, GREENHOUSE, garden area, OVERSIZED 24x26 HEATED GARAGE & more! An EXQUISITE home & property in every sense! (id:41202)
Additional information
- MLS® ID
- E4509558
Interior Features
- Bedrooms
- 2
- Bathrooms
- 2
- Fireplace
- Yes
- Heating
- Yes
- Basement
- Yes
Exterior Features
- Lot Size
- 0.19 Acres
Other Property Details
- Garage
- Yes
Courtesy of Ryan Dutka with REMAX River City
The trademarks MLS®, REALTOR®, and the associated logos are owned or controlled by The Canadian Real Estate Association. Used under license. This listing content provided by REALTOR.ca has been licensed by REALTOR® members of The Canadian Real Estate Association
©2026 Canadian Real Estate Association. All rights reserved.
