3 Beds
4 Baths
C$800,000
9 2550 156 STREET Unit: 9, Surrey British Columbia, V4P1C8
Built in2015
Property typeOther
Courtesy of Bettina Reid with Homelife Benchmark Realty Corp.
Overview
Active
Listed Oct 10, 2026
Updated 43h ago
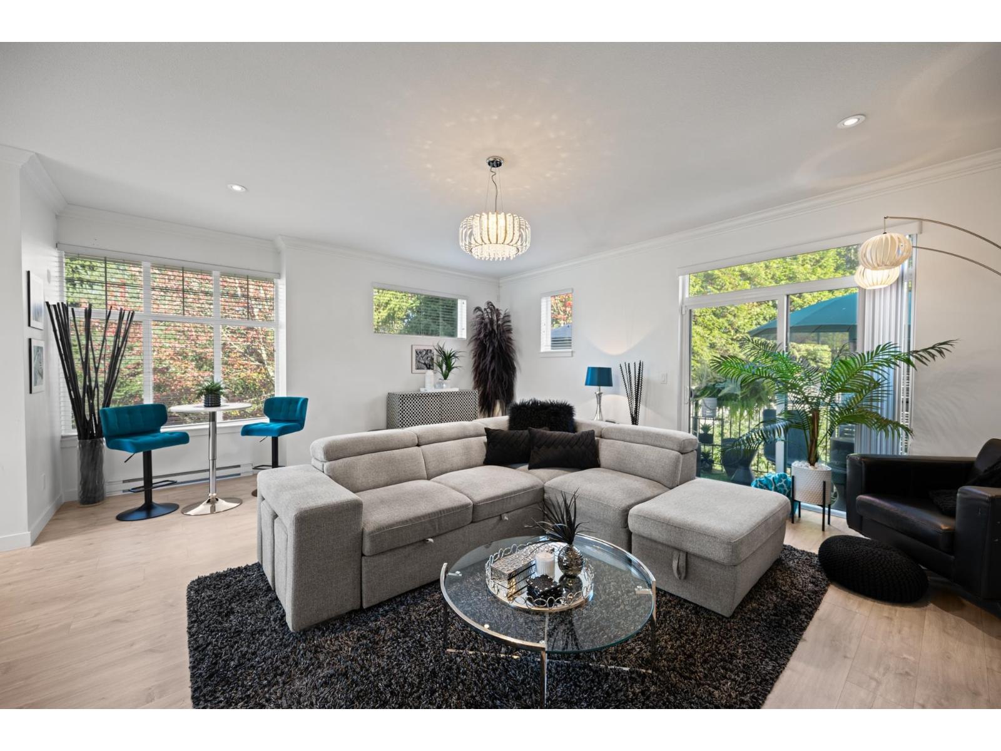
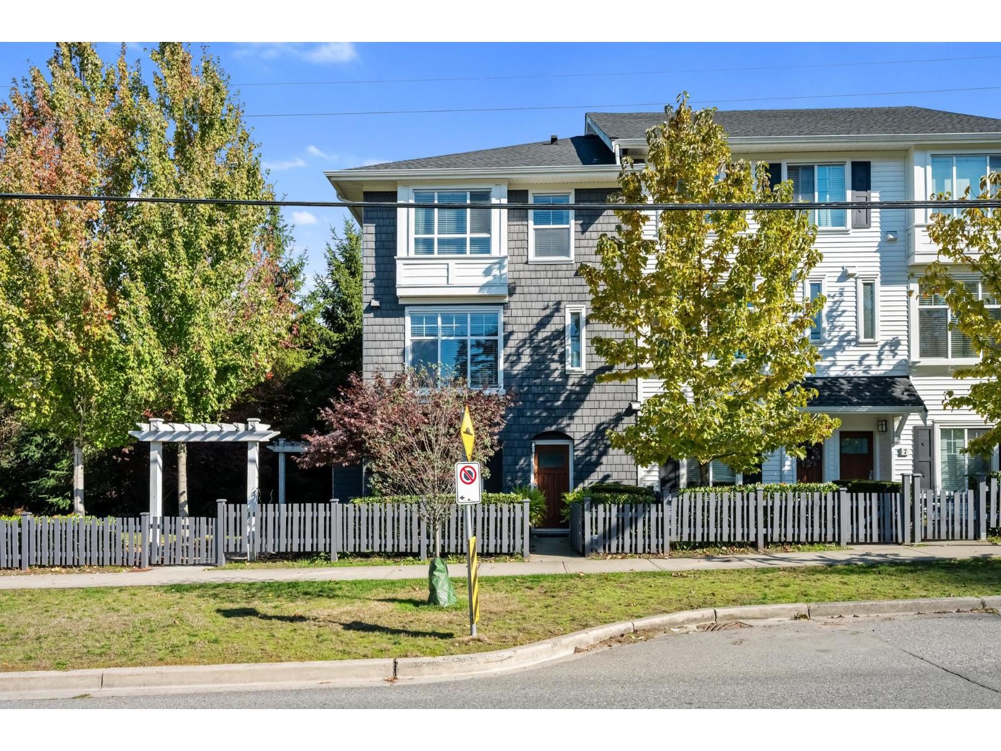
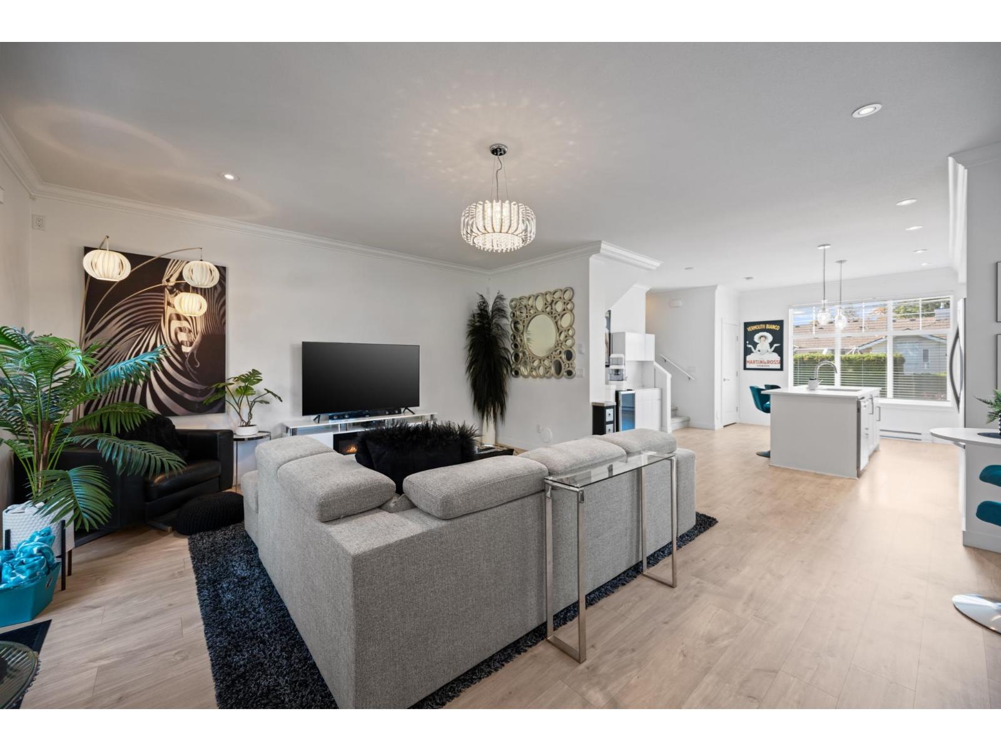
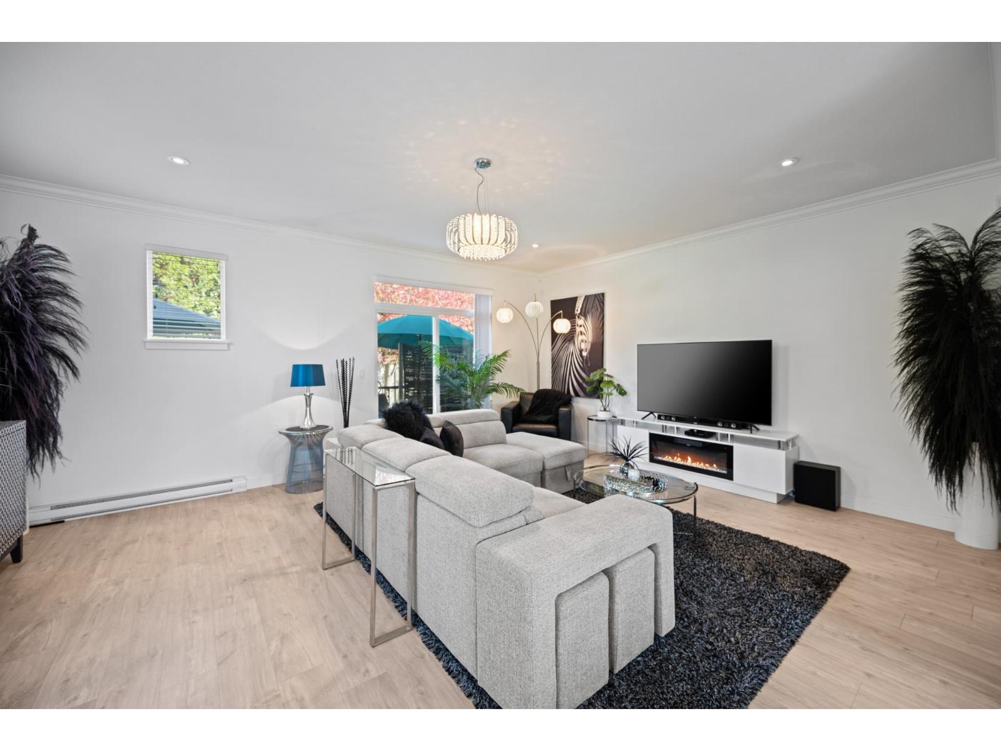
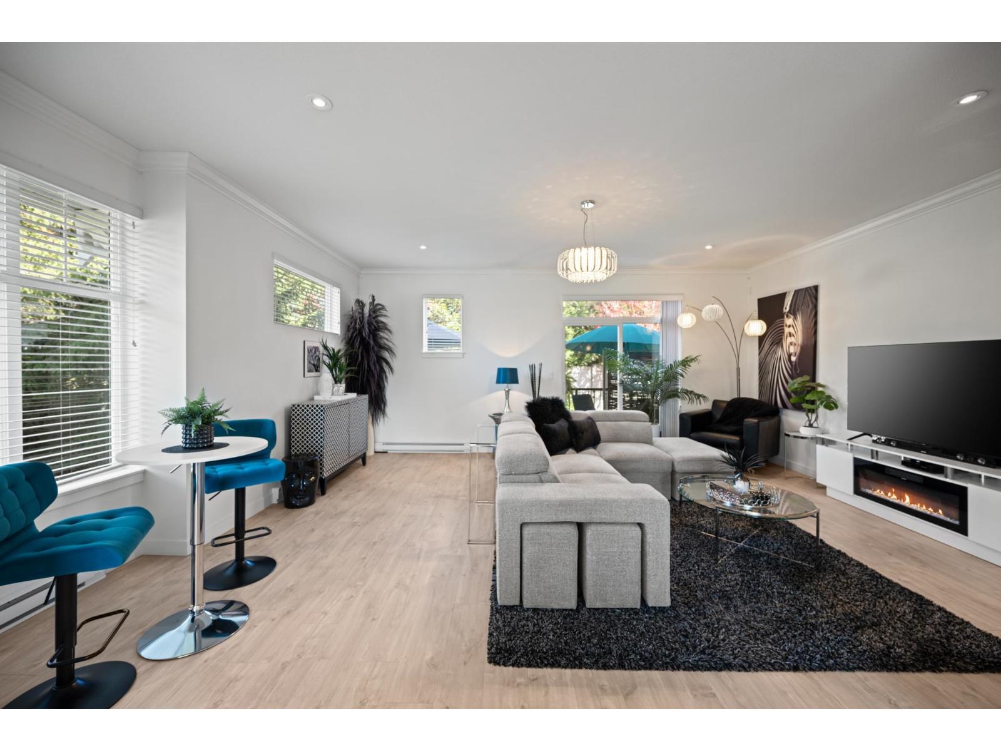
Picture a slow Saturday drinking your coffee in a bright kitchen, the chandelier catching the light, the deck door open. This end unit home in Paxton has big bright windows on three sides, so it feels like a house, with no neighbours looking in. A spacious 1,620 sq ft open floorplan with plenty of room for dining and living room. Large island with eat up bar, perfect for entertaining. Nine foot ceilings, a large front entry, quartz island, 3 bedrooms, 3 full baths plus a powder room, and a side by side double garage. California Closets in the primary, second bedroom and storage room. Walk to Morgan Crossing for groceries, the gym, shops and pubs. About five minutes to Highway 99 and other major routes. Small, friendly complex with plenty of street parking. Ready for vou on November 1. (id:41202)
Additional information
- MLS® ID
- R3173812
Interior Features
- Bedrooms
- 3
- Bathrooms
- 4
- Heating
- Yes
- Basement
- No
Other Property Details
- Taxes
- $3,615
- Tax Frequency
- Annually
- Association Fee Frequency
- Monthly
- Garage
- Yes
Courtesy of Bettina Reid with Homelife Benchmark Realty Corp.
The trademarks MLS®, REALTOR®, and the associated logos are owned or controlled by The Canadian Real Estate Association. Used under license. This listing content provided by REALTOR.ca has been licensed by REALTOR® members of The Canadian Real Estate Association
©2026 Canadian Real Estate Association. All rights reserved.
