3 Beds
3 Baths
Contact for Price
2 - 1475 O'CONNOR DRIVE Unit: 2, Toronto ( O Connor - Parkview ) Ontario, M4B0A7
Property typeOther
Courtesy of REBECCA GIKAS with ROYAL LEPAGE SIGNATURE REALTY
Overview
Active
Listed Sep 16, 2026
Updated 7h ago
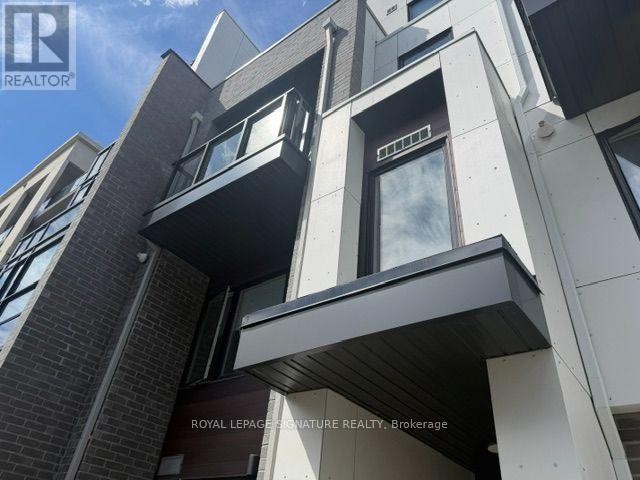
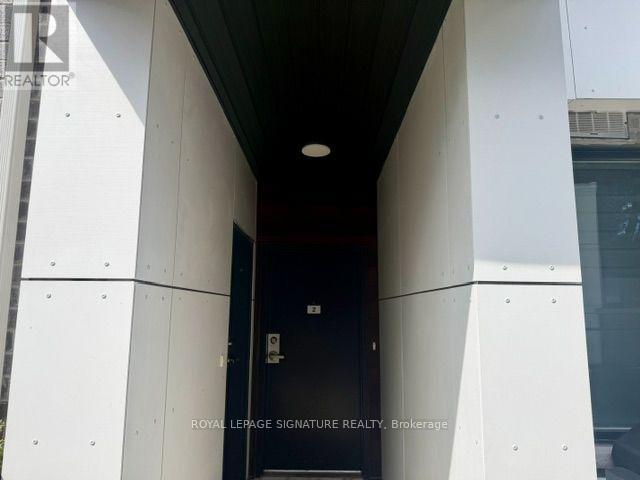
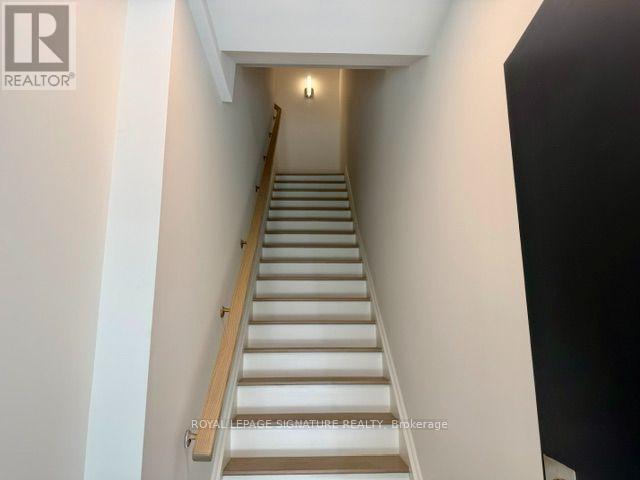
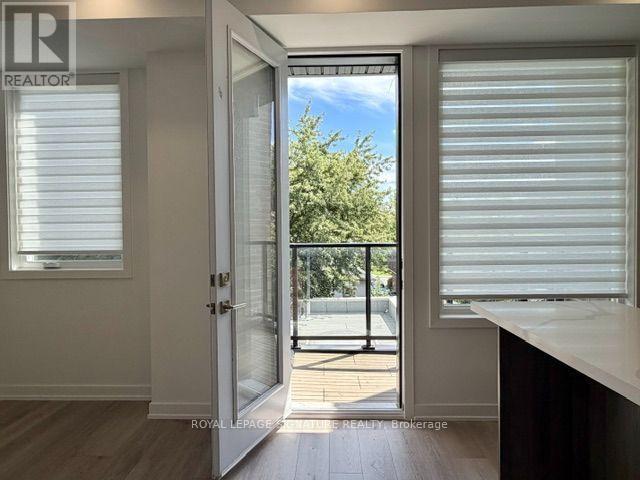
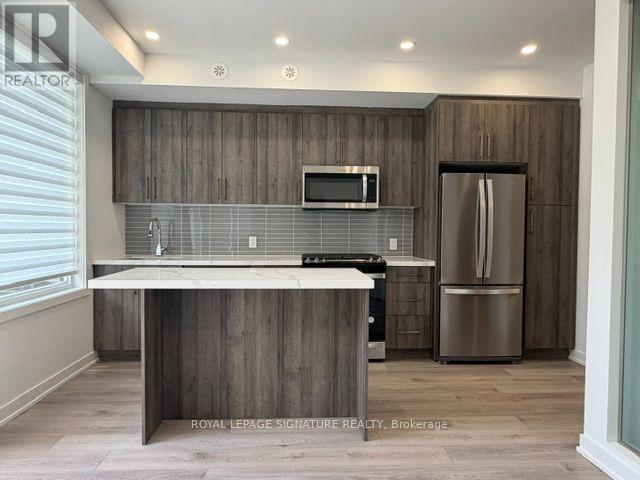
Welcome to Amsterdam Urban Towns! This beautifully upgraded UPPER townhome offers approximately 1,350 sq. ft. of bright, stylish living space with 3 bedrooms, 3 baths and an exceptional amount of private outdoor space. Thoughtfully designed over multiple levels, this spacious home features modern finishes, generous principal rooms and an open-concept living and dining area ideal for both everyday living and entertaining. The modern kitchen is beautifully appointed and flows seamlessly into the main living space. One of the home's standout features is its incredible indoor-outdoor lifestyle enjoy TWO private balconies plus your own spacious terrace, perfect for morning coffee, summer dinners, entertaining or simply relaxing outdoors. As an upper residence, the home offers an elevated sense of privacy and an abundance of natural light. Three well-proportioned bedrooms provide plenty of flexibility for families, professionals or those needing a dedicated home office. Complete with 3 bathrooms, one underground parking space and one private locker. Ideally located in the O'Connor Parkview community with convenient access to the DVP, TTC, parks, schools, shopping, restaurants and everyday amenities. A rare opportunity to lease an upgraded 3-bedroom upper townhome offering approximately 1,350 sq. ft. of living space and THREE private outdoor spaces at Amsterdam Urban Towns. Simply move in and enjoy! (id:41202)
Additional information
- MLS® ID
- E13789724
Interior Features
- Bedrooms
- 3
- Bathrooms
- 3
- Fireplace
- Yes
- Cooling
- Yes
- Heating
- Yes
- Basement
- No
Other Property Details
- Lease Term
- Monthly
- Garage
- Yes
Courtesy of REBECCA GIKAS with ROYAL LEPAGE SIGNATURE REALTY
The trademarks MLS®, REALTOR®, and the associated logos are owned or controlled by The Canadian Real Estate Association. Used under license. This listing content provided by REALTOR.ca has been licensed by REALTOR® members of The Canadian Real Estate Association
©2026 Canadian Real Estate Association. All rights reserved.
