4 Beds
4 Baths
C$879,000
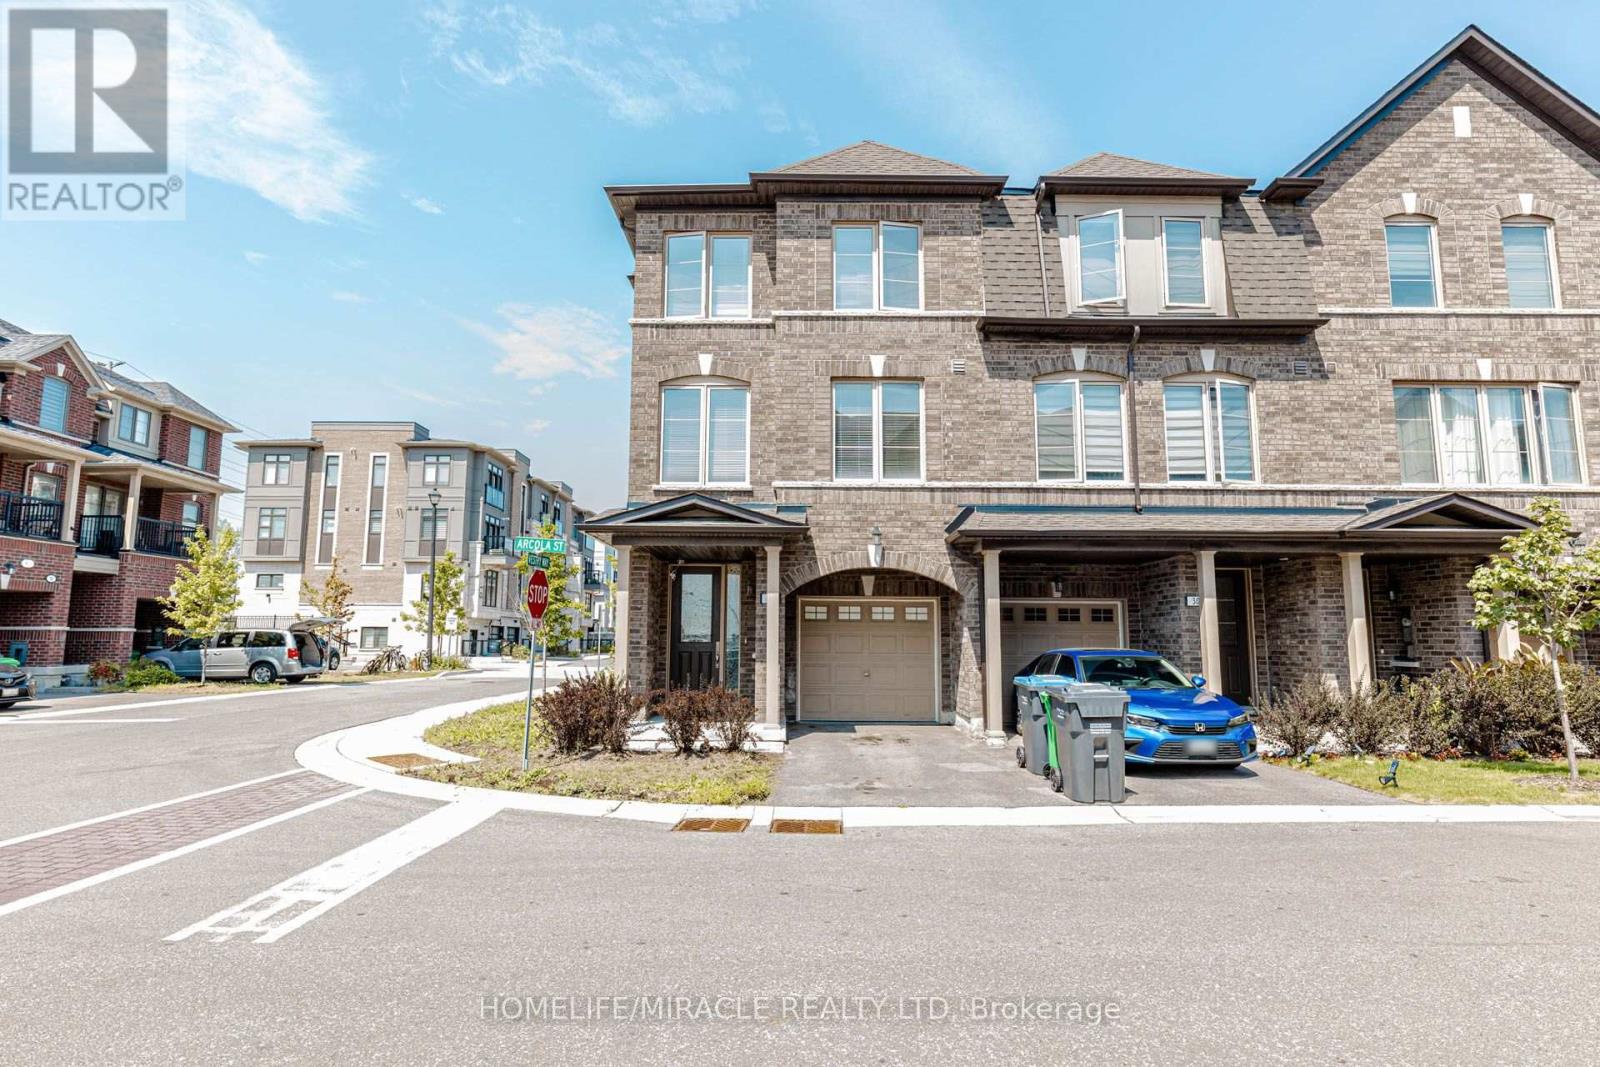
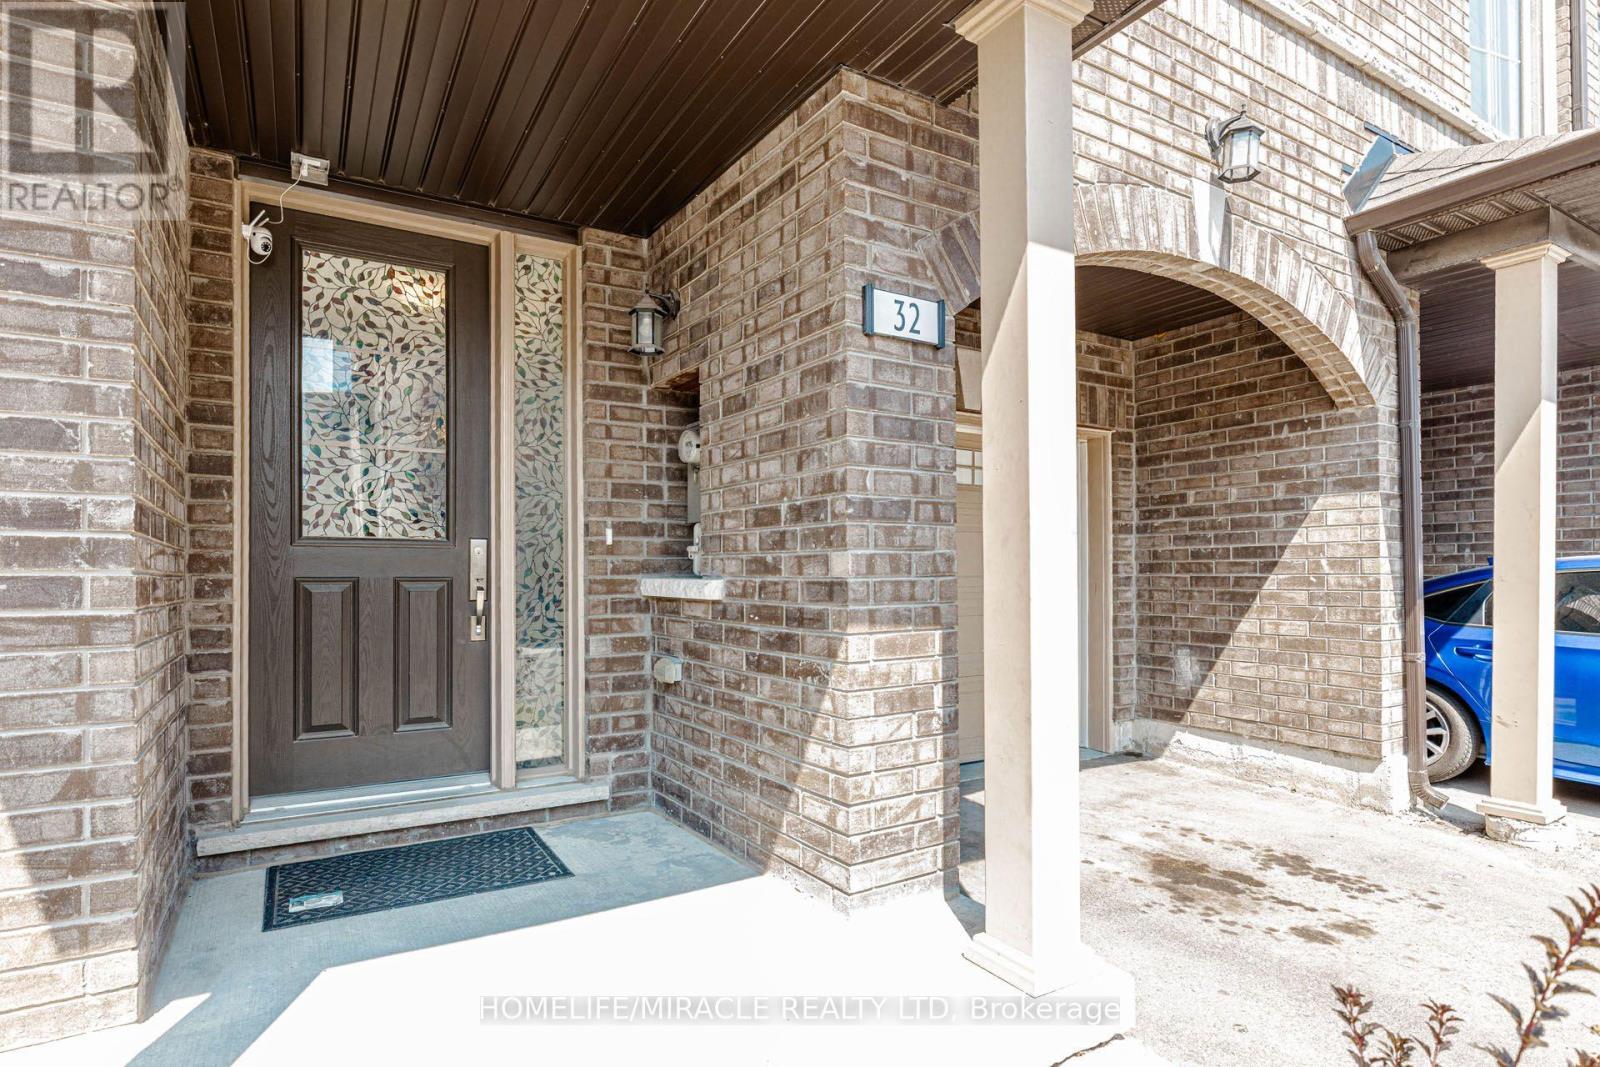
32 ARCOLA STREET, Brampton (Goreway Drive Corridor) Ontario, L6P4N7
Property typeResidential
Courtesy of LOURVINA GEQUILLANA with HOMELIFE/MIRACLE REALTY LTD
Overview
Active
Listed Aug 18, 2026
Updated Aug 19
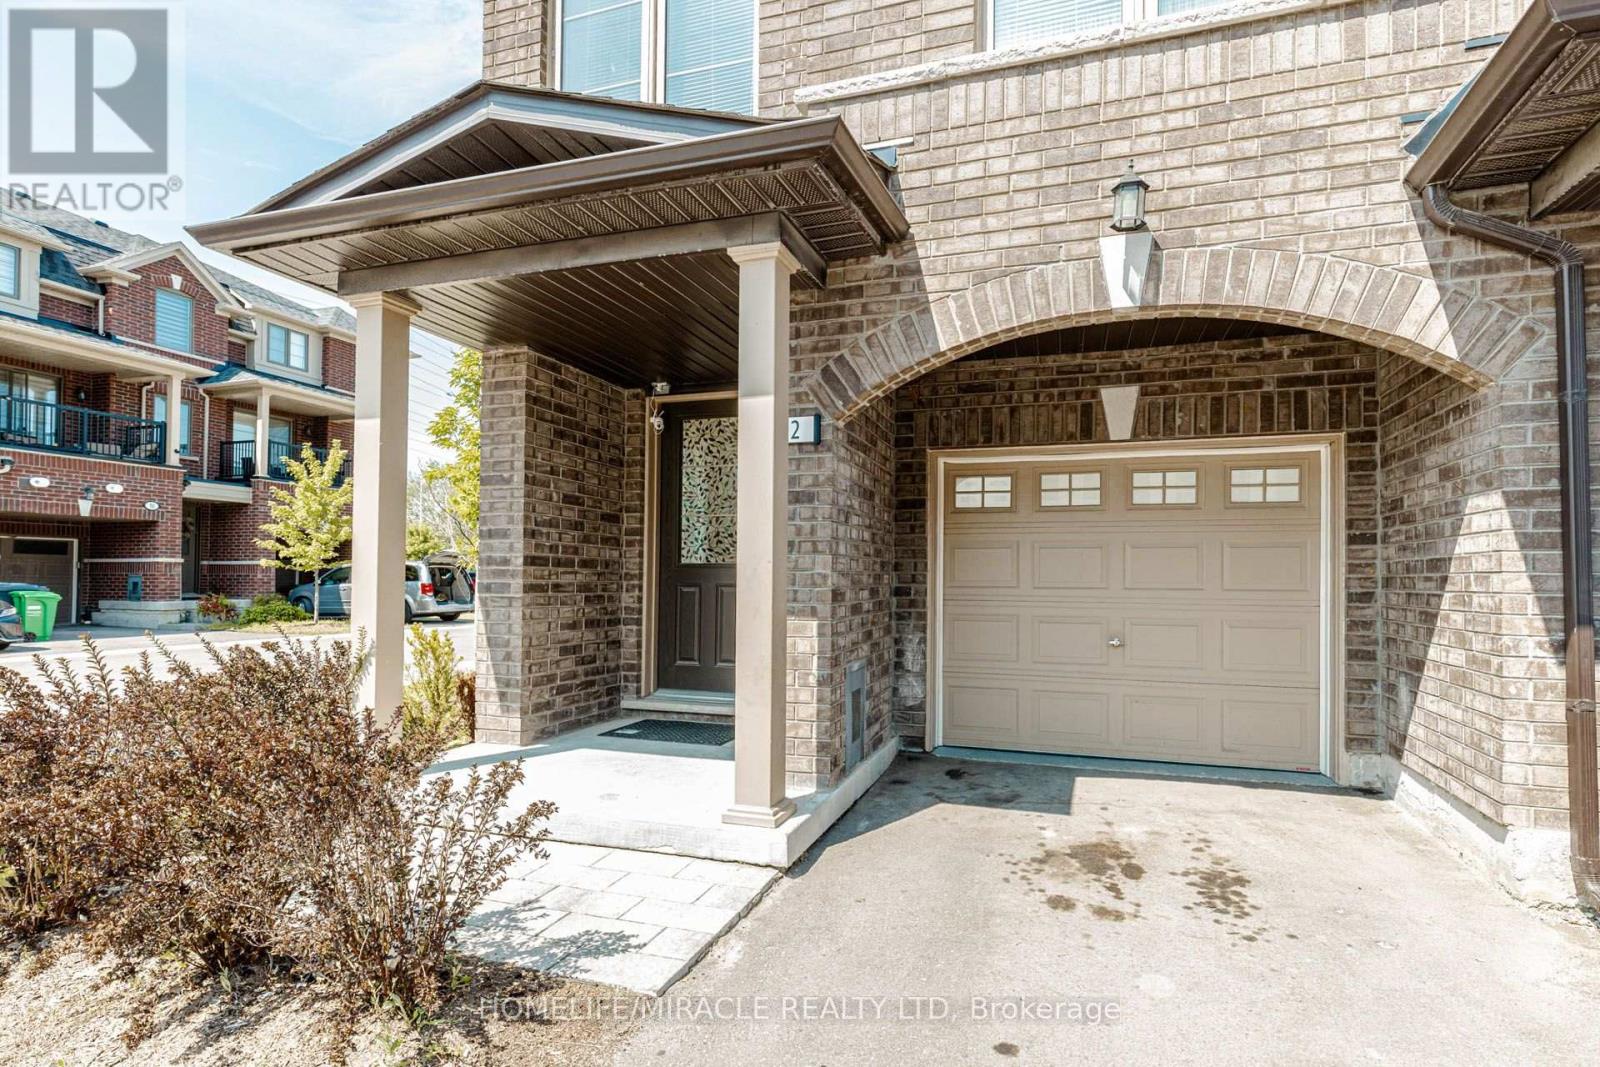
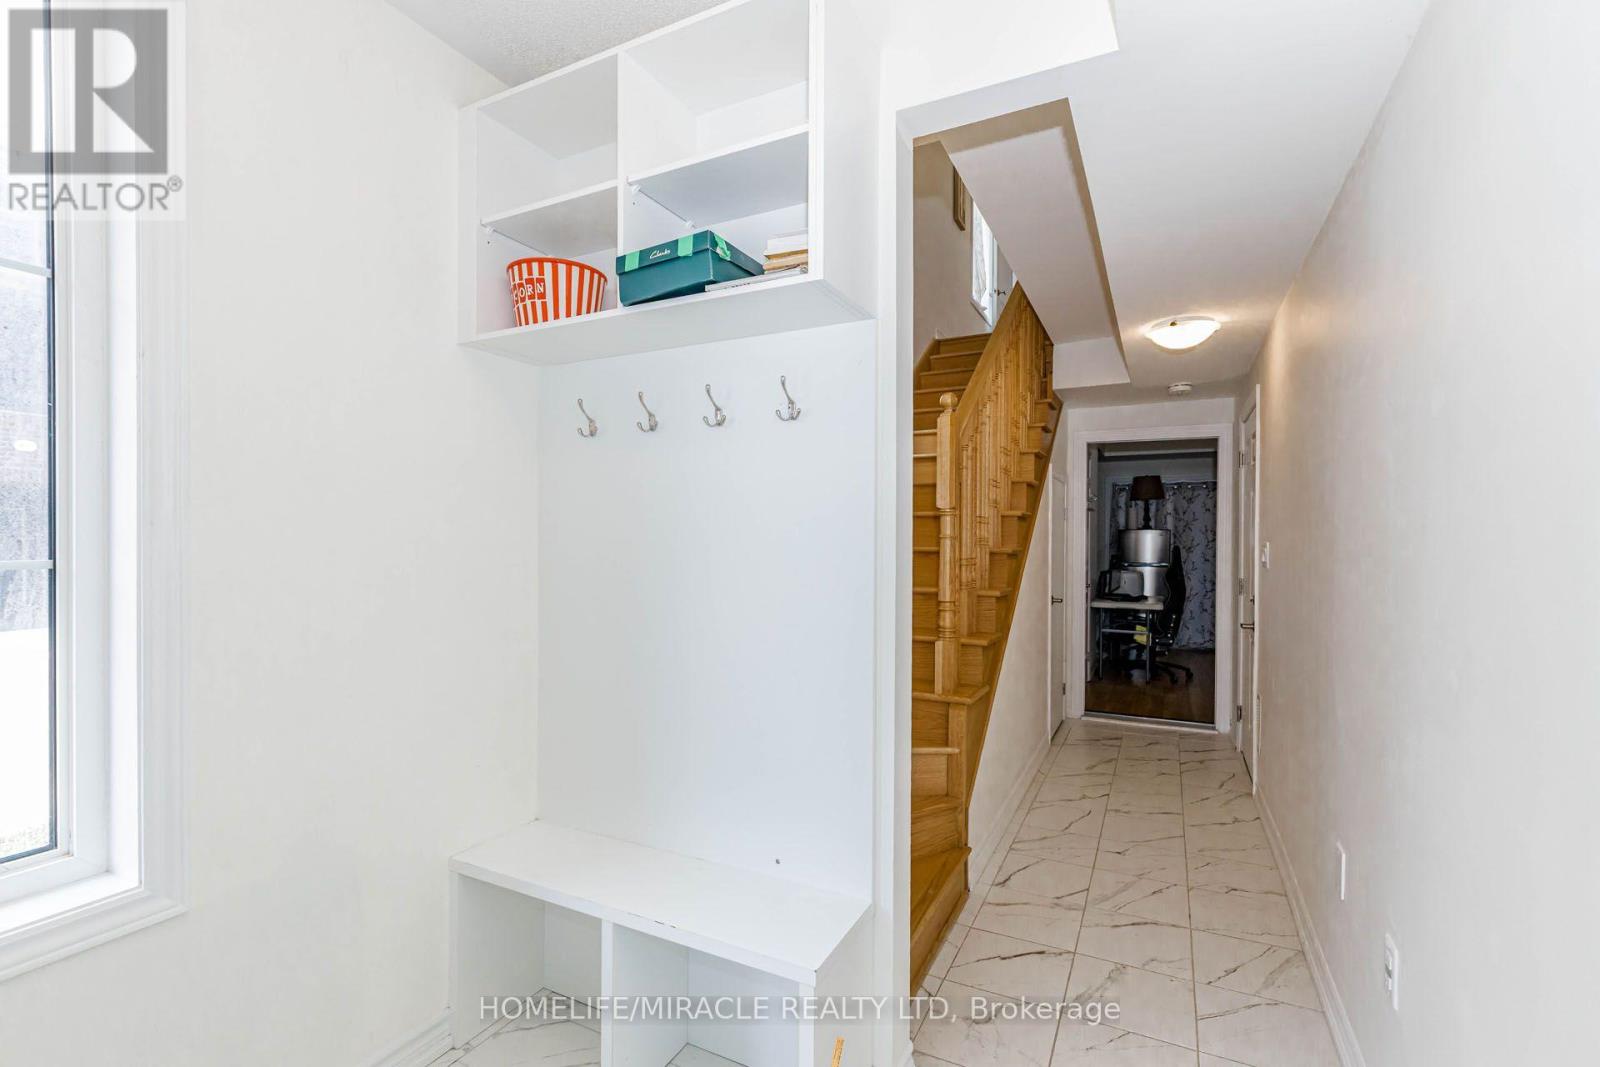
Like a Semi! Spacious 1,792 Sq. Ft. as per Builder! Welcome to this beautiful 2-year-old end-unit townhouse featuring 3+1 bedrooms, 4 bathrooms, and 3-storey living in a fresh and highly desirable neighborhood. Offering the space, privacy, and functionality of a semi, this home is perfect for families and entertaining. The lower floor features a spacious recreation room that can easily be used as a 4th bedroom, home office, or guest suite, complete with a convenient 3-piece ensuite bathroom. Po lights and this is one the biggest unit in the compound. The second floor boasts a bright, open-concept layout with a spacious living and dining area filled with natural light. The modern chef's kitchen features a large Centre Island, gorgeous granite countertops, stylish backsplash, and stainless-steel appliances, plus a convenient breakfast area. Step outside to your private retreat with a walkout to a huge balcony, perfect for morning coffee, relaxing, or entertaining guests. The upper floor offers 3 spacious bedrooms and 2 full bathrooms. The primary bedroom features a walk-in closet and master ensuite bathroom, creating a comfortable retreat at the end of the day. Located in a prime and family-friendly area, close to shopping malls, schools, parks, public transit, major highways, restaurants, and all essential amenities. Don't miss this exceptional opportunity to own a spacious end-unit townhouse that truly feels like a semi! (id:41202)
Additional information
- MLS® ID
- W13688918
Interior Features
- Bedrooms
- 4
- Bathrooms
- 4
- Fireplace
- Yes
- Cooling
- Yes
- Heating
- Yes
- Basement
- No
Other Property Details
- Association Fee Frequency
- Monthly
- Garage
- Yes
- View
- Yes
Courtesy of LOURVINA GEQUILLANA with HOMELIFE/MIRACLE REALTY LTD
The trademarks MLS®, REALTOR®, and the associated logos are owned or controlled by The Canadian Real Estate Association. Used under license. This listing content provided by REALTOR.ca has been licensed by REALTOR® members of The Canadian Real Estate Association
©2026 Canadian Real Estate Association. All rights reserved.
