2 Beds
2 Baths
1,039 sqft
C$465,000
203, 530 12 Avenue SW, Calgary Alberta, T2R0B1
Price per sqftC$447.55
Built in2008
Property size1,039 sqft
Property typeOther
Courtesy of Adil Thobani with The Real Estate District
Overview
Active
Listed Oct 9, 2026
Updated 11h ago
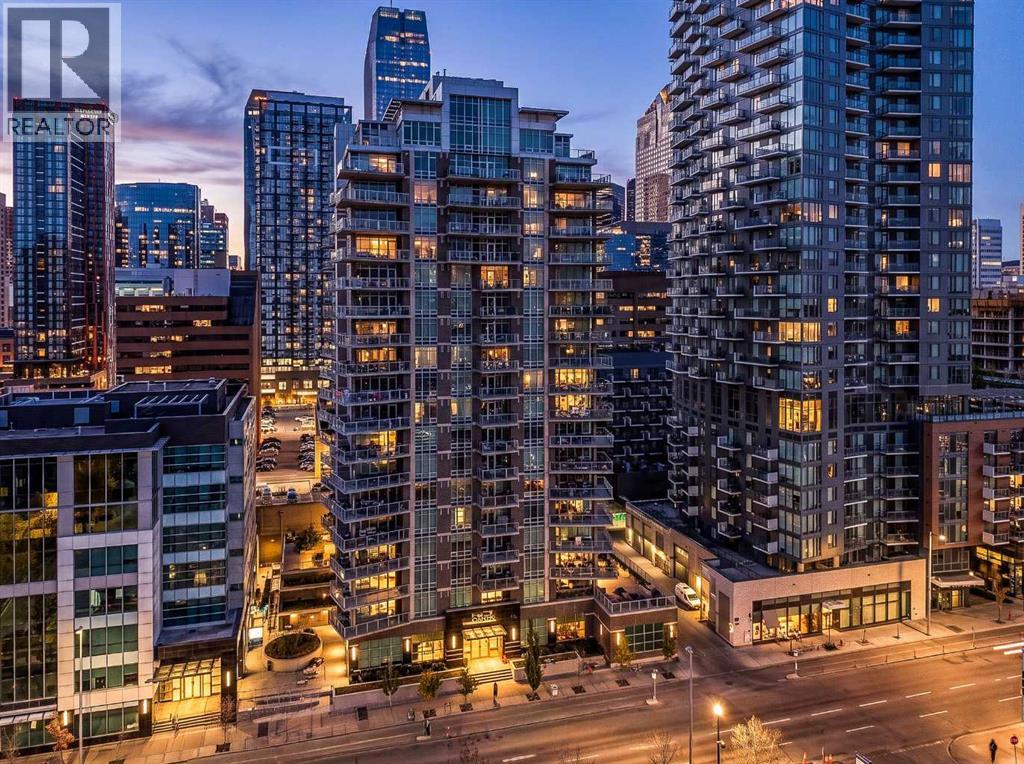
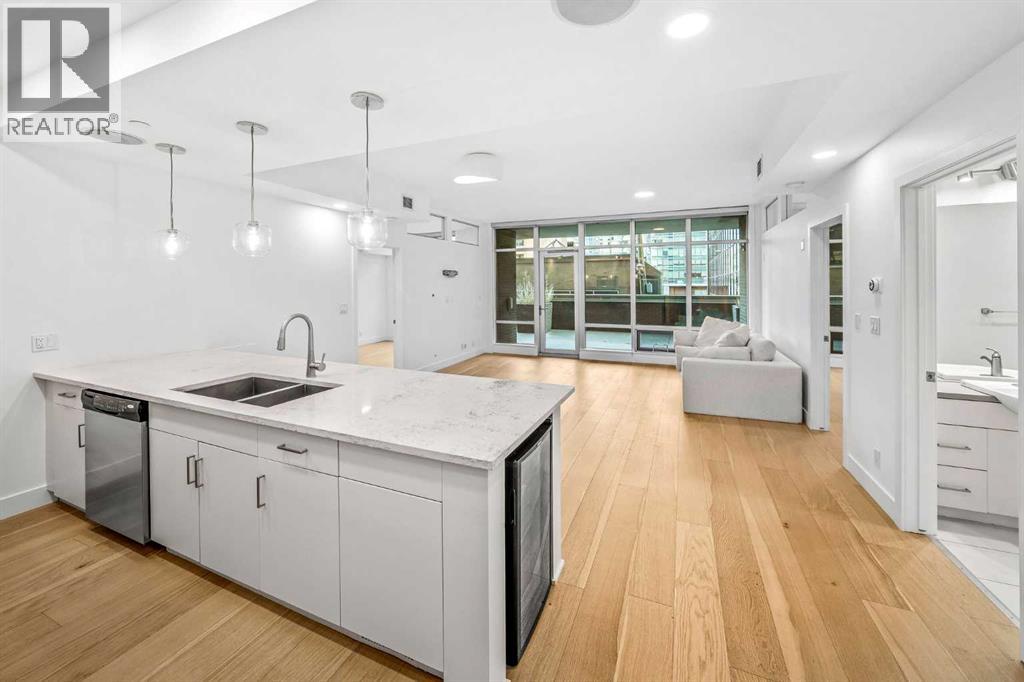
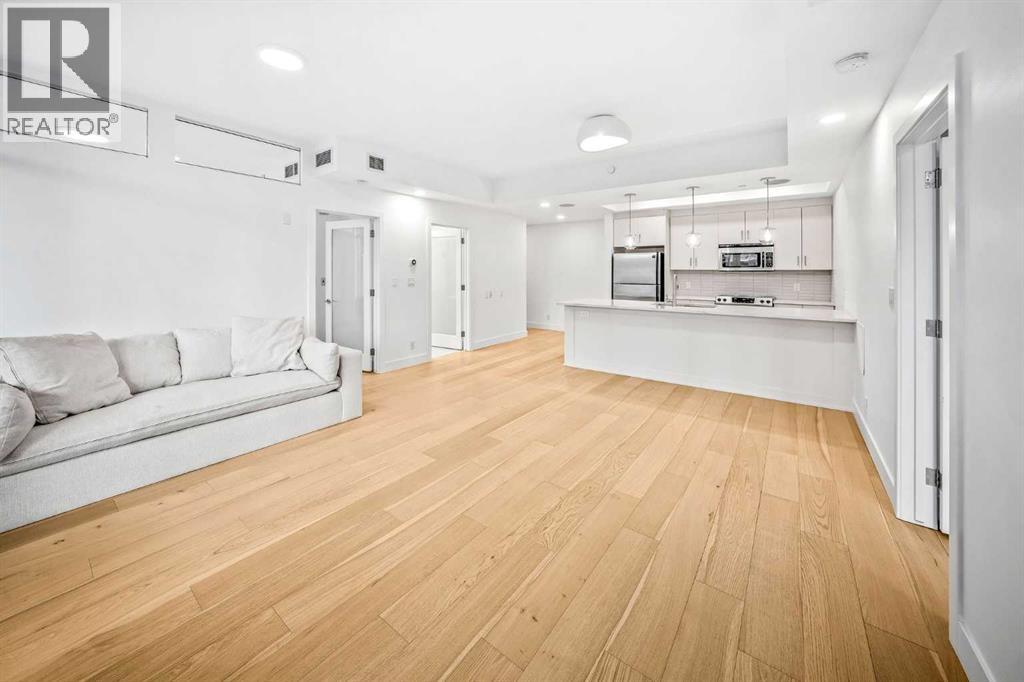
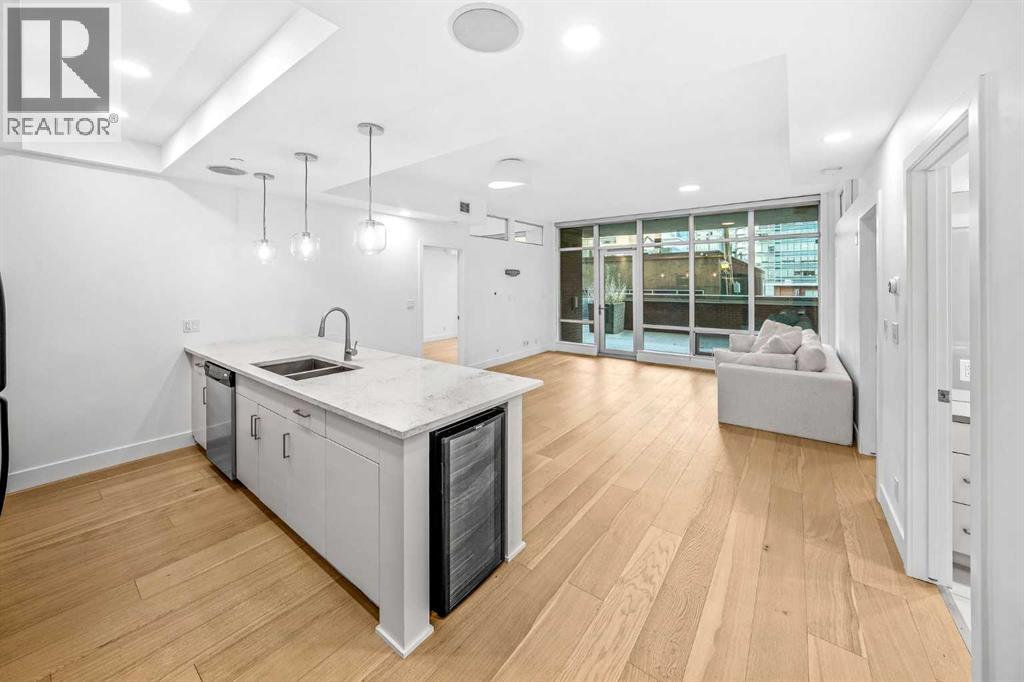
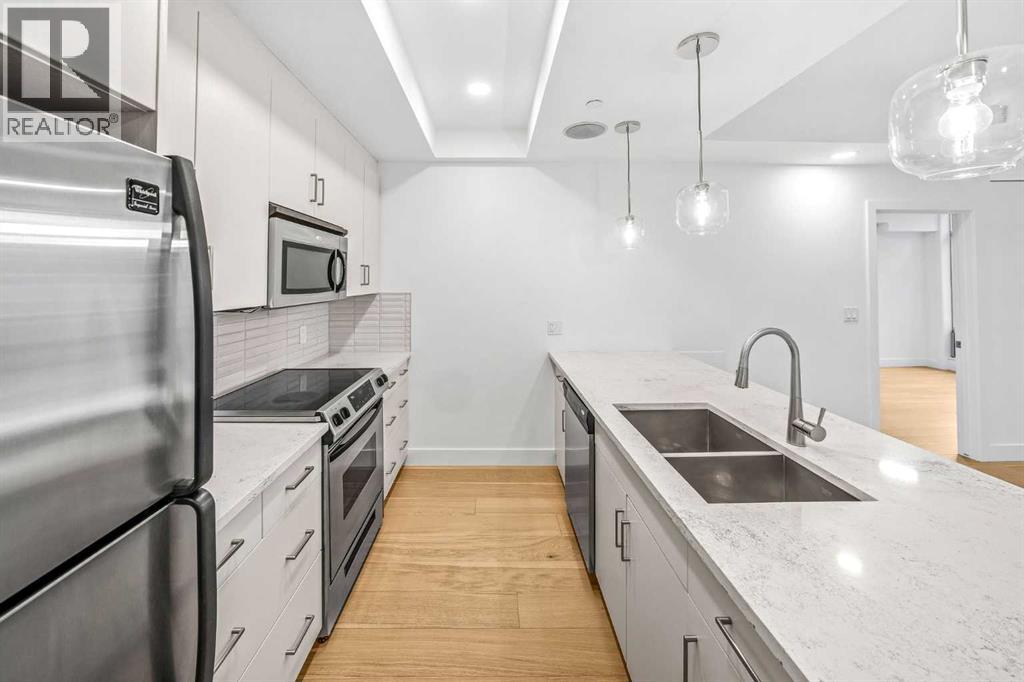
Welcome to **The Castello**, where modern style meets vibrant Beltline living! This beautifully renovated 2-bedroom, 2-bathroom executive condo features a bright, open-concept layout with large windows, abundant natural light and a fresh, contemporary feel. Light wide-plank flooring, crisp white cabinetry and recessed LED lighting create a clean, modern aesthetic, complemented by stainless steel appliances, granite countertops, a wine fridge and a spacious kitchen peninsula with additional seating. The primary suite offers a private ensuite and generous walk-in closet, while the second bedroom provides flexibility for guests or a home office.The true showstopper is the **rare, massive 12' x 37' west-facing patio**, partially covered and offering exceptional outdoor living space to soak up the afternoon sun, entertain guests or enjoy summer BBQs. Additional highlights include in-suite laundry, one titled underground parking stall and a titled storage unit. Residents also enjoy concierge service, a fitness centre and convenient covered visitor parking.Located in the heart of Calgary's Beltline, you're just steps from incredible restaurants, shopping, entertainment and everything downtown has to offer. **A beautifully renovated home with contemporary finishes and an exceptional outdoor space rarely found in condo living. Book your private showing today!** (id:41202)
Additional information
- MLS® ID
- A2351483
Interior Features
- Bedrooms
- 2
- Bathrooms
- 2
- Cooling
- Yes
- Basement
- No
Other Property Details
- Taxes
- $2,945
- Tax Frequency
- Annually
- Association Fee Frequency
- Monthly
Courtesy of Adil Thobani with The Real Estate District
The trademarks MLS®, REALTOR®, and the associated logos are owned or controlled by The Canadian Real Estate Association. Used under license. This listing content provided by REALTOR.ca has been licensed by REALTOR® members of The Canadian Real Estate Association
©2026 Canadian Real Estate Association. All rights reserved.
