2 Beds
2 Baths
C$269,900
4199 Green Apple DRIVE E, Regina Saskatchewan, S4V1S1
Built in2013
Property typeOther
Courtesy of Ryan Bender with eXp Realty
Overview
Active
Listed Sep 11, 2026
Updated 5h ago
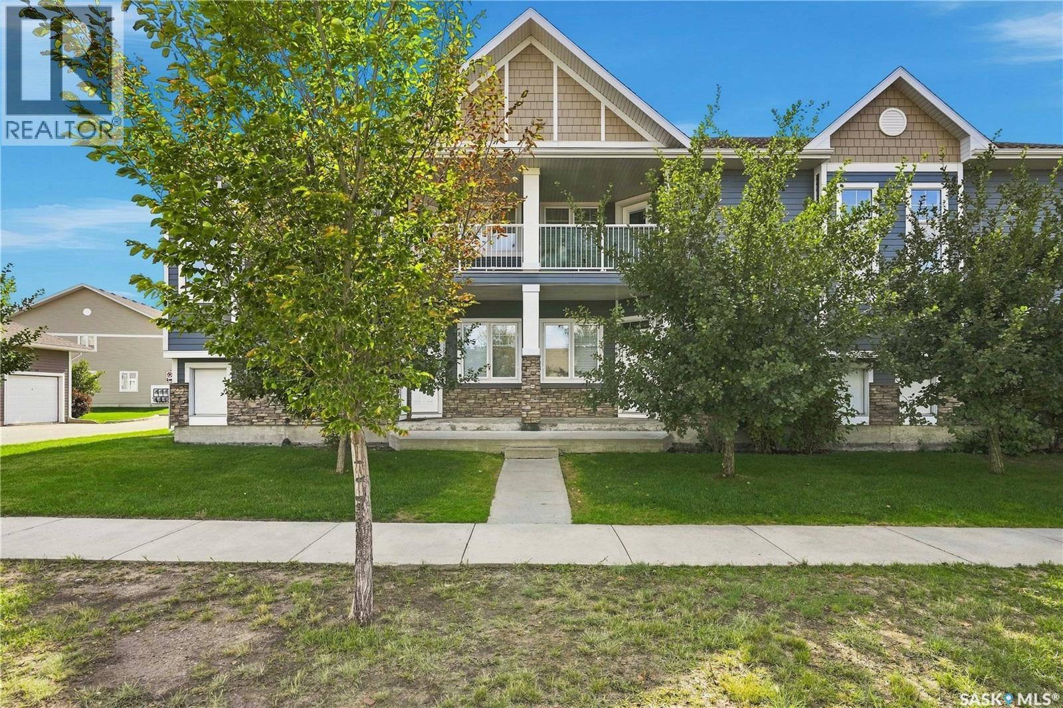
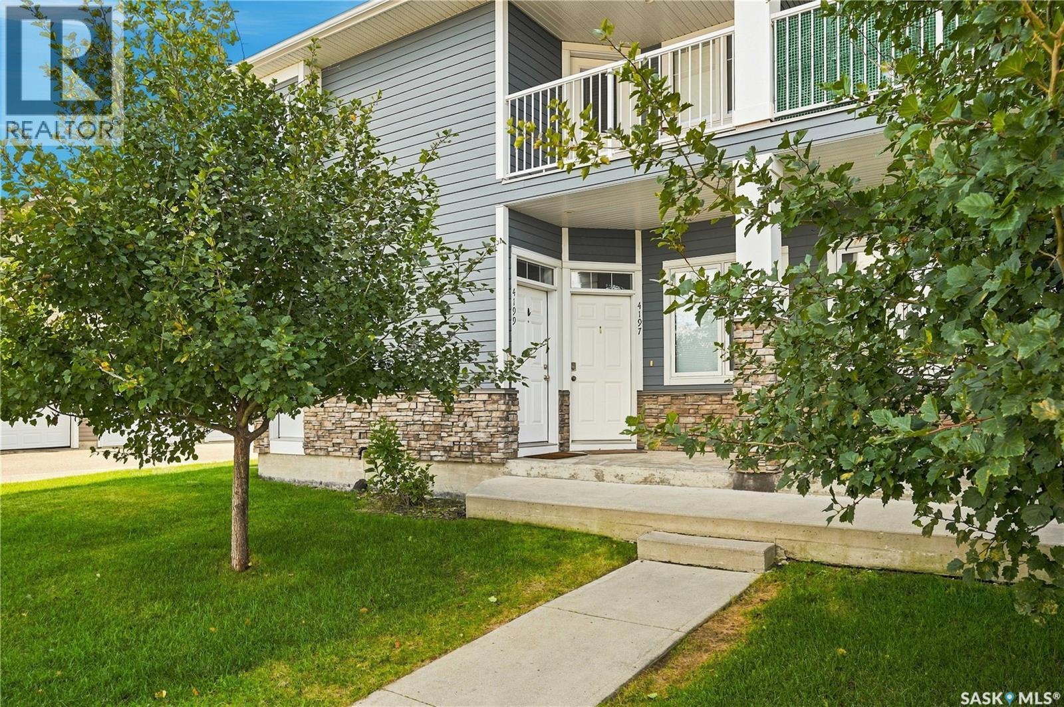
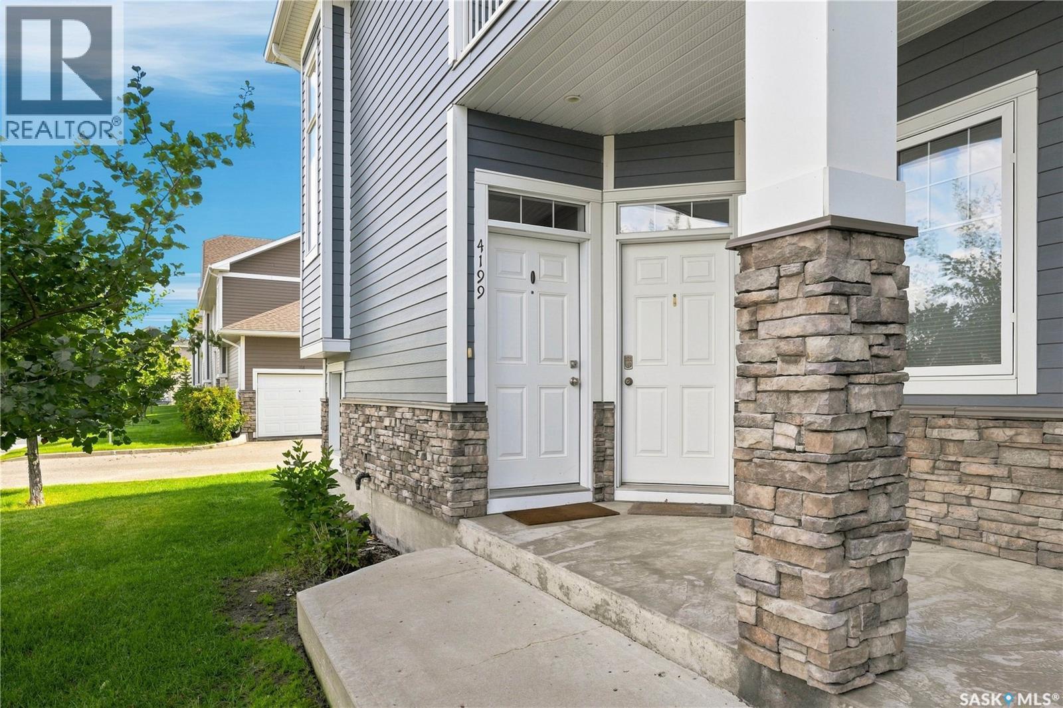
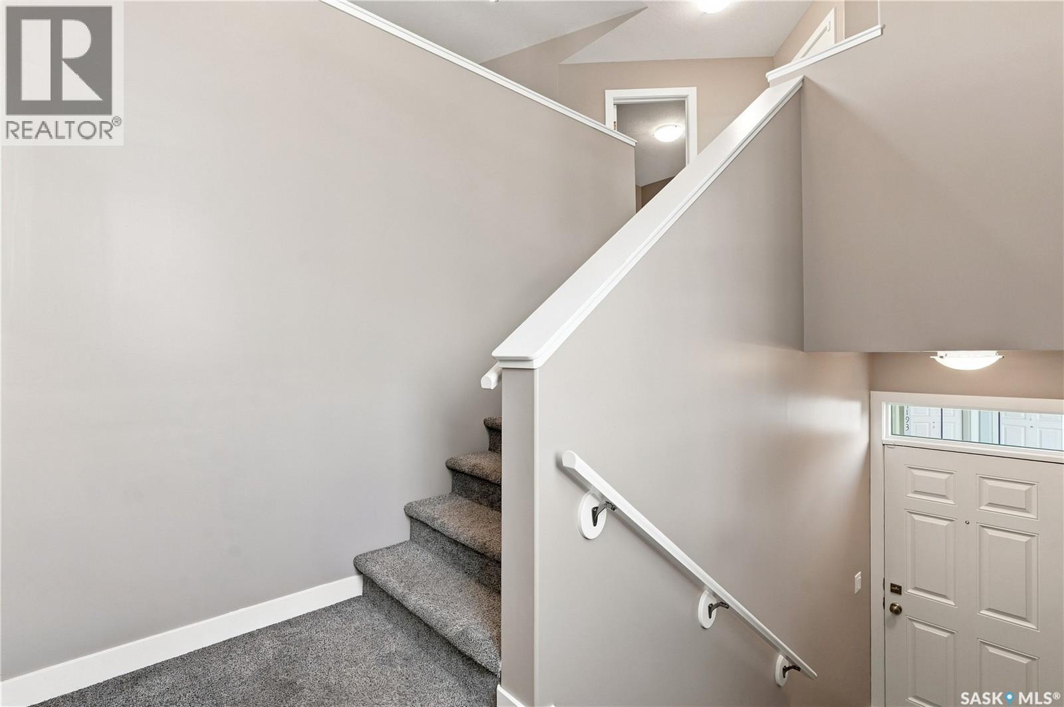
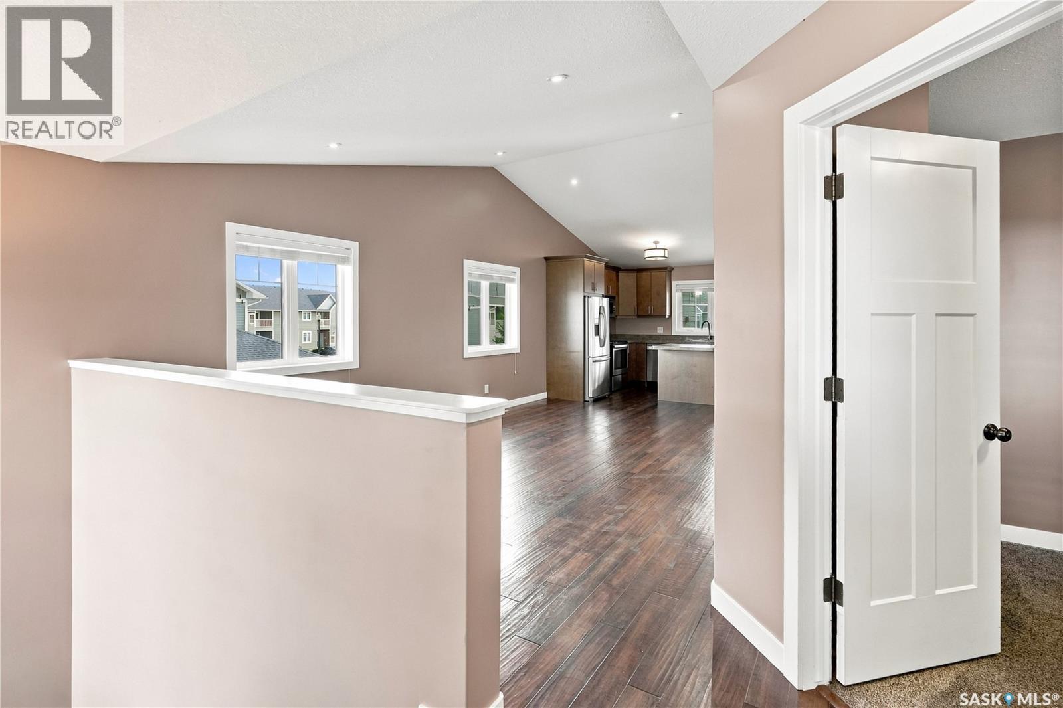
This beautifully designed 1,098 sq. ft. upper-level end-unit offers the extra windows, natural light, and privacy that make an end unit truly stand out. Step inside and you’re immediately welcomed by an airy open-concept layout highlighted by impressive 9-foot vaulted ceilings, engineered hardwood flooring, and an abundance of natural light. The kitchen features dark maple cabinetry, stainless steel appliances, and a generous eat-up island. Just off the kitchen, a south facing balcony with natural gas BBQ hookup extends the living space outdoors. Two spacious bedrooms offer plenty of room to relax, with large windows and ample closet space. The primary bedroom features its own 3-piece ensuite with a walk-in shower, while the main 4-piece bathroom offers a tub/shower combination. In-suite laundry with a new washer and dryer, along with additional storage, adds everyday convenience. There’s even more to love outside the condo itself, with two surface parking stalls, central air conditioning, on-demand hot water, window coverings, and low condo fees. And then there’s the location. The Greens on Gardiner puts you minutes from grocery stores, shopping, restaurants, parks, walking paths, public transit, and quick access to the Regina Bypass—making everyday life incredibly convenient. Whether you’re a first-time buyer, busy professional, or looking to downsize without giving up space or comfort, this is an opportunity to enjoy bright, low-maintenance living in one of east Regina’s most convenient neighbourhoods. (id:41202)
Additional information
- MLS® ID
- SK048221
Interior Features
- Bedrooms
- 2
- Bathrooms
- 2
- Cooling
- Yes
- Heating
- Yes
- Basement
- No
Other Property Details
- Taxes
- $3,067
- Tax Frequency
- Annually
- Association Fee Frequency
- Monthly
Courtesy of Ryan Bender with eXp Realty
The trademarks MLS®, REALTOR®, and the associated logos are owned or controlled by The Canadian Real Estate Association. Used under license. This listing content provided by REALTOR.ca has been licensed by REALTOR® members of The Canadian Real Estate Association
©2026 Canadian Real Estate Association. All rights reserved.
