4 Beds
3 Baths
C$769,000
1104 GRENON AVENUE, Ottawa Ontario, K2B8N3
Property typeOther
Courtesy of Sam Moussa with RE/MAX HALLMARK SAM MOUSSA REALTY
Overview
Active
Listed Sep 15, 2026
Updated 1h ago
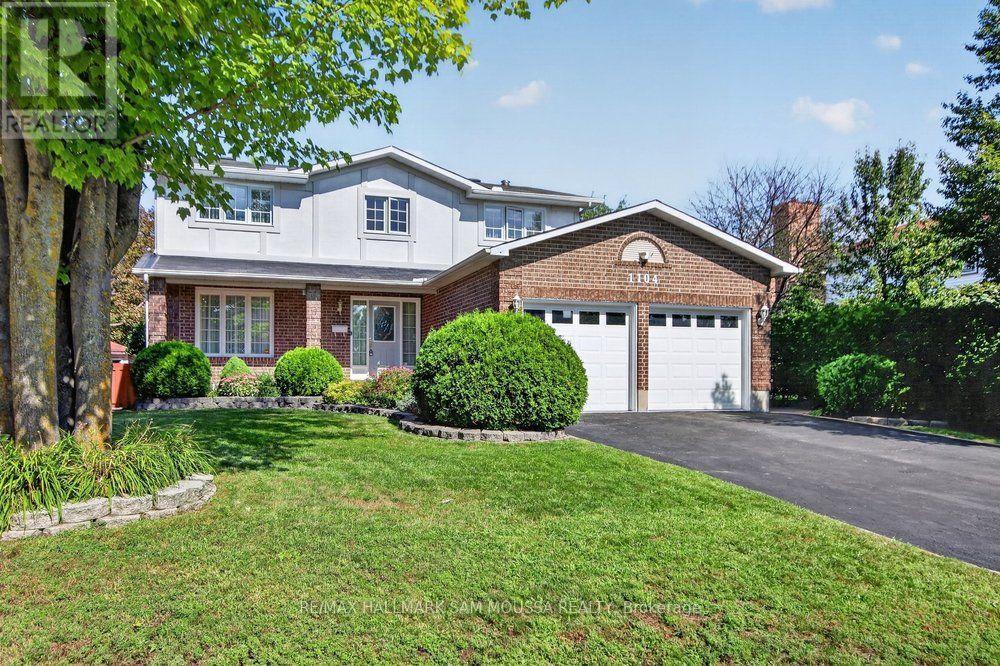
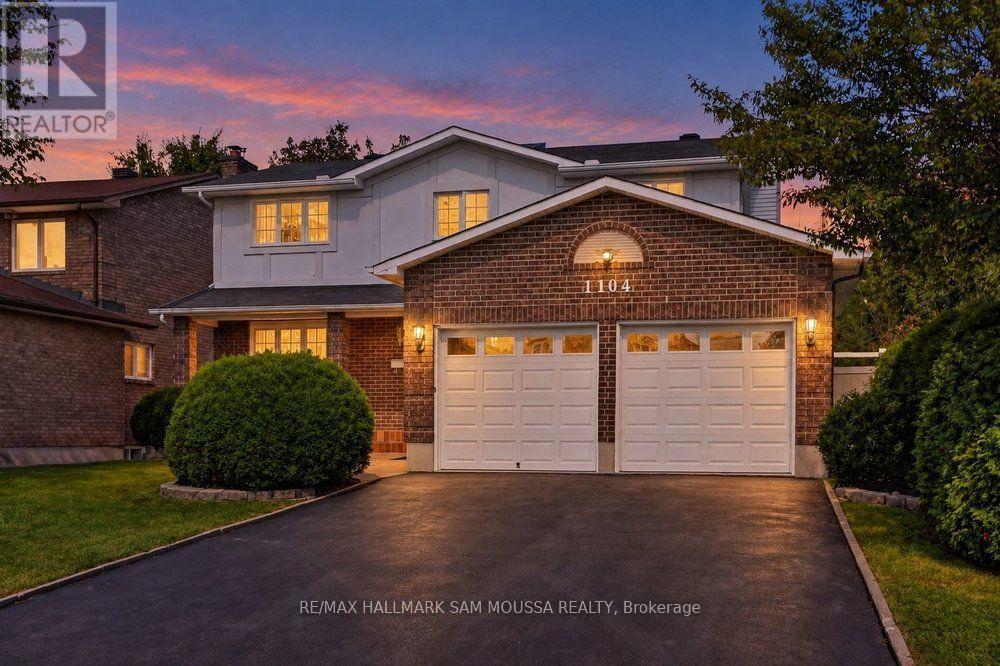
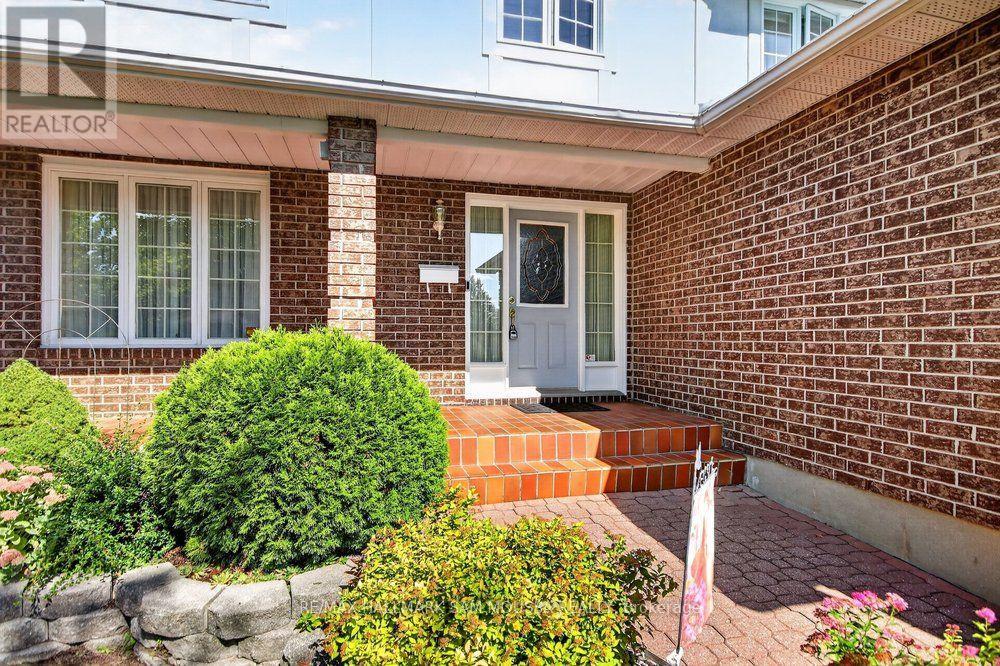
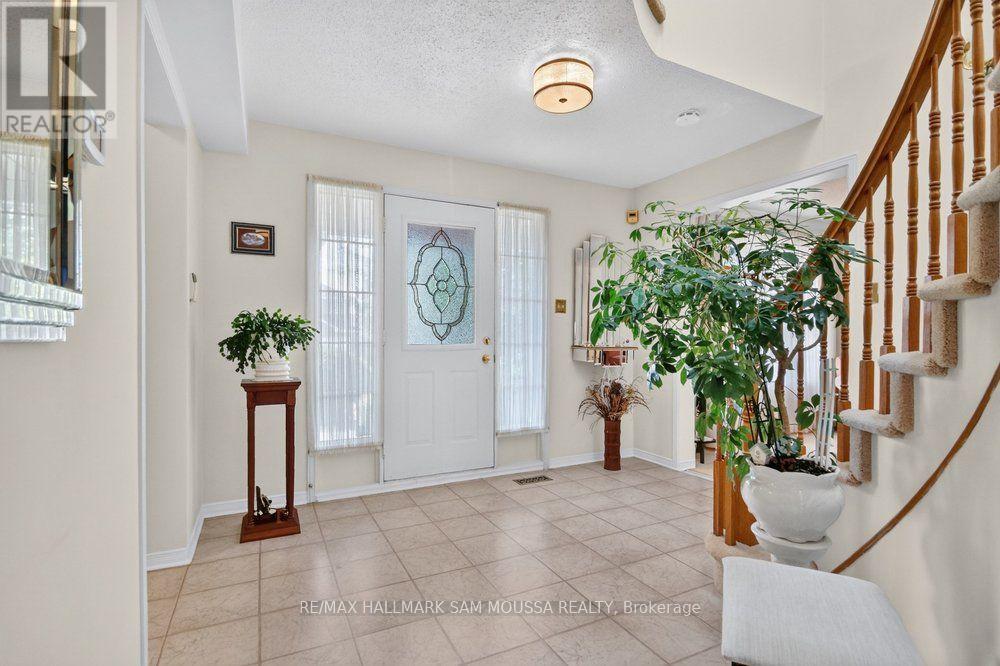
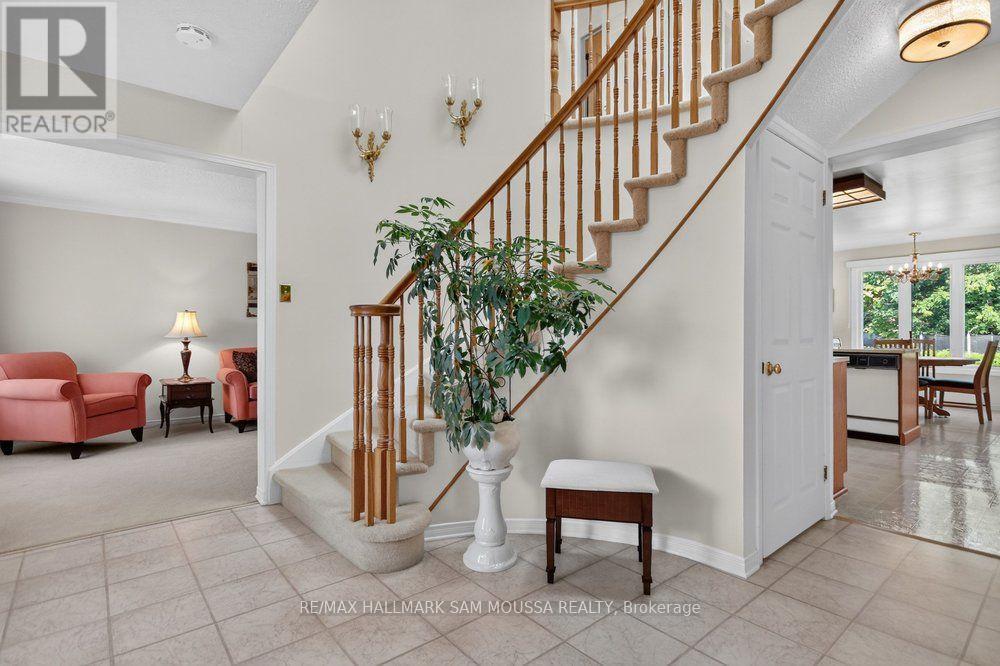
Welcome to 1104 Grenon Avenue, a spacious 4-bedroom family home offering bright, generous living spaces in the established community of Fairfield Heights. From the moment you step inside, the impressive foyer creates a welcoming first impression with a beautiful curved staircase and filled with natural light from the second-storey skylight above. The main level offers plenty of room to gather and unwind, with a spacious living room, separate dining room, kitchen with adjoining breakfast area, and a large family room with a cozy gas fireplace. A convenient powder room and main-floor laundry add everyday functionality. Upstairs, the generous primary bedroom features a walk-in closet and an expansive ensuite with a large soaker tub and a separate shower, while three additional well-sized bedrooms and a full main bathroom provide plenty of space for a growing family. The partially finished lower level adds even more flexibility with a substantial recreation room and excellent potential for additional living, play or hobby space as well as a large storage area. Outside, an attached double garage and driveway provide parking for up to six vehicles. With bright, spacious rooms, a functional layout and a convenient location close to schools, shopping, parks and everyday amenities, this is a home with the space to settle in, grow and make your own. (id:41202)
Additional information
- MLS® ID
- X13787484
Interior Features
- Bedrooms
- 4
- Bathrooms
- 3
- Fireplace
- Yes
- Cooling
- Yes
- Heating
- Yes
- Basement
- Yes
Other Property Details
- Taxes
- $6,691
- Tax Frequency
- Annually
- Garage
- Yes
Courtesy of Sam Moussa with RE/MAX HALLMARK SAM MOUSSA REALTY
The trademarks MLS®, REALTOR®, and the associated logos are owned or controlled by The Canadian Real Estate Association. Used under license. This listing content provided by REALTOR.ca has been licensed by REALTOR® members of The Canadian Real Estate Association
©2026 Canadian Real Estate Association. All rights reserved.
