5 Beds
2 Baths
1,189 sqft
C$429,900
53 Reeves Crescent, Red Deer Alberta, T4P2Z4
Price per sqftC$361.56
Built in1982
Property size1,189 sqft
Property typeOther
Courtesy of Alexis Glackin with
Overview
Active
Listed Aug 1, 2026
Updated 34h ago
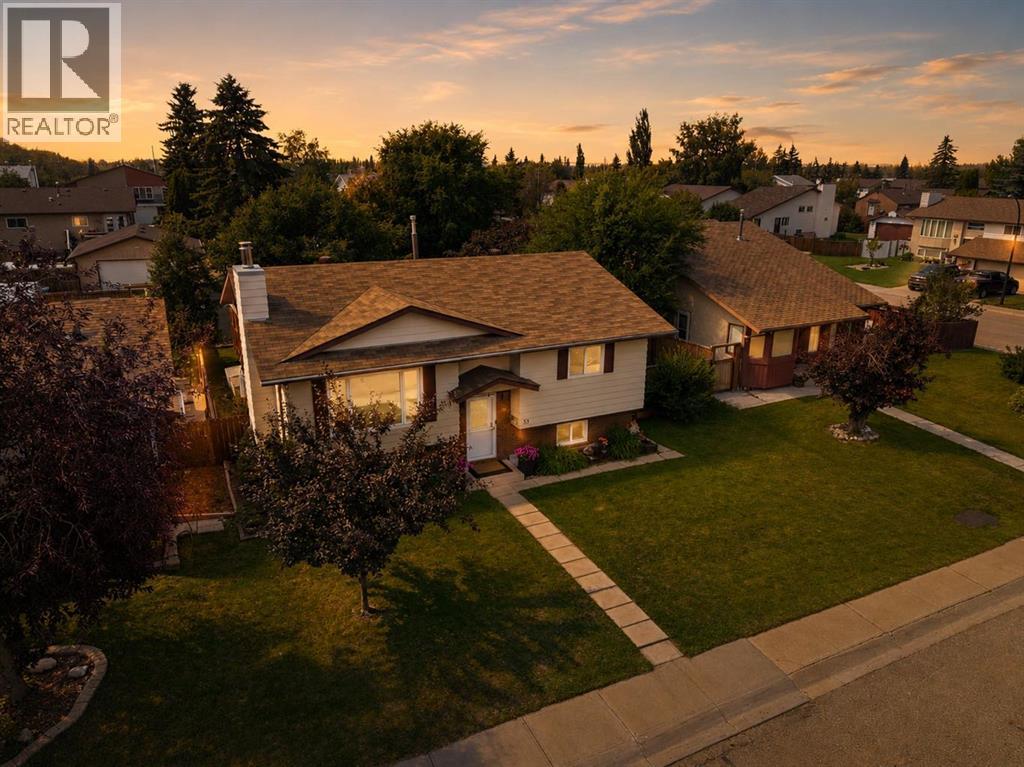
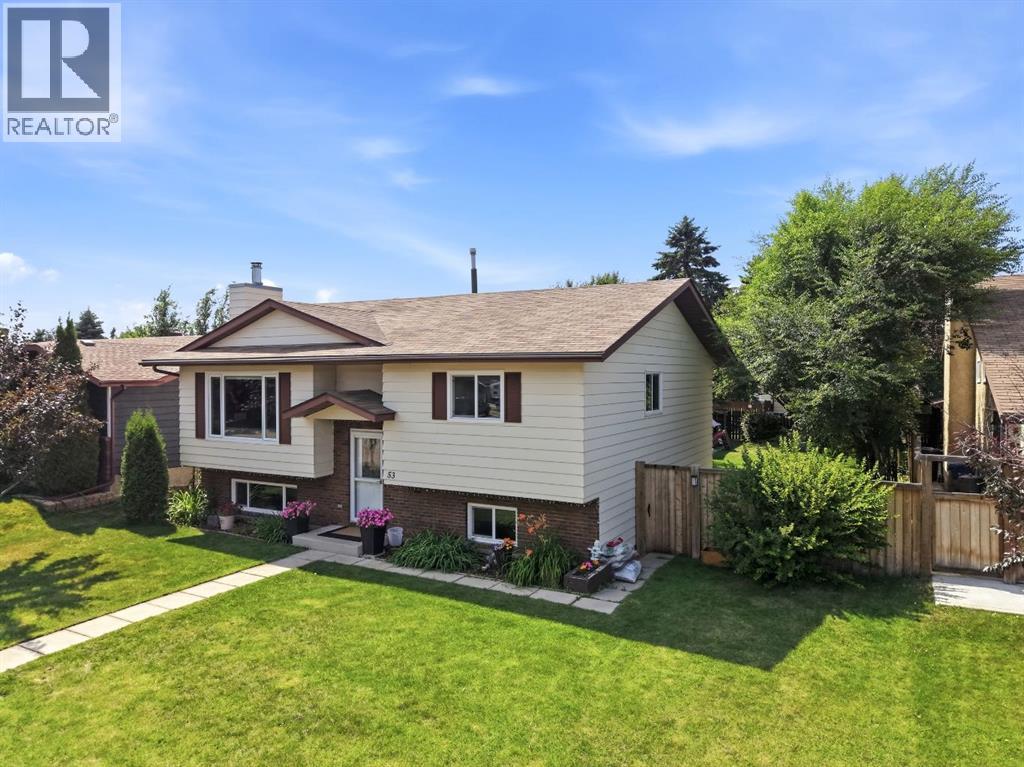
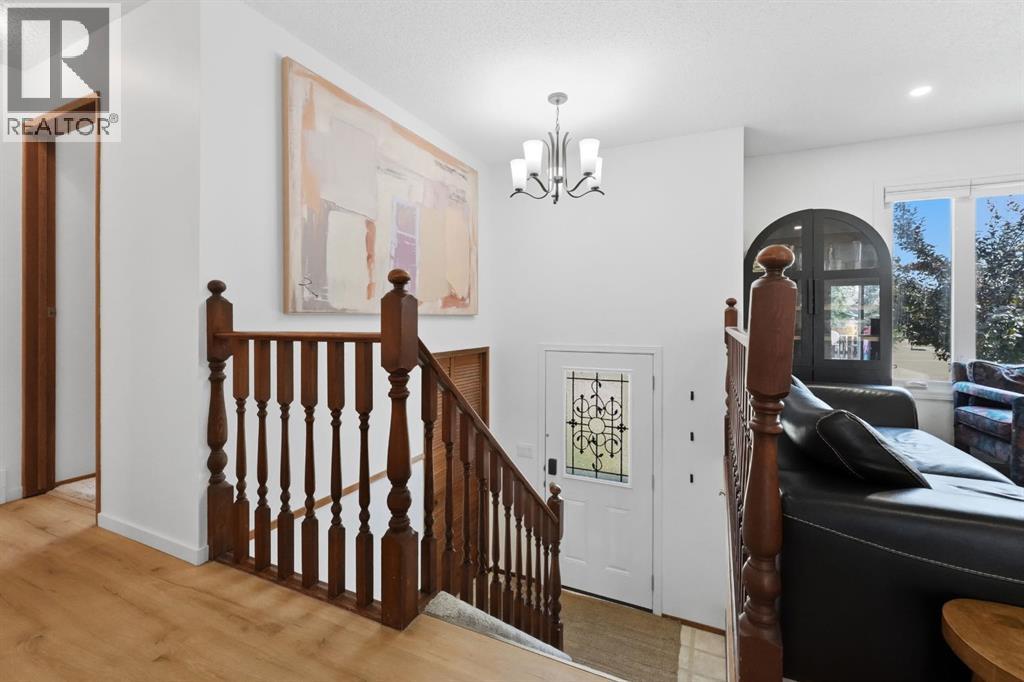
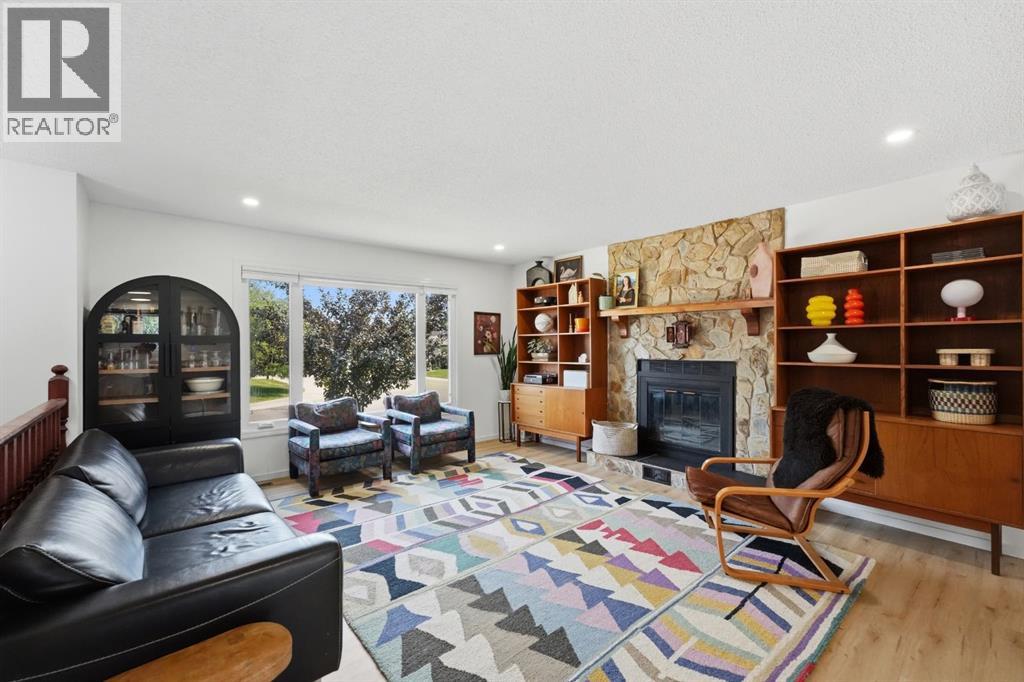
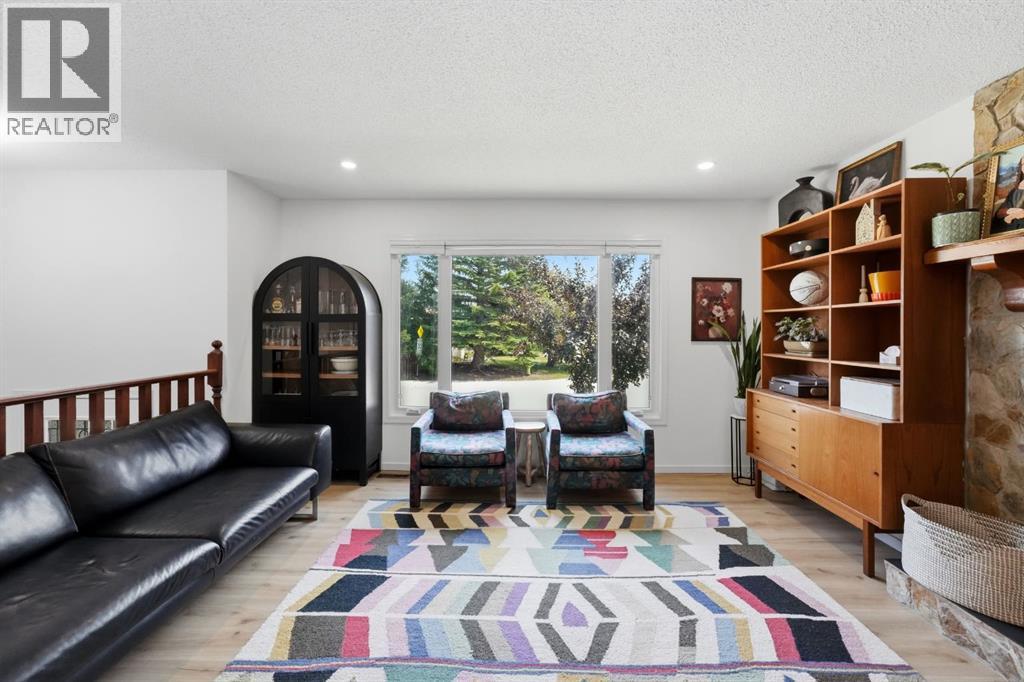
Welcome to this beautifully maintained and thoughtfully updated home, ideally situated on a quiet crescent just steps from a neighbourhood park. Pride of ownership is evident throughout, with numerous quality upgrades that have transformed this home into a bright, modern, and functional living space. The main floor was professionally renovated in 2022, creating a stunning open-concept layout perfect for both everyday living and entertaining. Vinyl plank flooring flows seamlessly throughout the main level, while the spacious living room is anchored by a cozy wood-burning fireplace and a large front window that fills the space with natural light. The beautifully designed kitchen features medium-stained wood cabinetry, a pantry, a generous dining area, and patio doors leading to the rear deck. The main level also offers three comfortable bedrooms and a well-appointed four-piece bathroom. Downstairs, the fully developed lower level provides a spacious family room with large windows, two more bedrooms (one room lacking a finished closet & trim), and a three-piece bathroom, offering excellent flexibility for growing families or guests. Step outside to enjoy the beautifully landscaped yard, complete with mature trees, a large deck with convenient storage underneath, and an oversized 22’ x 24’ detached garage built in 2022. Additional updates include vinyl windows installed in 2013 (triple-pane in the living room and primary bedroom, double-pane throughout the remainder of the home), a high-efficiency furnace (2018), hot water tank (2021), upgraded appliances and a washer and dryer (2022). This move-in ready home combines timeless charm with modern updates in a fantastic family-friendly location, making it an exceptional opportunity for its next owners. (id:41202)
Additional information
- MLS® ID
- A2333687
Interior Features
- Bedrooms
- 5
- Bathrooms
- 2
- Fireplace
- Yes
- Heating
- Yes
- Basement
- Yes
Exterior Features
- Lot Size
- 0.16 Acres
Other Property Details
- Taxes
- $3,719
- Tax Frequency
- Annually
- Garage
- Yes
Courtesy of Alexis Glackin with
The trademarks MLS®, REALTOR®, and the associated logos are owned or controlled by The Canadian Real Estate Association. Used under license. This listing content provided by REALTOR.ca has been licensed by REALTOR® members of The Canadian Real Estate Association
©2026 Canadian Real Estate Association. All rights reserved.
