5 Beds
3 Baths
C$219,900
208 MARION STREET, Iroquois Falls Ontario, P0K1G0
Property typeOther
Courtesy of Lauren Zieminski with ZIEMINSKI REAL ESTATE INC
Overview
Active
Listed Aug 5, 2026
Updated 41h ago
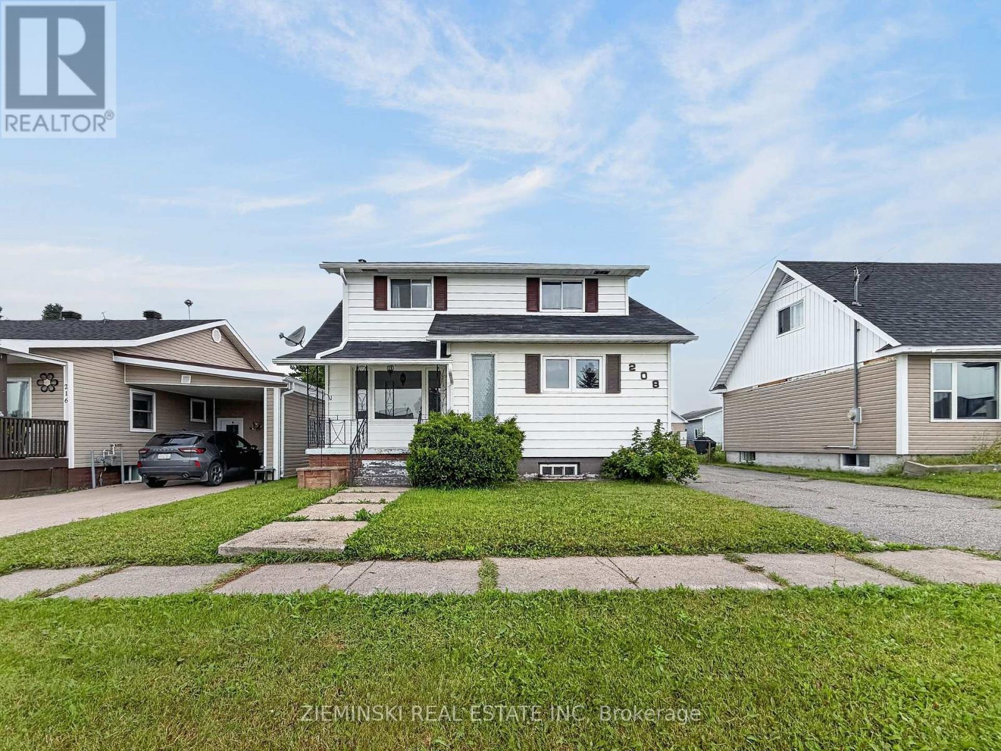
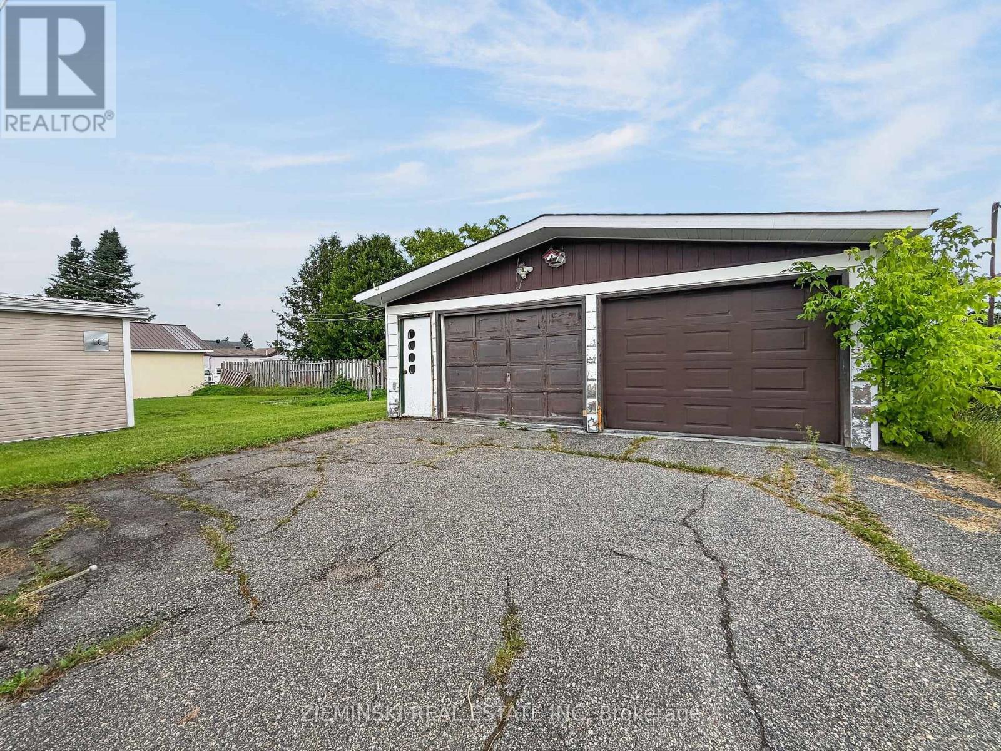
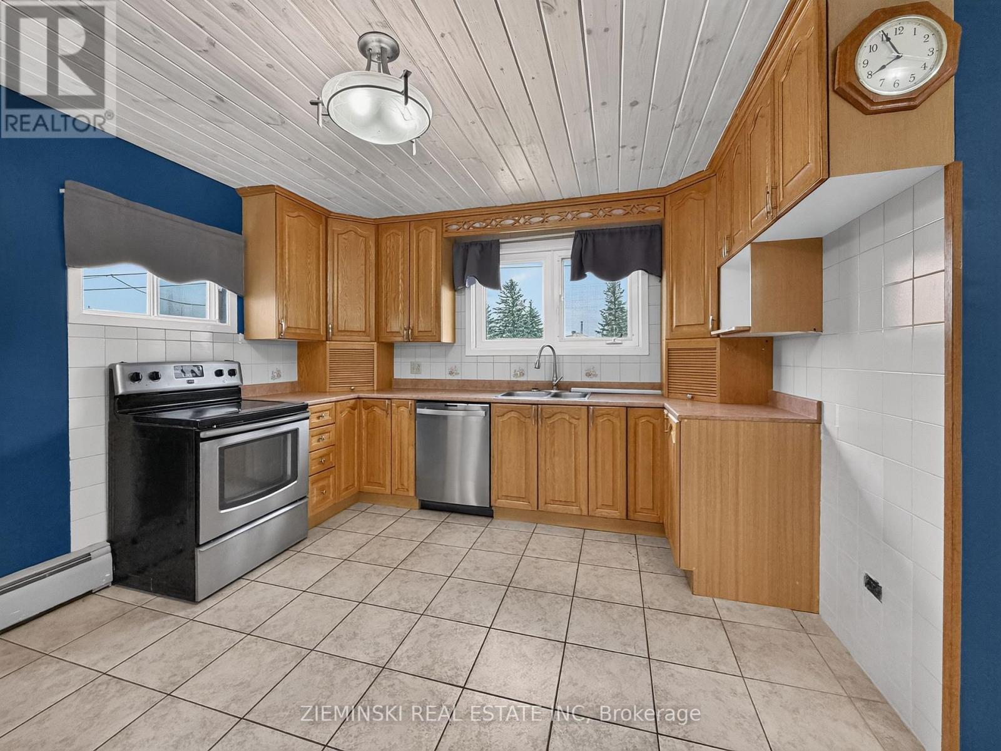
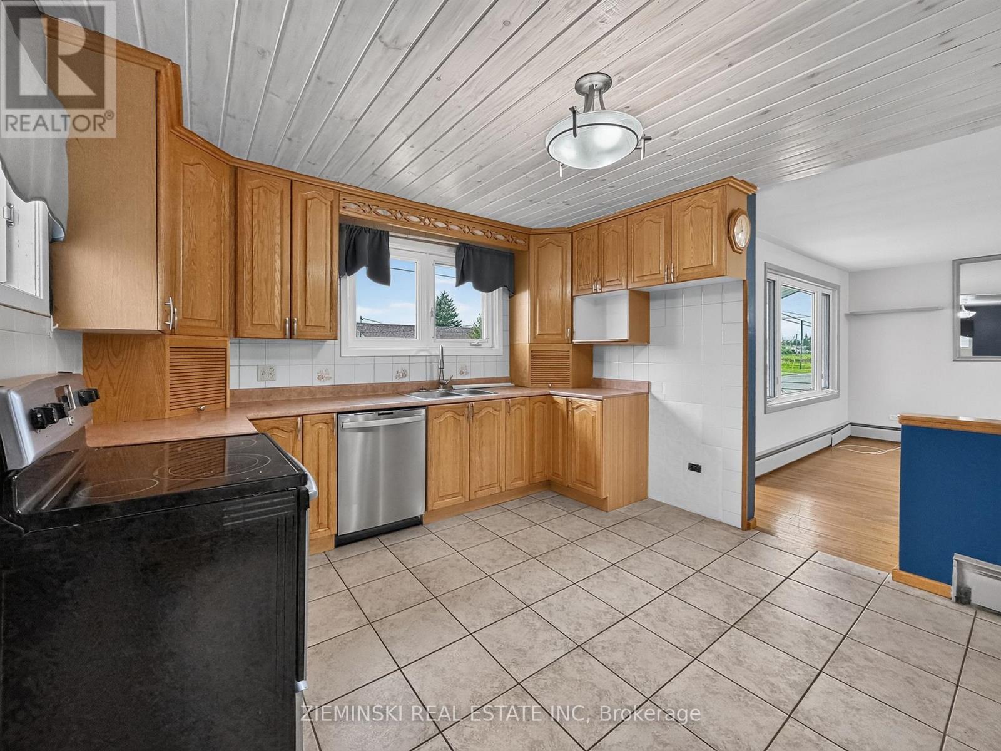
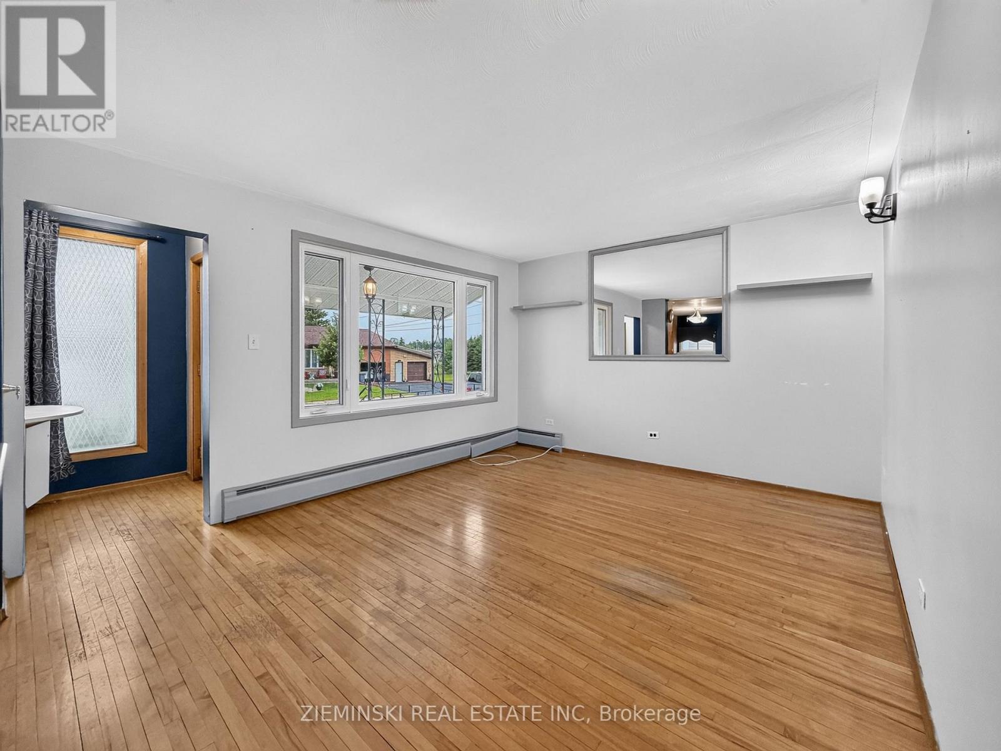
Spacious family home with a 24' x 25' detached, gas-heated double garage! The main floor features a bright living room, a kitchen with natural wood cabinetry and ceramic tile flooring, two bedrooms with hardwood flooring & wall-to-wall closets, and a 4-piece bathroom. The second bedroom also includes main floor laundry, providing the flexibility to use it as a bedroom, laundry room, or a combination of both. Upstairs, you'll find the third and fourth bedrooms, a powder room, and a family room. The basement offers a fifth bedroom, a 3-piece bathroom with a walk-in shower, a rec room, and cabinets and counter in place for a future kitchen. With both front and side entrances, the layout offers excellent potential for a basement suite. Outside, the property features an asphalt-paved driveway leading to the double detached garage, which is equipped with natural gas forced-air heat and automatic garage door openers. (id:41202)
Additional information
- MLS® ID
- T13641360
Interior Features
- Bedrooms
- 5
- Bathrooms
- 3
- Heating
- Yes
- Basement
- No
Other Property Details
- Taxes
- $3,008
- Tax Frequency
- Annually
- Garage
- Yes
Courtesy of Lauren Zieminski with ZIEMINSKI REAL ESTATE INC
The trademarks MLS®, REALTOR®, and the associated logos are owned or controlled by The Canadian Real Estate Association. Used under license. This listing content provided by REALTOR.ca has been licensed by REALTOR® members of The Canadian Real Estate Association
©2026 Canadian Real Estate Association. All rights reserved.
