7 Beds
6 Baths
C$1,079,999
8 RIVER HEIGHTS DRIVE, Brampton ( Bram East ) Ontario, L6P2M9
Property typeOther
Courtesy of PAWANPREET JOHAL with RE/MAX PRESIDENT REALTY
Overview
Active
Listed Sep 29, 2026
Updated 17h ago
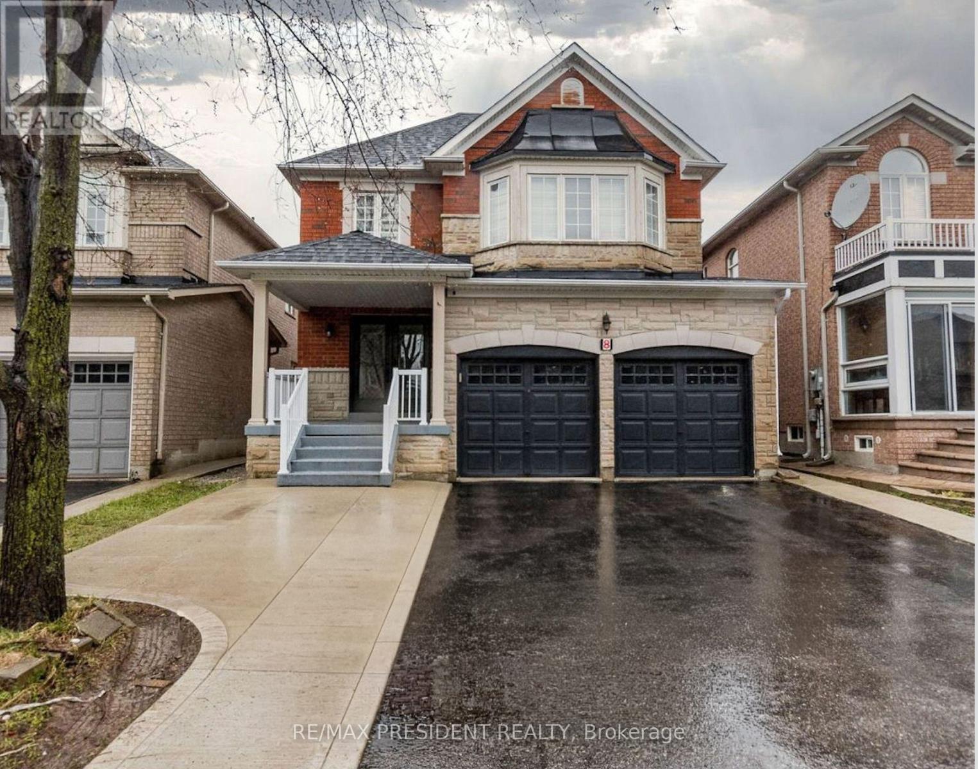
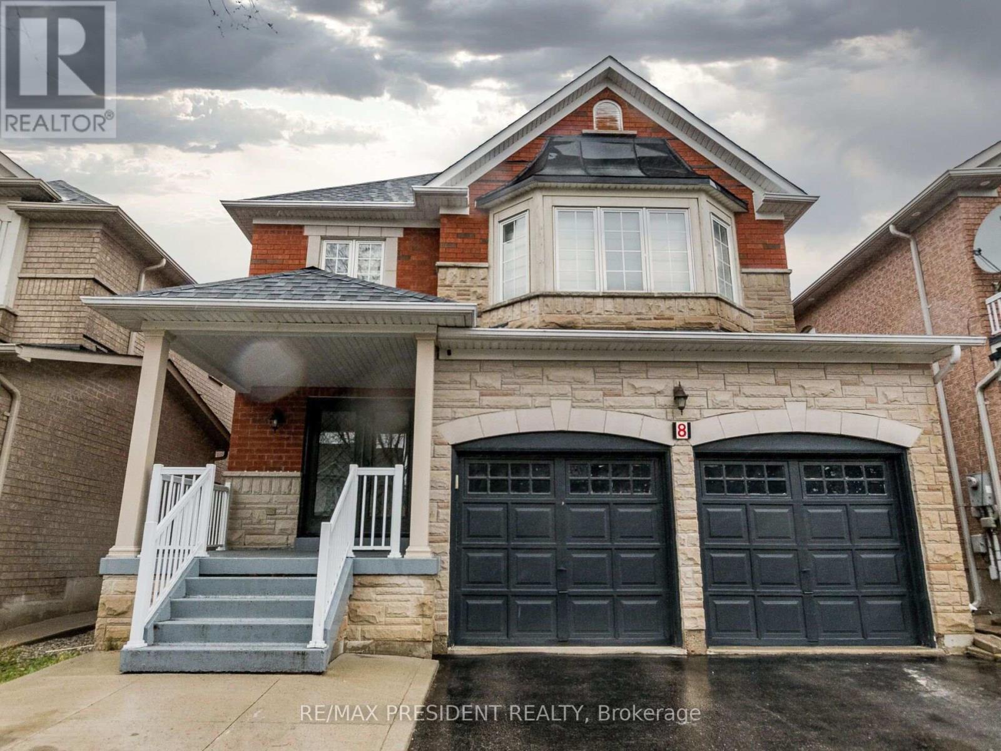
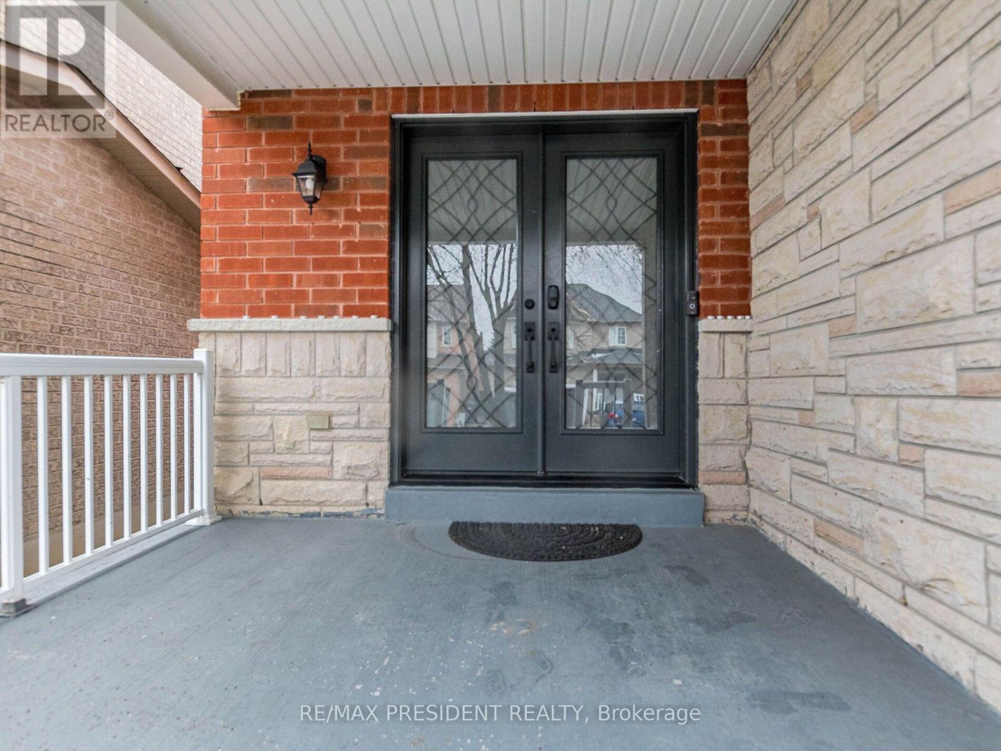
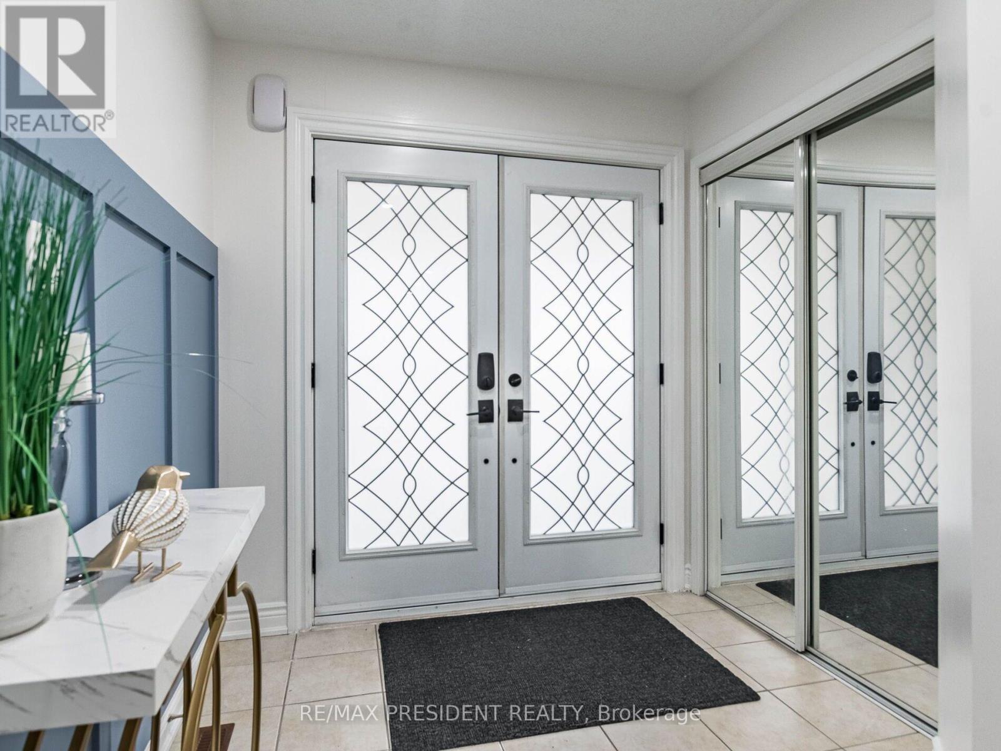
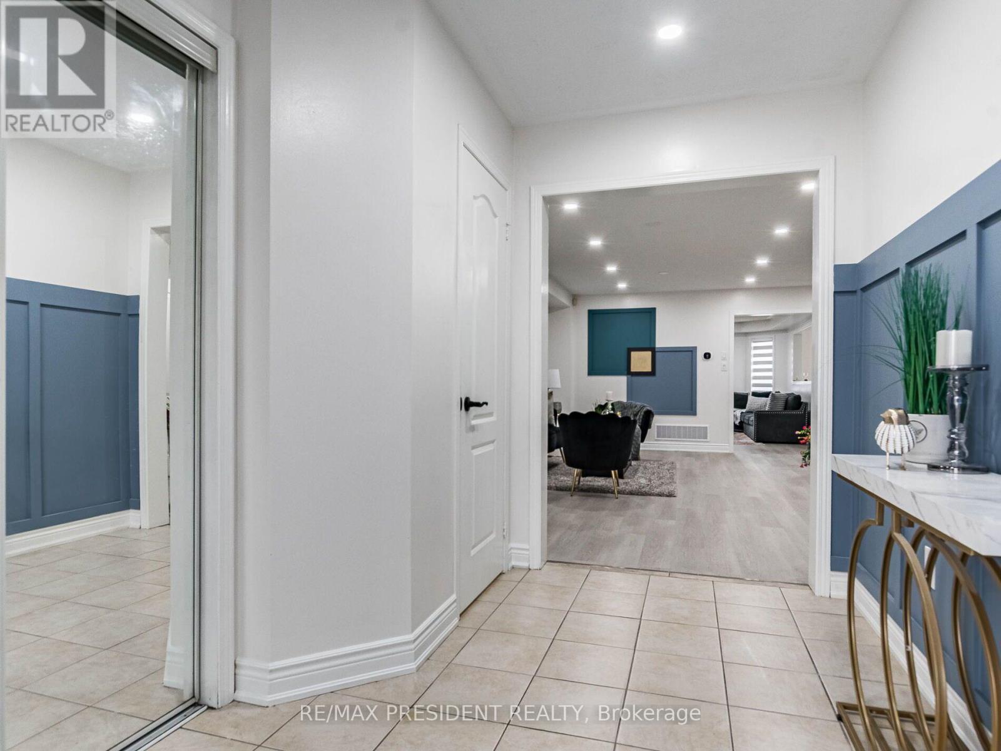
Welcome to 8 River Heights Drive, Brampton-3 bed leagal basement -no side walk -big deep lot -three full washrooms upstairs- an absolute showstopper! This stunning 2-storey detached home offers the perfect blend of modern style, luxury, and functionality. Featuring a grand double-door entry, the home boasts spacious separate living, dining, and family rooms, complete with a cozy gas fireplace for comfortable family gatherings. The modern kitchen is equipped with stainless steel appliances, quartz countertops, and a bright breakfast area with a walkout to a huge backyard-perfect for entertaining and outdoor enjoyment. The upper level features 4 generously sized bedrooms with large windows and ample closet space throughout. The luxurious primary suite includes a walk-in closet and a spa-inspired 5-piece ensuite. The second bedroom offers its own private 3-piece ensuite, while the third and fourth bedrooms share a convenient Jack-and-Jill washroom. Adding exceptional value is a legal 3-bedroom basement apartment, providing excellent rental income potential or additional living space for extended family. Located in a desirable neighbourhood close to schools, parks, shopping, transit, and major highways, this remarkable property is a rare opportunity you won't want to miss. Don't miss your chance to make this exceptional home your own (id:41202)
Additional information
- MLS® ID
- W13841726
Interior Features
- Bedrooms
- 7
- Bathrooms
- 6
- Fireplace
- Yes
- Cooling
- Yes
- Heating
- Yes
- Basement
- No
Other Property Details
- Taxes
- $9,365
- Tax Frequency
- Annually
- Garage
- Yes
Courtesy of PAWANPREET JOHAL with RE/MAX PRESIDENT REALTY
The trademarks MLS®, REALTOR®, and the associated logos are owned or controlled by The Canadian Real Estate Association. Used under license. This listing content provided by REALTOR.ca has been licensed by REALTOR® members of The Canadian Real Estate Association
©2026 Canadian Real Estate Association. All rights reserved.
