4 Beds
4 Baths
3,555 sqft
C$825,000
352 Deerwood Drive, Hanwell New Brunswick, E3E1C3
Price per sqftC$232.07
Built in1989
Property size3,555 sqft
Property typeOther
Courtesy of Shelley Skidd with EXIT Realty Advantage
Overview
Active
Listed Sep 30, 2026
Updated 2 days ago
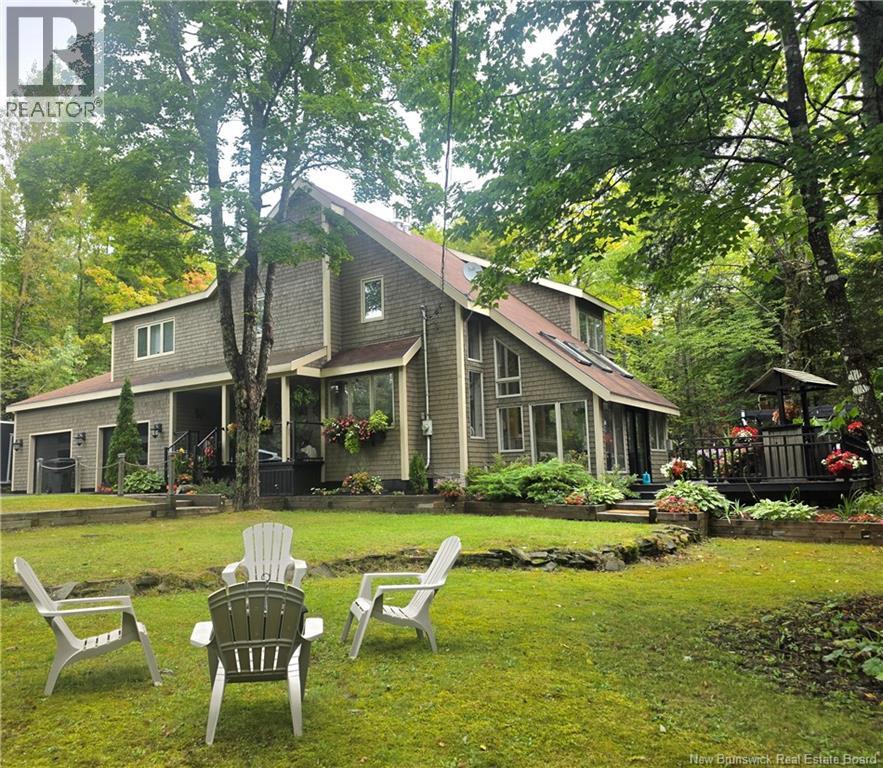
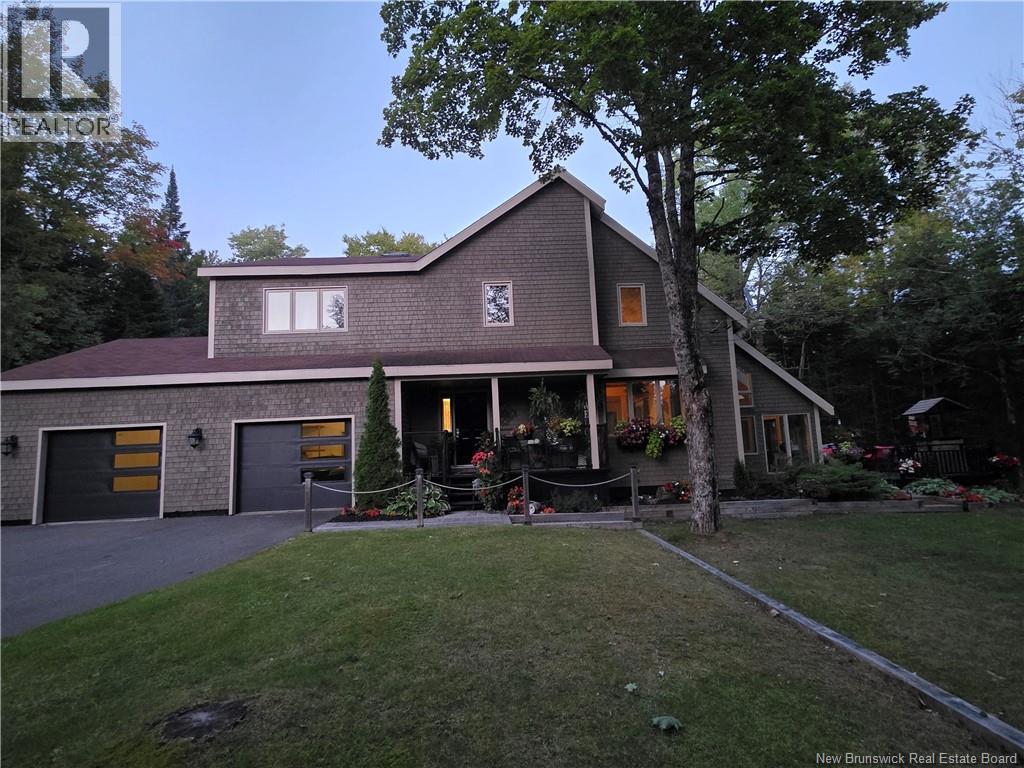
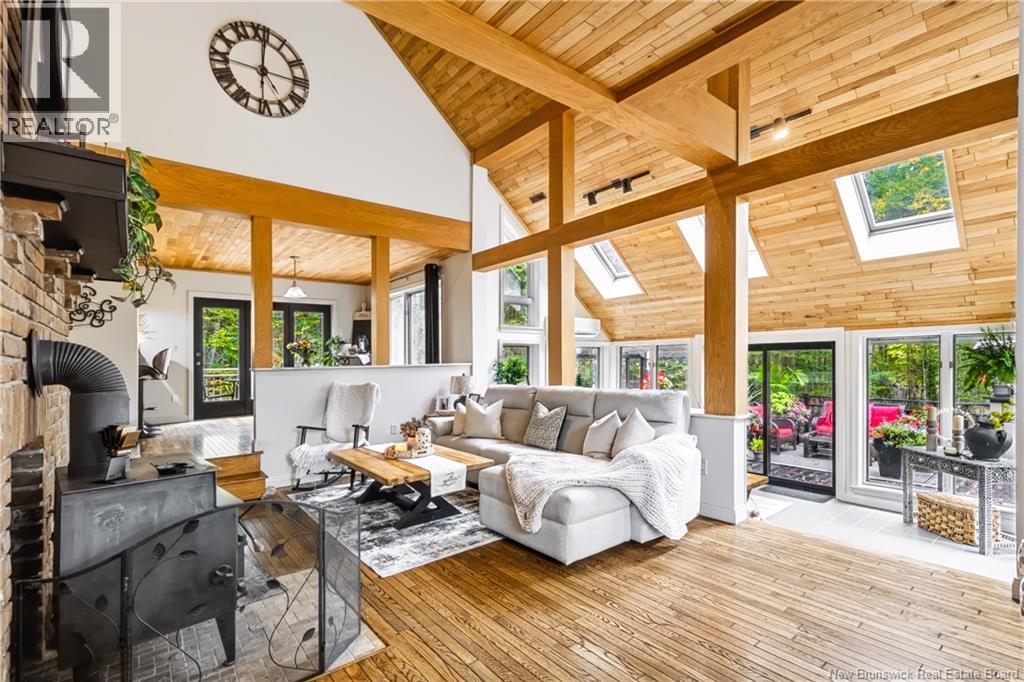
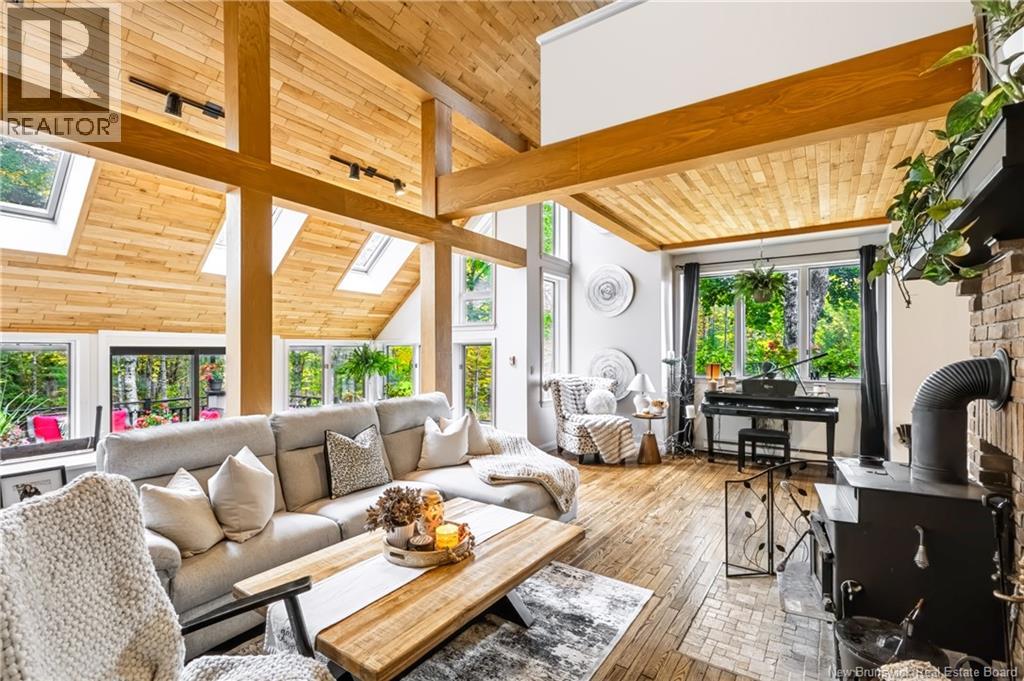
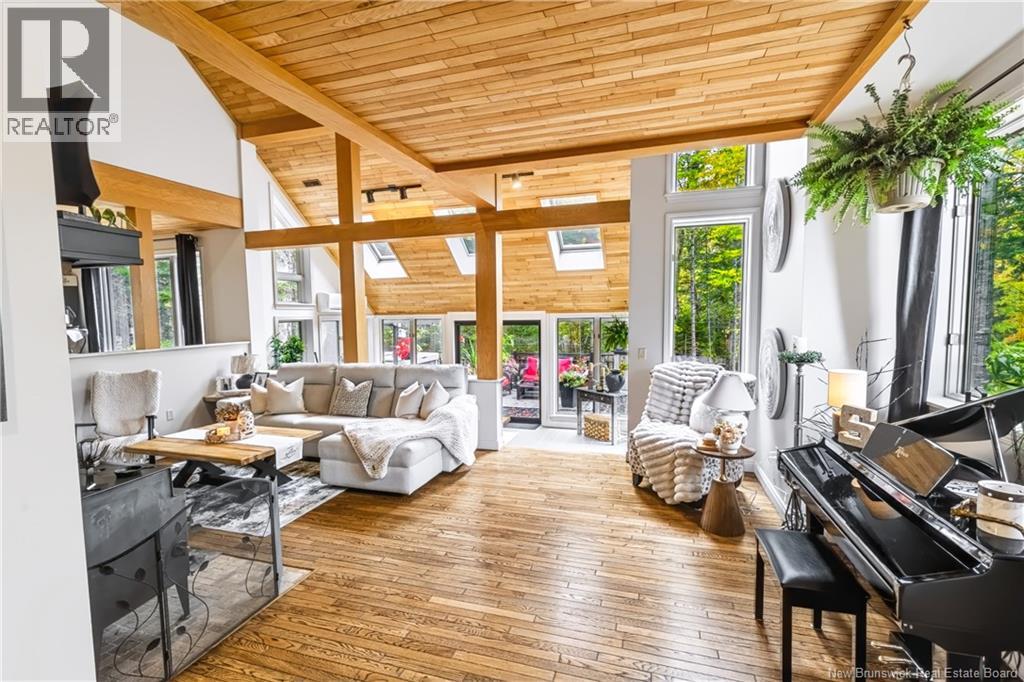
Architect designed & truly one of a kind, this spectacular 2.6 acre property offers complete privacy, generous, paved parking & room park a camper. Nestled among mature trees, it feels like a private retreat while offering a remarkable home designed to bring the outdoors in. The open-concept main level features soaring 19-foot ceilings, exposed post-and-beam accents & sunken living room. The modern kitchen showcases custom cabinetry & is complemented by a oversized walk-in pantry with matching cabinets & quartz countertops. A separate sunroom, surrounded by a bank of floor-to-ceiling windows, offers a peaceful place to enjoy the natural setting. Skylights & passive solar heat add to the homes distinctive character. A split staircase separates the upper-level sleeping areas. One wing offers two generous bedrooms & full bath. The other includes a third bedroom, loft space, overlooking the main level, & full bath with laundry & cheater access to the impressive primary suite closet. The loft could be enclosed for fifth bedroom. The spacious primary suite features a fireplace, built in bookshelves, a walk-through closet, a separate dressing room & a well-appointed ensuite with a Jacuzzi tub and stand-up shower. Basement has a large family room, 3 storage rooms & even an 8x8 walk-in cedar closet. A welcoming porch, expansive decks & a hot tub create an inviting outdoor oasis for relaxing or entertaining in complete privacy. The huge, double car garage has plenty of room for your vehicles & toys, & includes a workshop room. * VENDOR IS A LICENSED REALTOR® IN THE PROVINCE OF NB (id:41202)
Additional information
- MLS® ID
- NB148769
Interior Features
- Bedrooms
- 4
- Bathrooms
- 4
- Cooling
- Yes
- Heating
- Yes
- Basement
- No
Exterior Features
- Lot Size
- 2.6 Acres
Other Property Details
- Taxes
- $4,216
- Tax Frequency
- Annually
- Garage
- Yes
Courtesy of Shelley Skidd with EXIT Realty Advantage
The trademarks MLS®, REALTOR®, and the associated logos are owned or controlled by The Canadian Real Estate Association. Used under license. This listing content provided by REALTOR.ca has been licensed by REALTOR® members of The Canadian Real Estate Association
©2026 Canadian Real Estate Association. All rights reserved.
