4 Beds
3 Baths
C$1,050,000
2213 Shannon Woods Place Lot# Lot 46, West Kelowna British Columbia, V4T2L9
Built in1994
Property typeOther
Courtesy of Karen Flavin with REMAX Kelowna
Overview
Active
Listed Mar 13, 2026
Updated 15h ago
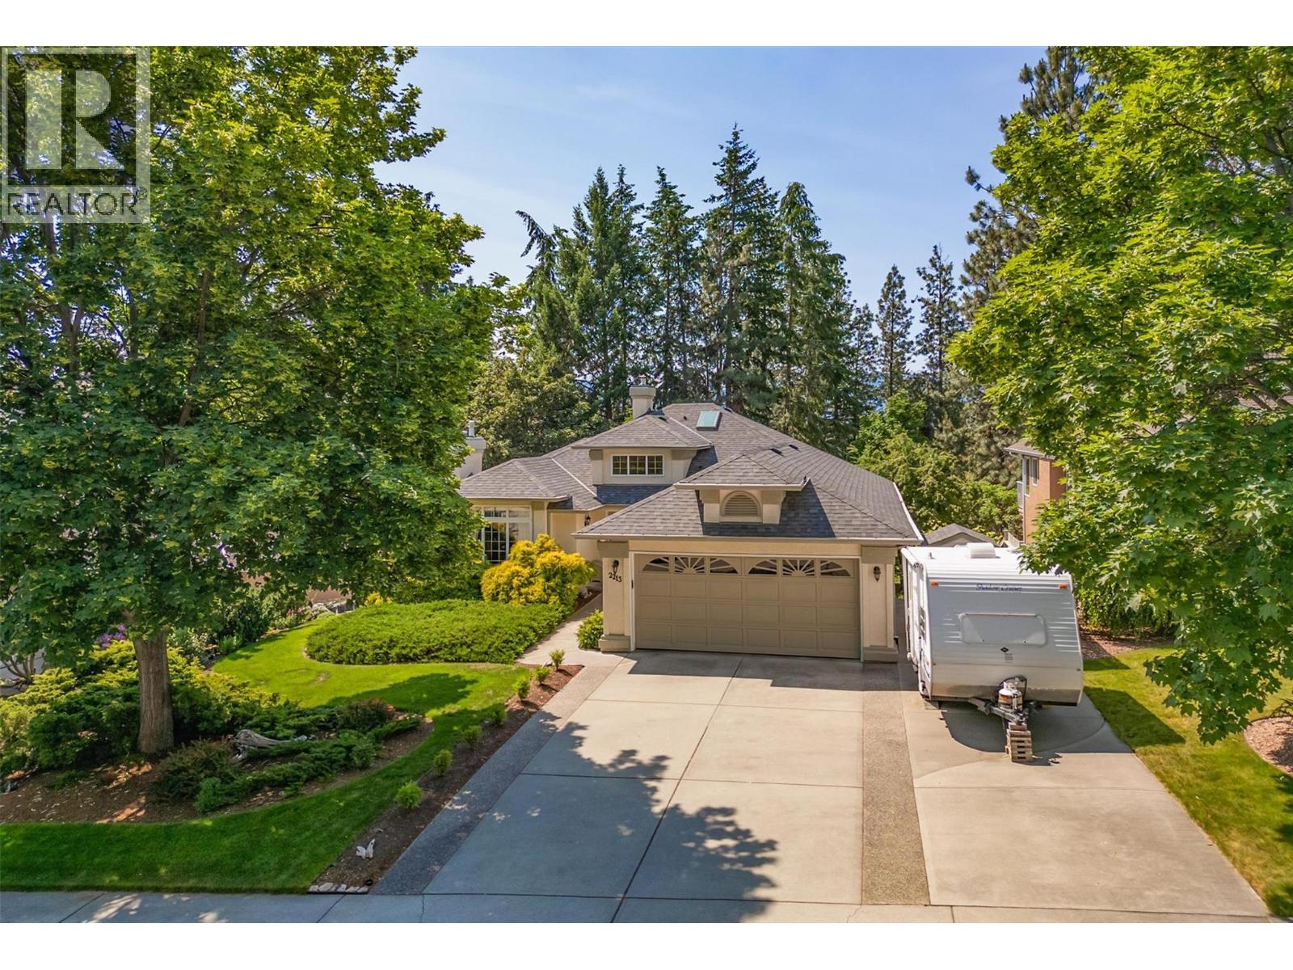

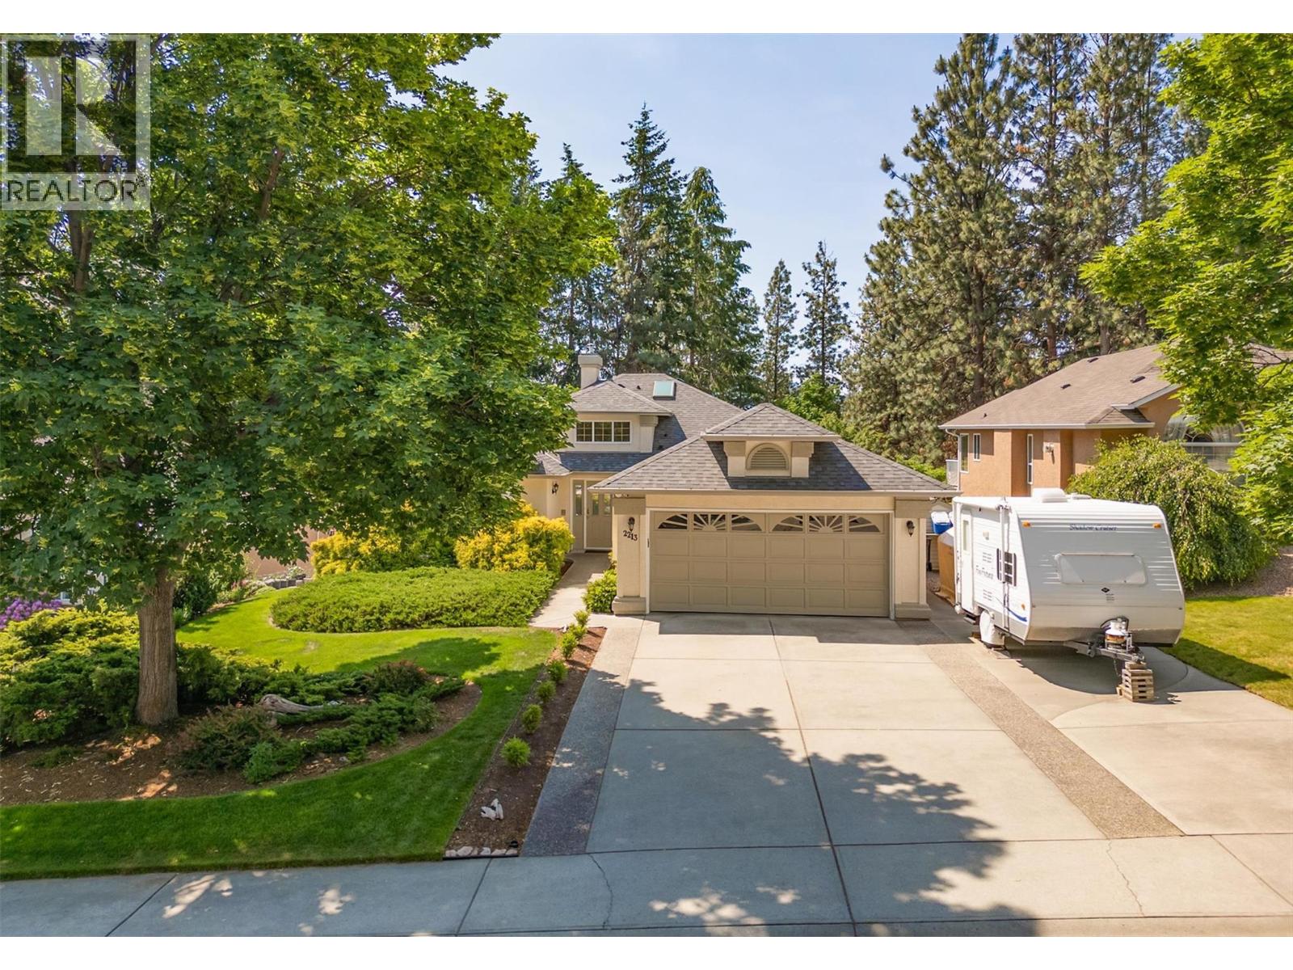

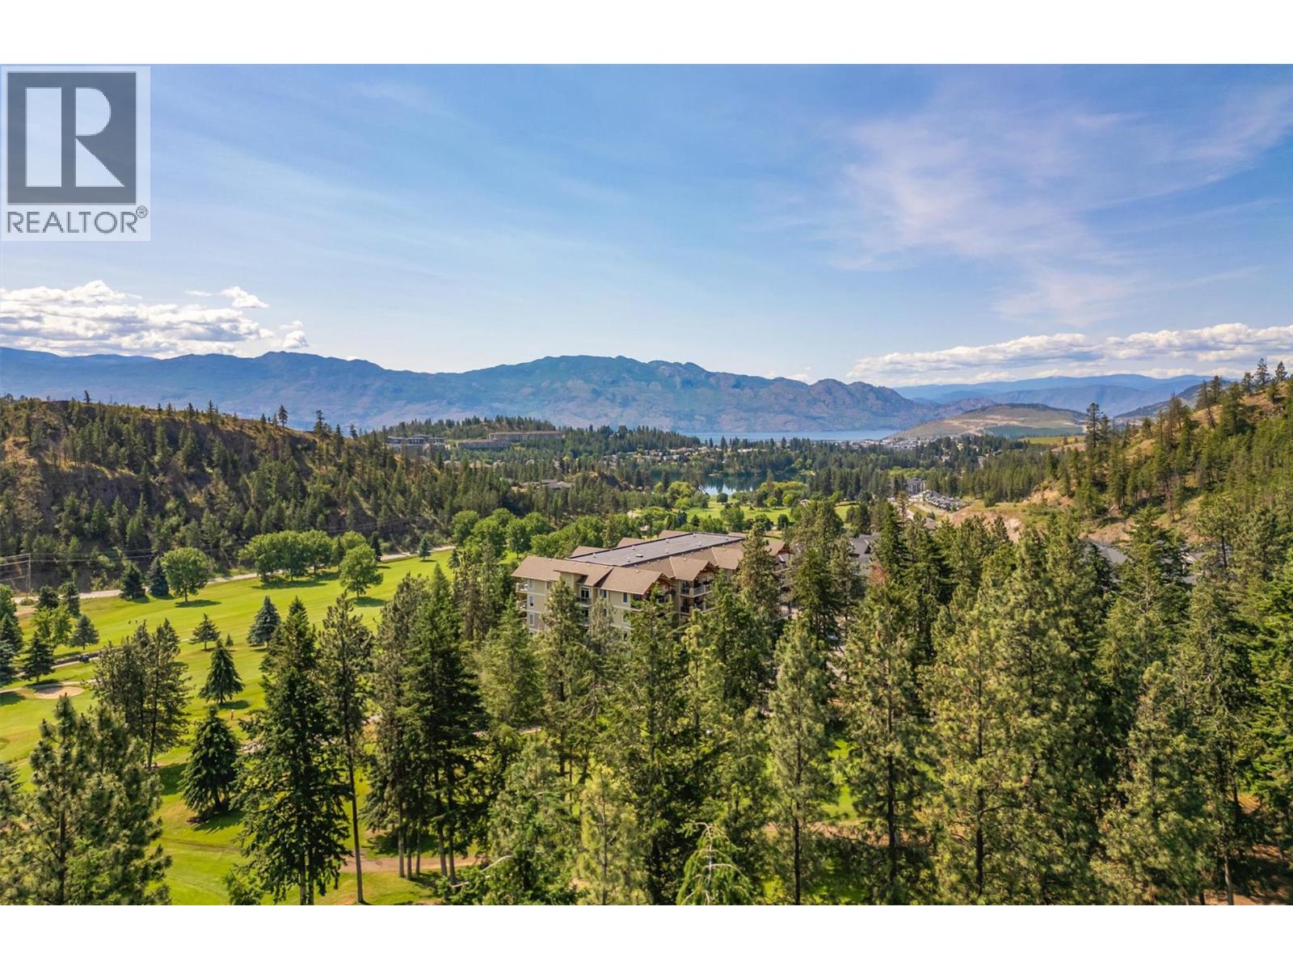
This custom built, executive family home is a 3825 sqft walkout rancher in West Kelowna. Located on a quiet cul-de-sac this home has been meticulously maintained. The main level has a formal living/dining room w/a natural gas fireplace & Hunter Douglas blinds. The kitchen has a walk-in pantry & eating nook overlooking beautiful Shannon Lake Golf Course. The adjoining family room with natural gas fireplace opens onto a partially covered deck. A large awning is strategically placed for am/pm shade. There are 3 bedrooms on this floor, including a large primary suite with a 5 pic ensuite & walk-in closet. The main full bathroom has a skylight & the laundry room is near the bedrooms. The kitchen stove & the clothes dryer have outlets for natural gas or electric appliances, the BBQ is natural gas. The lower level has lots of natural light & boasts a large familly, recreation & tv area. There is a fourth large bedroom, a bathroom, a hobby space, a spacious storage room complete w/laundry tub & a workshop. This home features u/g irrigation, built-in vac, security system, high efficiency in-floor heating throughout. High efficiency air conditioning was added in Fall of 2025. Outside has RV parking, two 5' x 8' sheds, grape vines & raspberries and a small vege garden. The fenced backyard is well landscaped with spring flowering trees & perennials. Located minutes from shopping, beaches, schools, playground & transp. Nearby Shannon Lake Park provides recreational fishing & hiking. (id:41202)
Additional information
- MLS® ID
- 10379314
Interior Features
- Bedrooms
- 4
- Bathrooms
- 3
- Cooling
- Yes
- Heating
- Yes
- Basement
- No
Exterior Features
- Lot Size
- 0.17 Acres
Other Property Details
- Taxes
- $5,039
- Tax Frequency
- Annually
- Garage
- Yes
Courtesy of Karen Flavin with REMAX Kelowna
The trademarks MLS®, REALTOR®, and the associated logos are owned or controlled by The Canadian Real Estate Association. Used under license. This listing content provided by REALTOR.ca has been licensed by REALTOR® members of The Canadian Real Estate Association
©2026 Canadian Real Estate Association. All rights reserved.
