4 Beds
2 Baths
1,364 sqft
C$625,000
RM of Lac Pelletier Acreage, Lac Pelletier Rm No. 107 Saskatchewan, S9H4G5
Price per sqftC$458.21
Built in1988
Property size1,364 sqft
Property typeResidential
Courtesy of Bobbi Tienkamp with RE/MAX of Swift Current
Overview
Active
Listed Aug 17, 2026
Updated Aug 19
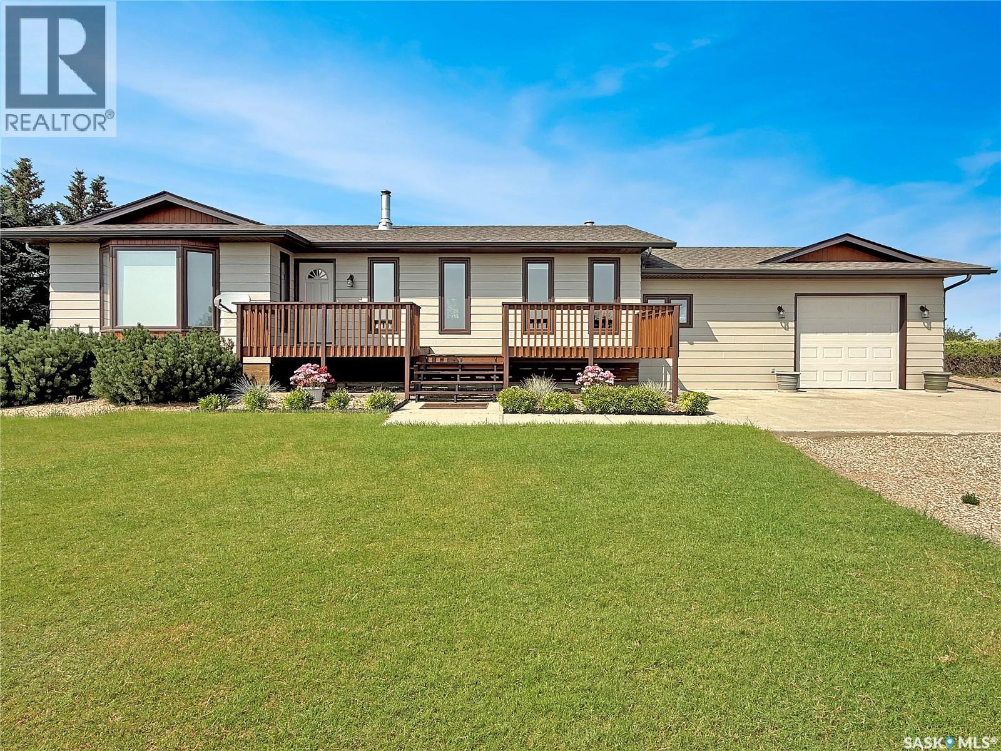
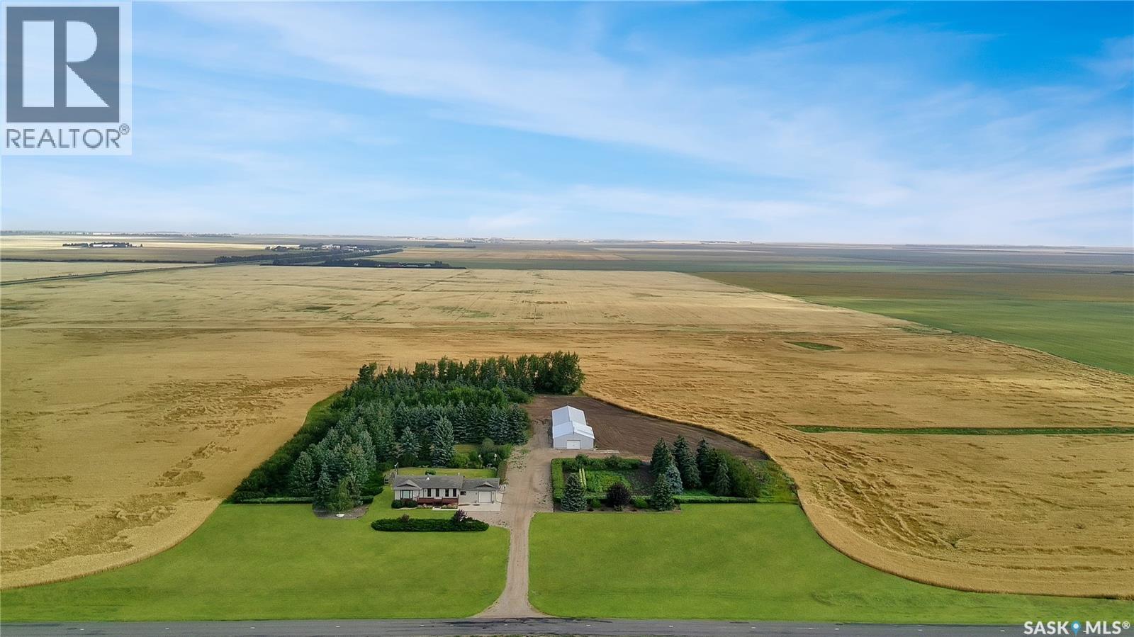
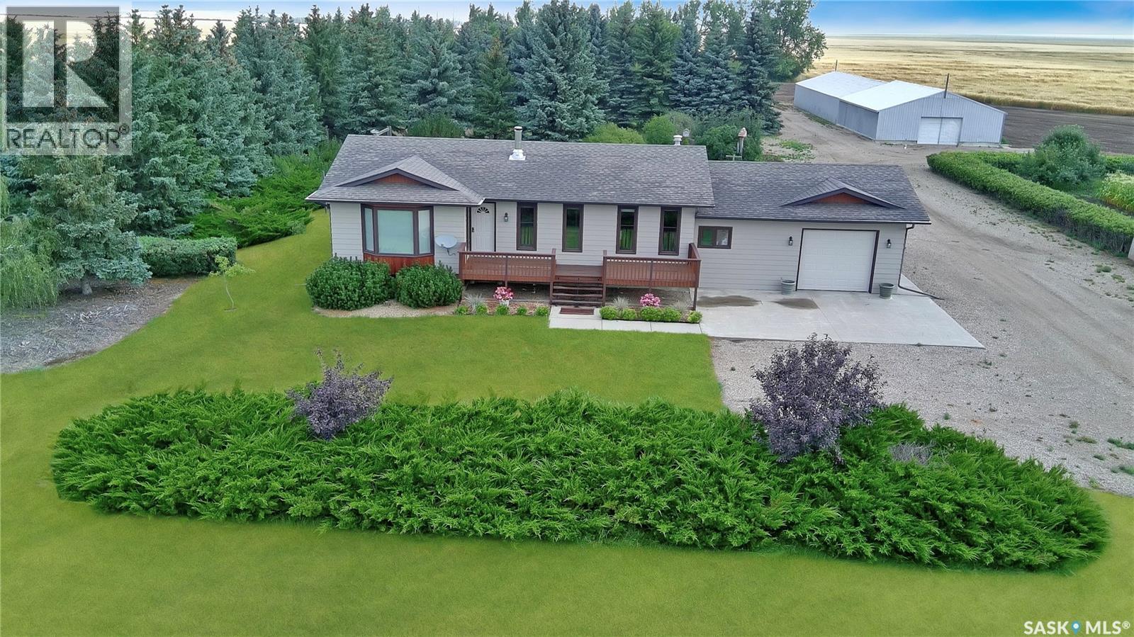
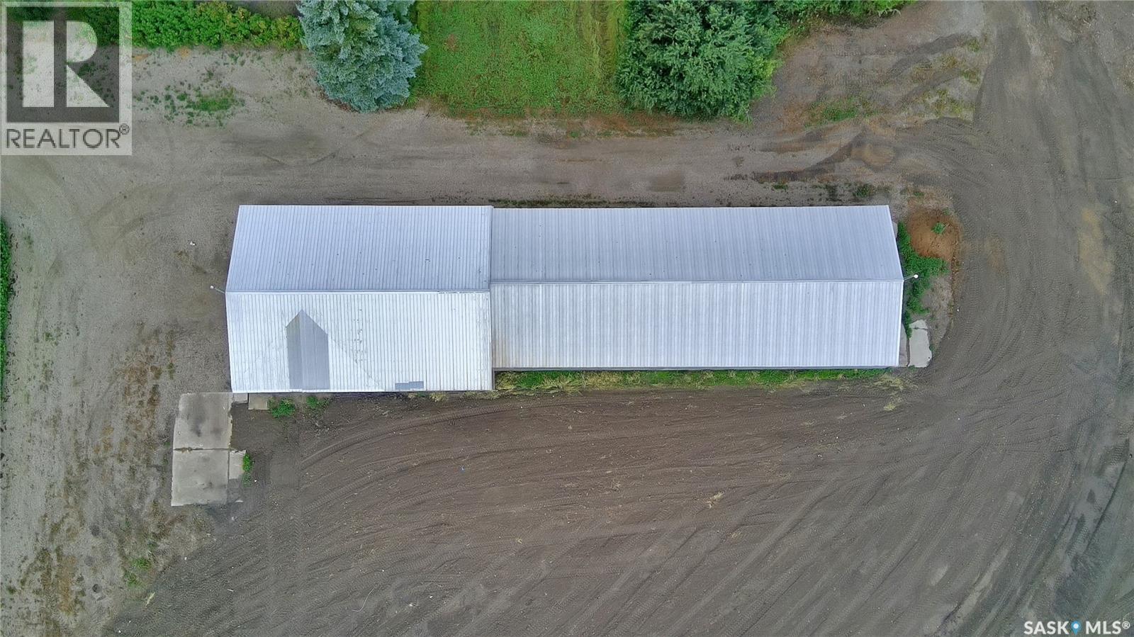
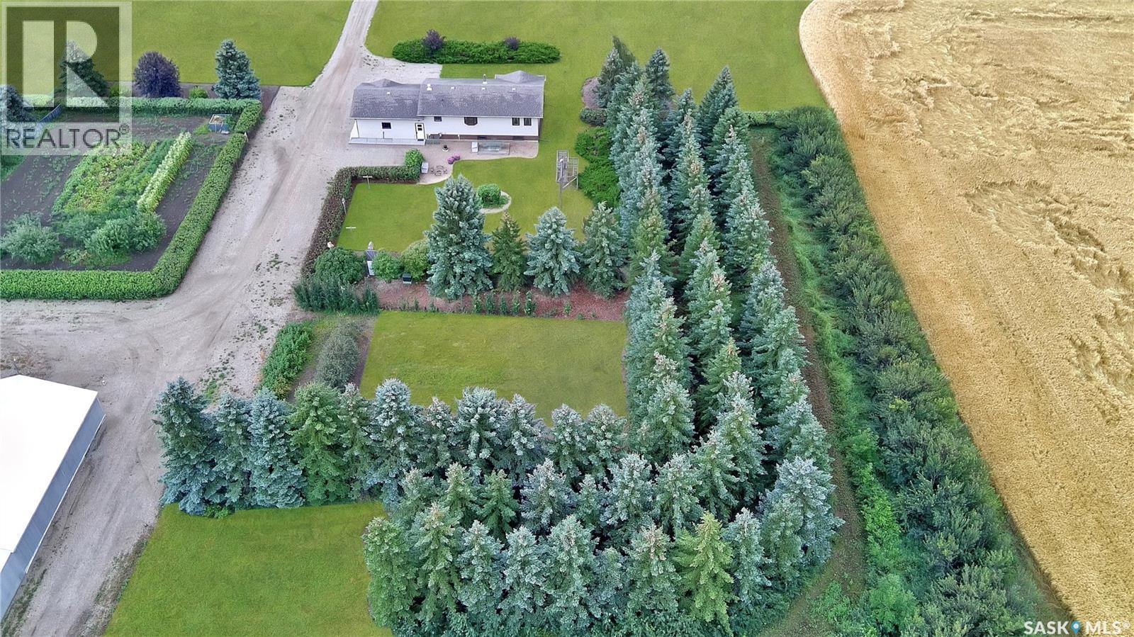
Tucked 28 km south of Swift Current, just east of Highway #4 with paved access to the door, this 64.29-acre acreage in the RM of Lac Pelletier offers the shop space, the elbow room and the well-kept home you have been searching for. Built in 1988 and cared for by one owner ever since, this home has been maintained beautifully. Step in the back door to a spacious breezeway connecting the house to the insulated 20’ x 24’ attached garage — plenty of room to kick off your boots and tuck away gear. The 2000 addition also created a bonus room currently serving as an office, a second room next door houses the indoor hot tub sanctuary with windows overlooking the yard. Across the hall is a three-piece bath with a shower to rinse off after a soak, along with main-floor laundry. The open-concept living space centres on a large wraparound kitchen with generous cabinetry and workspace, an oversized dining area warmed by a cozy wood stove, and a bright living room facing the front yard. The primary bedroom offers a walk-in closet, with a four-piece bath just outside the door. Downstairs, a wide-open rec room enjoys large windows, joined by two additional bedrooms, a dedicated canning area and a spacious utility/storage room with hot tub access for easy maintenance. Updated PVC double-pane windows with a reflective, coating, natural gas heat, a private well and septic keep everyday living comfortable and efficient. Outside, the freshly scraped and painted exterior sets off a beautiful backyard with a custom-built play structure, patio and a mature sitting area. Enjoy an oversized garden, established fruit — strawberries, raspberries, saskatoons and apples — and substantial mature shelterbelts. The barn/workshop is a true standout: a 32’ x 80’ wired barn with concrete floor, plus a 36’ x 50’ workshop with overhead door. Call today for more information or to book a private tour. (id:41202)
Additional information
- MLS® ID
- SK045867
Interior Features
- Bedrooms
- 4
- Bathrooms
- 2
- Heating
- Yes
- Basement
- No
Exterior Features
- Lot Size
- 64.29 Acres
Other Property Details
- Garage
- Yes
Courtesy of Bobbi Tienkamp with RE/MAX of Swift Current
The trademarks MLS®, REALTOR®, and the associated logos are owned or controlled by The Canadian Real Estate Association. Used under license. This listing content provided by REALTOR.ca has been licensed by REALTOR® members of The Canadian Real Estate Association
©2026 Canadian Real Estate Association. All rights reserved.
