3 Beds
2 Baths
C$724,900
1149 RAVEN Drive, Kamloops British Columbia, V2B8P4
Built in2004
Property typeOther
Courtesy of Indy Bal with REMAX Kamloops
Overview
Active
Listed Aug 27, 2026
Updated 12h ago
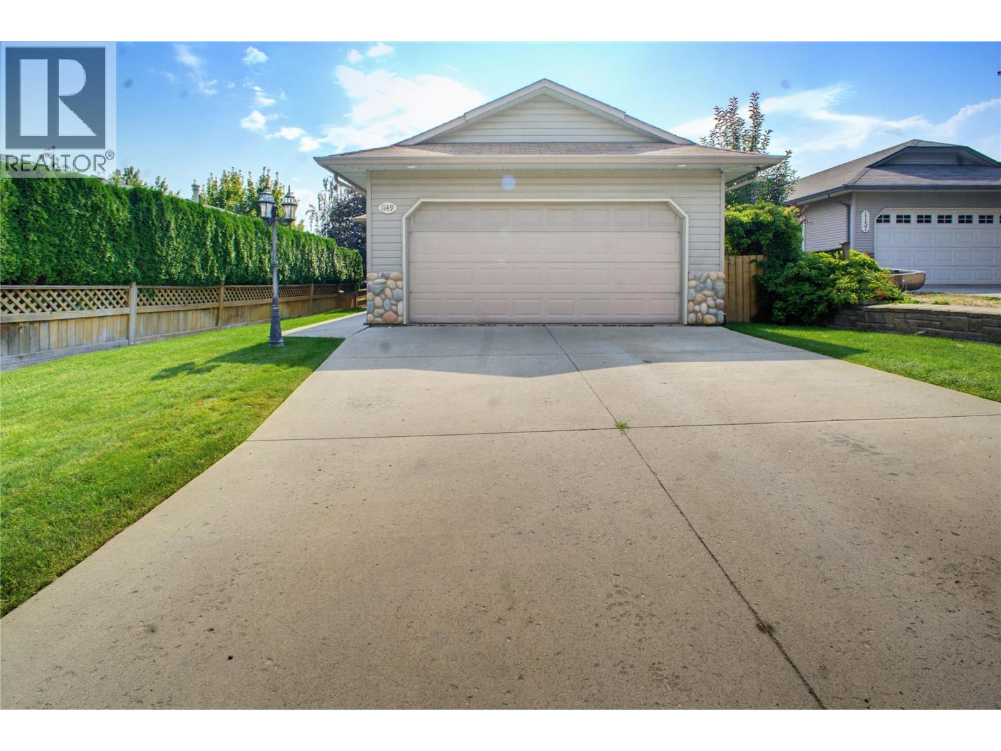
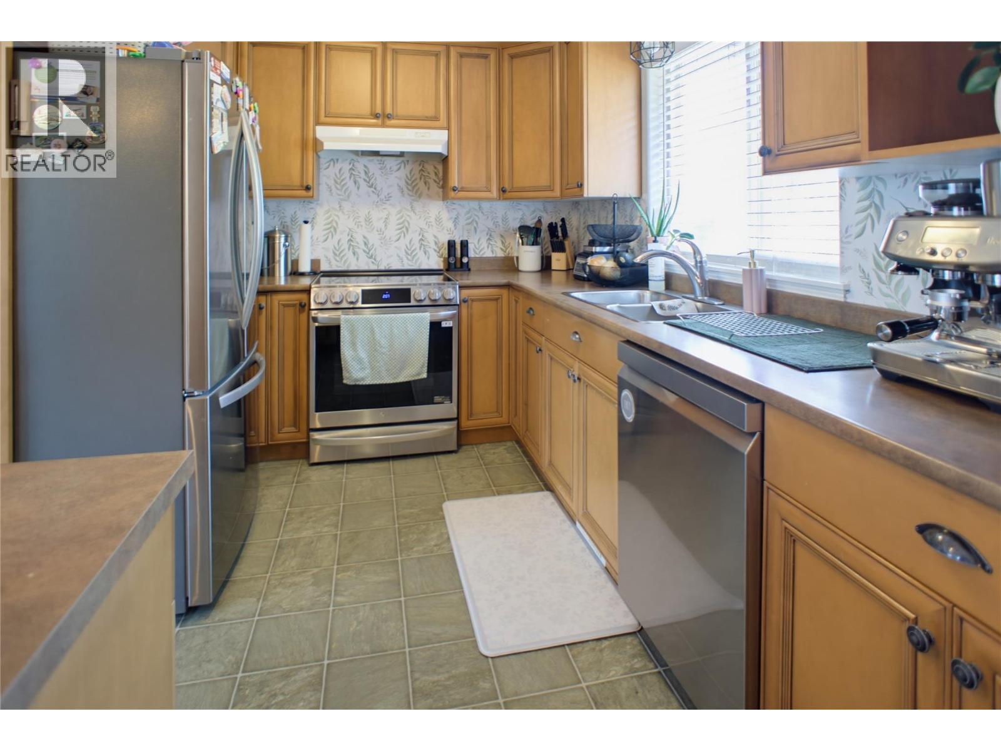
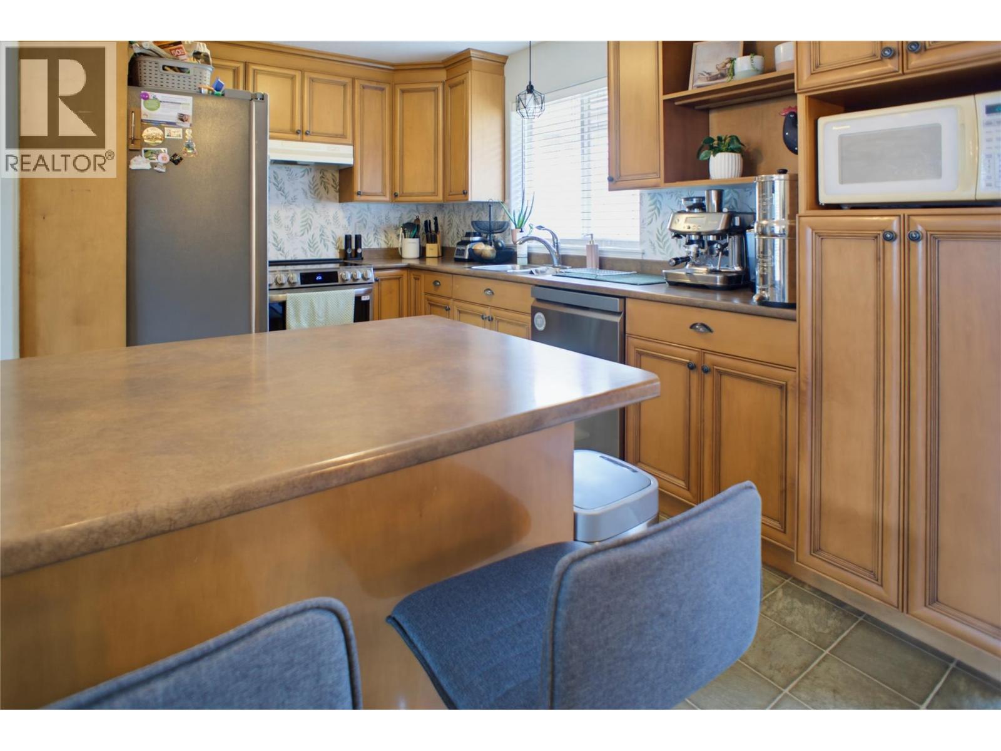
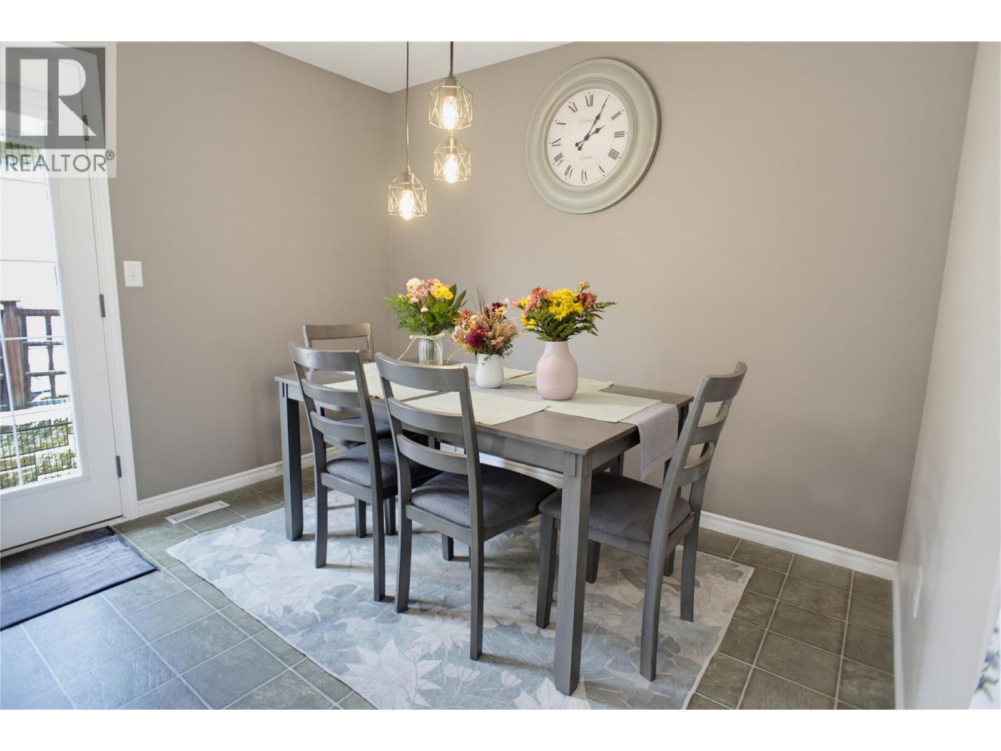
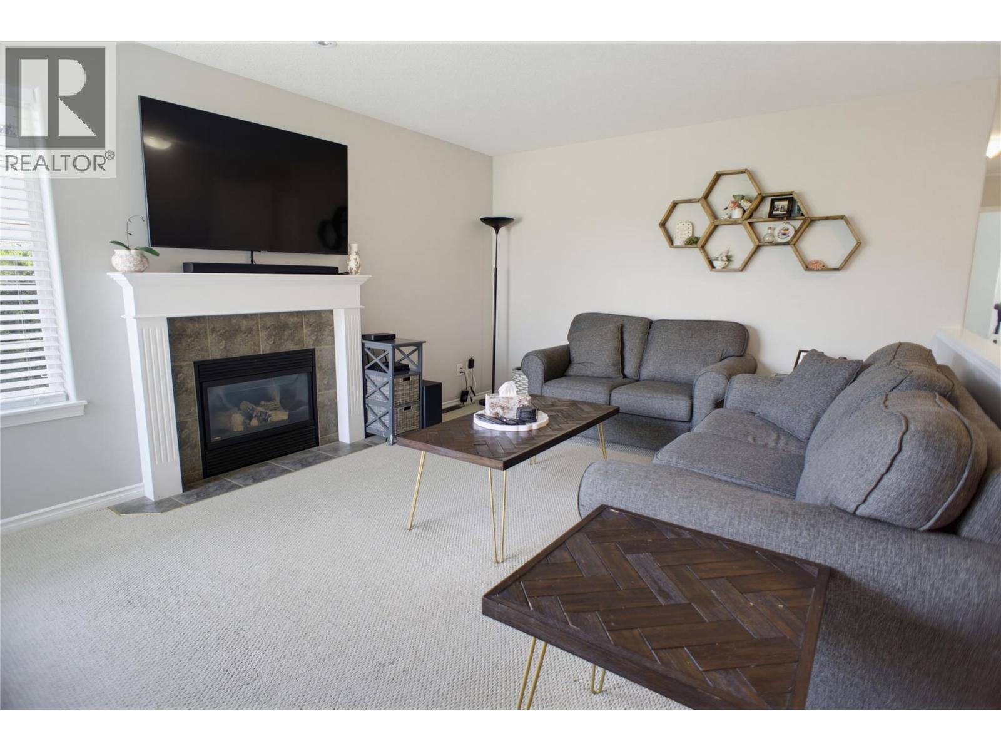
Fantastic opportunity to own a well kept rancher in the sought after Batchelor Heights. This 3 bedroom, 2 bathroom home offers over 2,500 square feet of living space, with all three bedrooms and a 4 piece bathroom on the main floor for easy, one level living. The bright kitchen offers raised panel cabinetry in a warm maple tone, extending to the ceiling with an island offering room for stools. The dining room is tucked privately away from the main foyer that offers a door to the side yard for convenient BBQing only steps from the kitchen. The living room is bright and warm that offers a gas fireplace for cozy evenings. Downstairs you will find a bright and spacious rec room, perfect for movie nights or entertaining, along with a second full bathroom and room to add a 4th bedroom or den if you need more space. An expansive laundry room offers a utility sink, cabinets - great space for hobbies. An additional spacious storage room could be a great theatre room or exercise space. The private, fully fenced backyard is a great spot to relax or garden, and the attached 2 car garage gives you plenty of room for vehicles and storage. 2 car garage, UG sprinklers, Central AC 2019 and a new hot water tank in 2024. Set in a great family friendly neighbourhood, this home is just a stone's throw from the Lac Du Bois grasslands, offering easy access to hiking, biking, and the outdoor lifestyle Kamloops is known for. (id:41202)
Additional information
- MLS® ID
- 10398382
Interior Features
- Bedrooms
- 3
- Bathrooms
- 2
- Fireplace
- Yes
- Cooling
- Yes
- Heating
- Yes
- Basement
- Yes
Exterior Features
- Lot Size
- 0.12 Acres
Other Property Details
- Taxes
- $5,113
- Tax Frequency
- Annually
- Garage
- Yes
Courtesy of Indy Bal with REMAX Kamloops
The trademarks MLS®, REALTOR®, and the associated logos are owned or controlled by The Canadian Real Estate Association. Used under license. This listing content provided by REALTOR.ca has been licensed by REALTOR® members of The Canadian Real Estate Association
©2026 Canadian Real Estate Association. All rights reserved.
