3 Beds
1 Bath
1,200 sqft
C$499,900
20 COPE Street, Hamilton Ontario, L8H5A9
Price per sqftC$416.58
Built in1926
Property size1,200 sqft
Property typeOther
Courtesy of Anil Verma with RE/MAX Escarpment Realty Inc.
Overview
Active
Listed Aug 19, 2026
Updated 41h ago
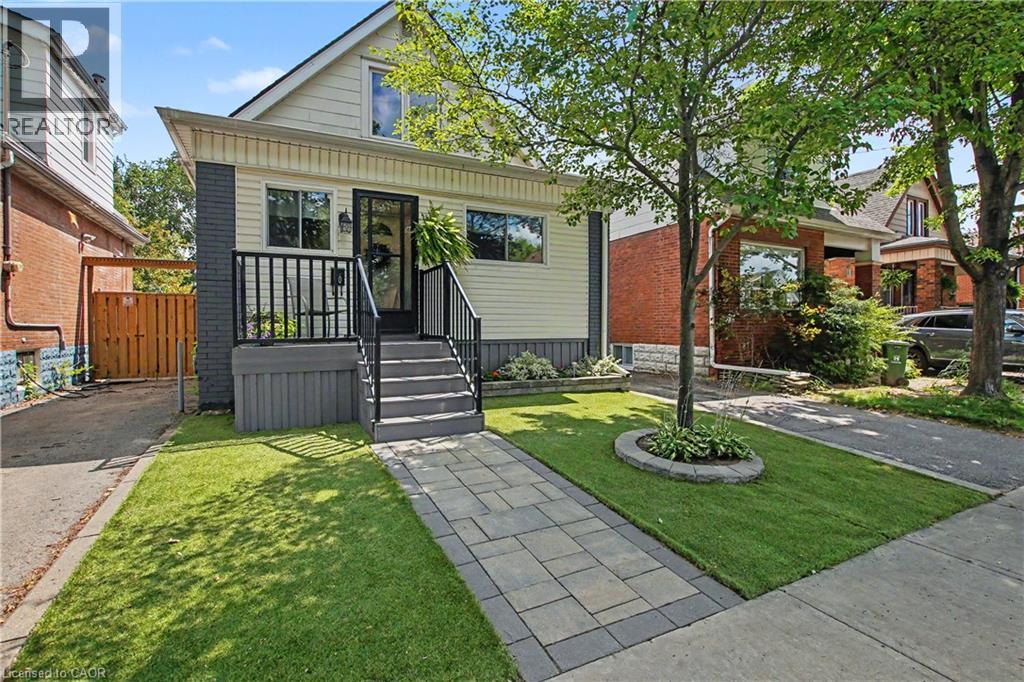
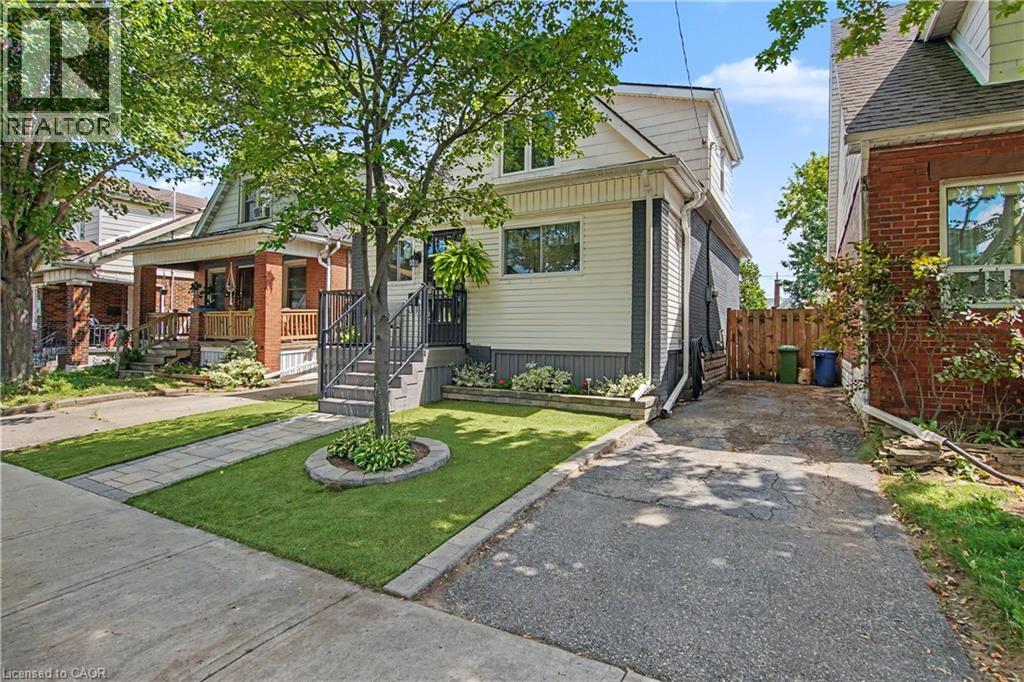
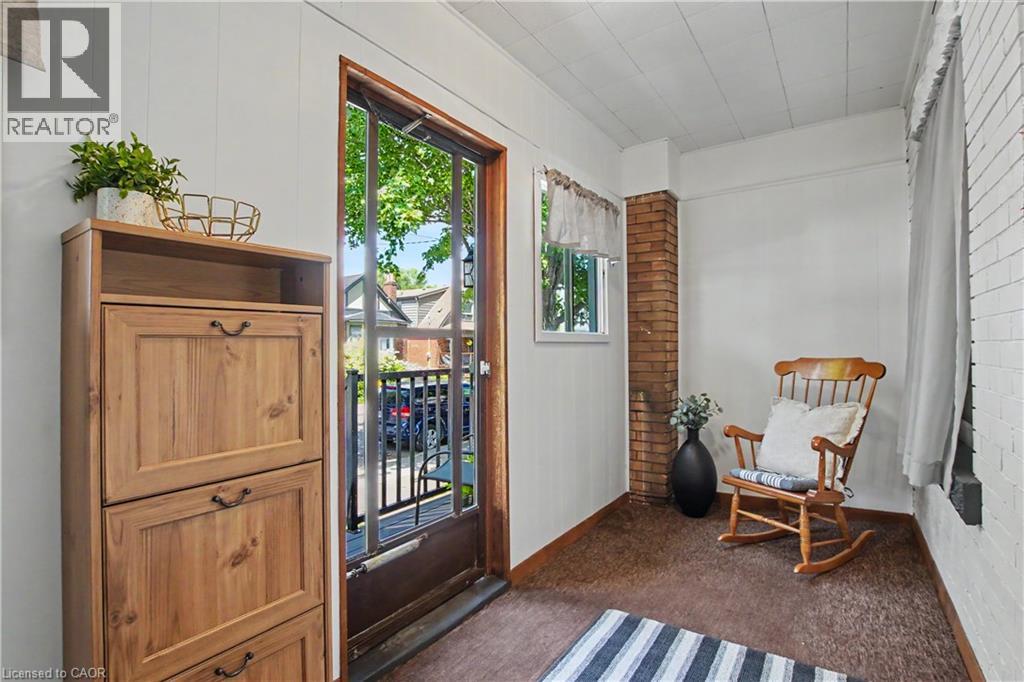
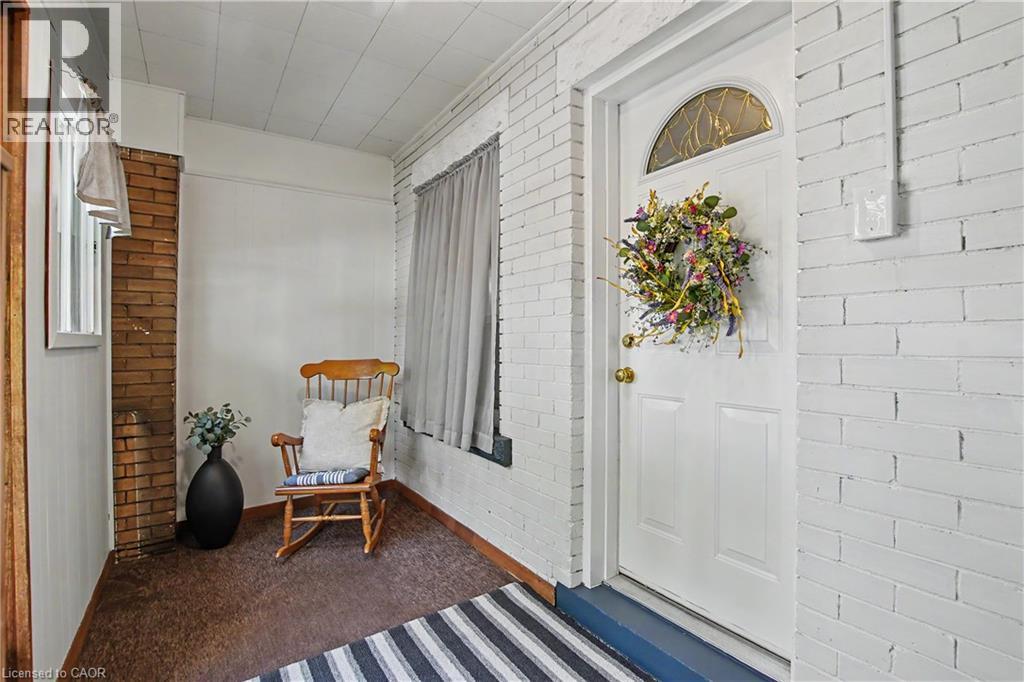
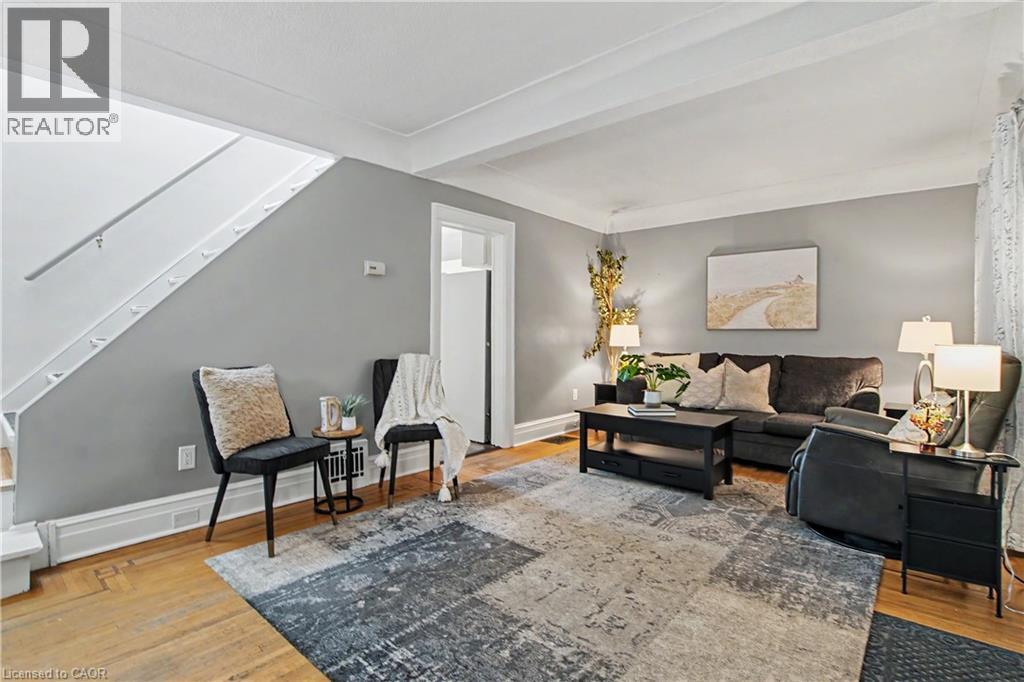
Zero old-house worries! This beautifully updated 1.5-storey bungalow has been completely rewired with brand-new copper electrical (2026—all knob and tube fully de-energized), making it completely turn-key for today’s buyer. Boasting great curb appeal with modern vinyl siding and a gorgeous interlock stone walkway, the home opens into a bright, welcoming enclosed porch. The carpet-free main level features a spacious living room with original hardwood floors, a functional kitchen with a brand-new tile backsplash, a bright dining area, and a convenient main-floor bedroom. The upper level hosts a clean, updated 4pc family bath alongside two additional character-filled bedrooms under the classic roofline. The sliding glass doors off the dinette lead to an impressive multi-tiered wood deck overlooking a deep, fully fenced backyard—an absolute paradise for kids and pets, complete with a handsome wood garden shed. Features a private side driveway perfect for a standard vehicle (or up to 4 compact cars). Unbeatable location for convenience: walk to parks, local schools, and transit routes directly to downtown and McMaster University, with shopping at The Centre on Barton and QEW highway access just minutes away. Major updates: Brand new copper electrical wiring throughout (2026—no knob & tube!), central A/C (2025), roof shingles (2021), windows (2017+), and furnace (2010). Simply turn the key! (id:41202)
Additional information
- MLS® ID
- 40856694
Interior Features
- Bedrooms
- 3
- Bathrooms
- 1
- Cooling
- Yes
- Heating
- Yes
- Basement
- Yes
Exterior Features
- Lot Size
- 0.07 Acres
Other Property Details
- Taxes
- $3,146
- Tax Frequency
- Annually
Courtesy of Anil Verma with RE/MAX Escarpment Realty Inc.
The trademarks MLS®, REALTOR®, and the associated logos are owned or controlled by The Canadian Real Estate Association. Used under license. This listing content provided by REALTOR.ca has been licensed by REALTOR® members of The Canadian Real Estate Association
©2026 Canadian Real Estate Association. All rights reserved.
