4 Beds
4 Baths
3,389 sqft
C$719,000
1170 Montgomery Place, Chase British Columbia, V0E1M0
Price per sqftC$212.16
Built in2007
Property size3,389 sqft
Property typeResidential
Courtesy of Brenda Patterson with Fair Realty (Sorrento)
Overview
Active
Listed Mar 30, 2026
Updated Aug 2
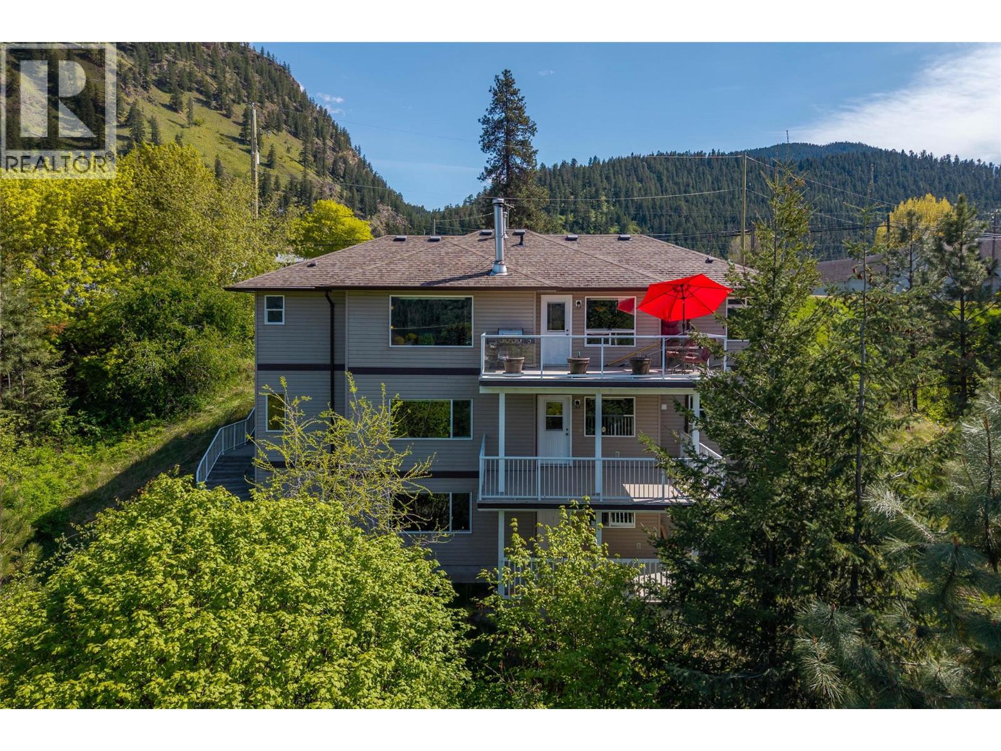
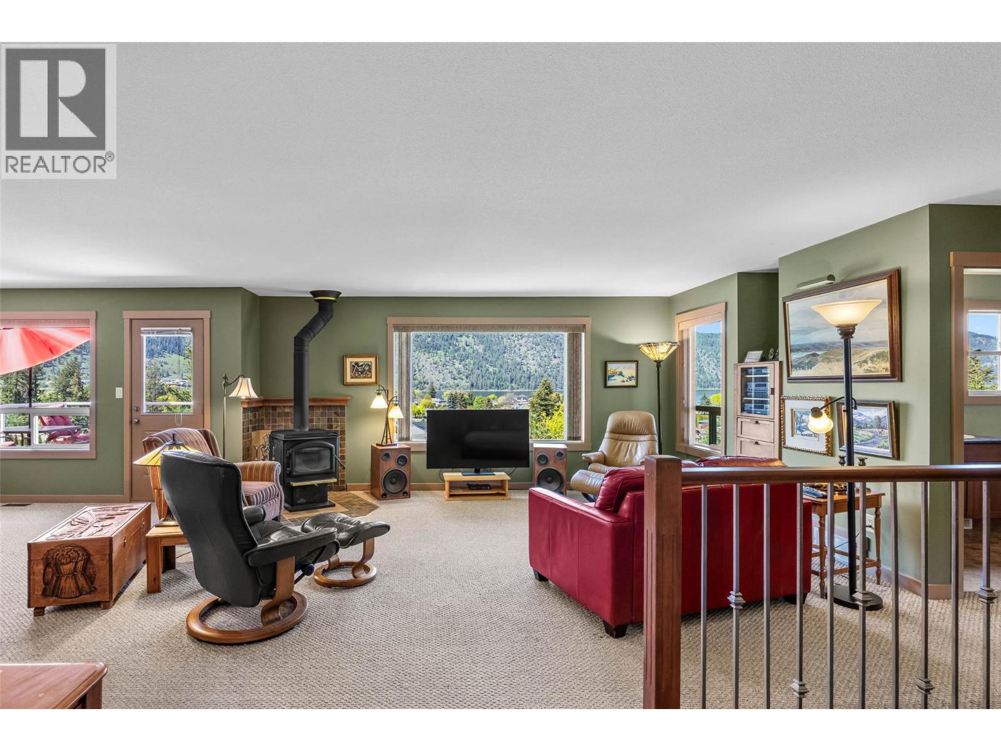
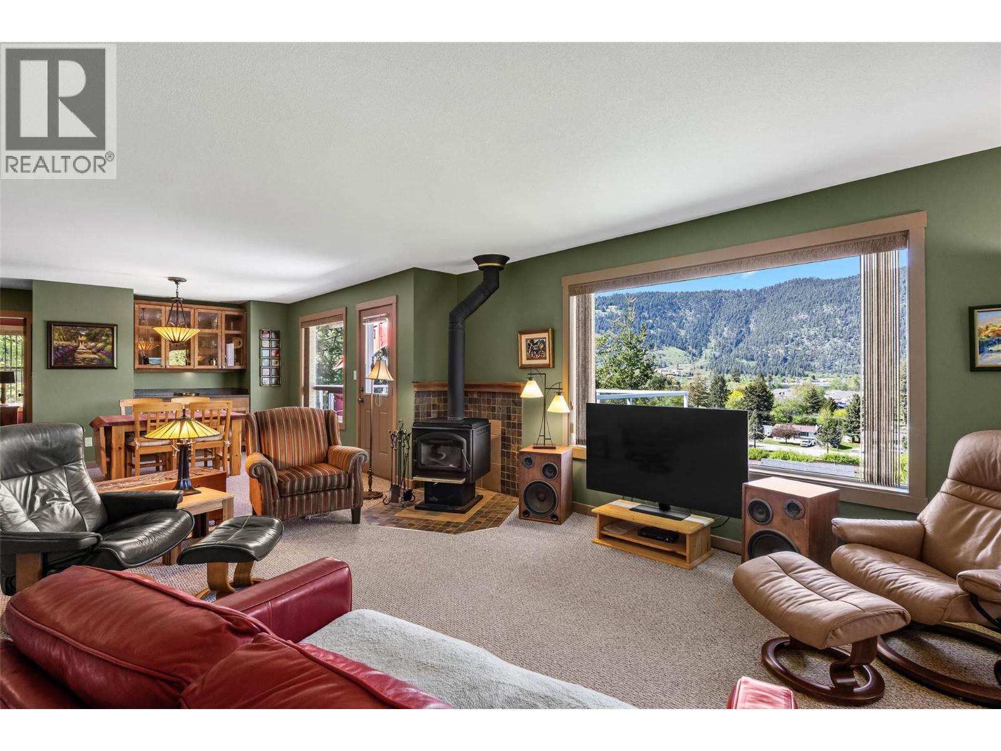
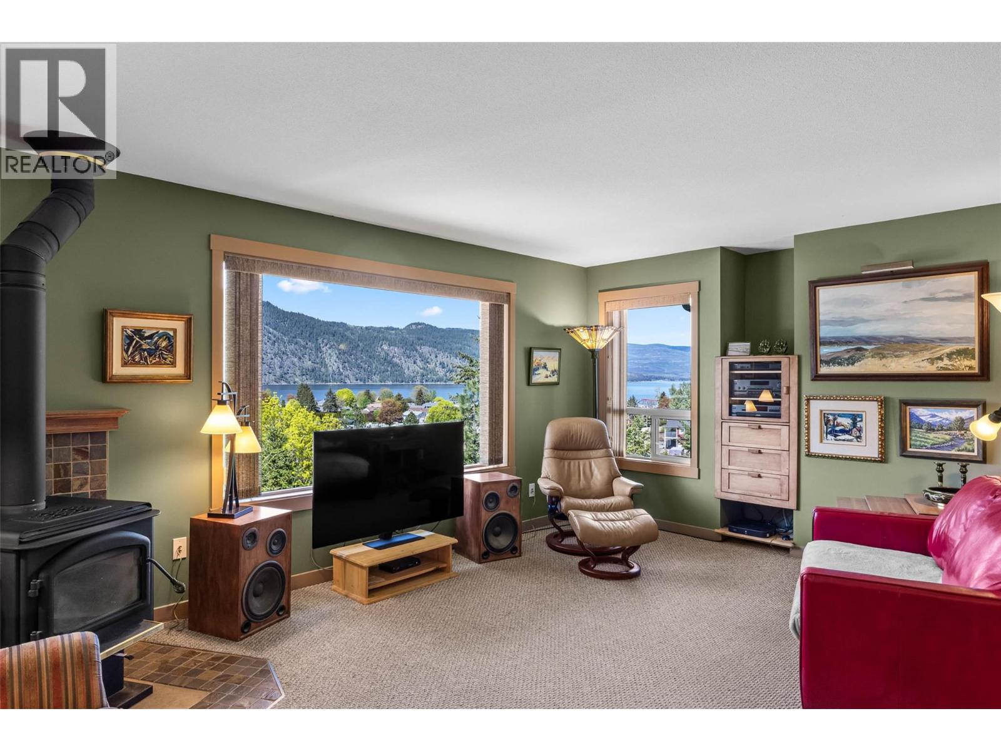
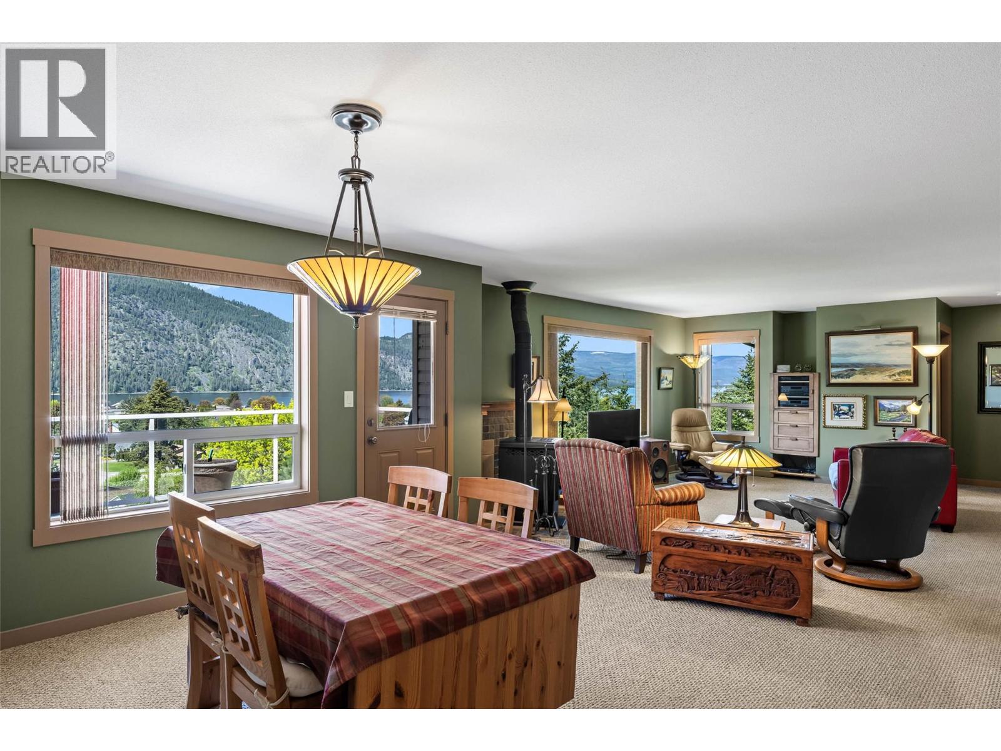
BREATHTAKING PANORAMIC LAKE VIEWS of Little Shuswap Lake from the large 11'x20' balconies of the main and lower levels of this immaculate and private home on a no-through road in Chase! The main level features a bright open-concept design with a wall of windows that flood the space with natural light while showcasing stunning views from the kitchen, dining, and living areas. Step onto the oversized balcony and take in the fresh air, sunshine, and peaceful surroundings. The primary suite with double closets and a 4-pc ensuite occupies one end of the home, while a spacious office/den with Murphy bed and an additional full bath complete the other. A freestanding wood stove adds warmth and ambiance. The lower level mirrors the upper with a full kitchen, family room, large windows, and another view-filled balcony, along with two bedrooms, a full bath, laundry, and flexible space for guests or extended family. The basement offers a self-contained studio-style suite with its own kitchen, bath, living area, and private patio. An exterior staircase provides private access to all three levels. Located in the welcoming Village of Chase, this home offers privacy, recreation, and relaxed Shuswap living at its finest. Come and check us out! (id:41202)
Additional information
- MLS® ID
- 10381170
Interior Features
- Bedrooms
- 4
- Bathrooms
- 4
- Cooling
- Yes
- Heating
- Yes
- Basement
- No
Exterior Features
- Lot Size
- 0.17 Acres
Other Property Details
- Garage
- Yes
- View
- Yes
Courtesy of Brenda Patterson with Fair Realty (Sorrento)
The trademarks MLS®, REALTOR®, and the associated logos are owned or controlled by The Canadian Real Estate Association. Used under license. This listing content provided by REALTOR.ca has been licensed by REALTOR® members of The Canadian Real Estate Association
©2026 Canadian Real Estate Association. All rights reserved.
