4 Beds
4 Baths
2,408 sqft
C$1,098,000
9 Aspenshire Crescent SW, Calgary Alberta, T3H0R4
Price per sqftC$455.98
Built in2010
Property size2,408 sqft
Property typeOther
Courtesy of Elise Crowe with REMAX Innovations
Overview
Active
Listed Aug 28, 2026
Updated 44h ago
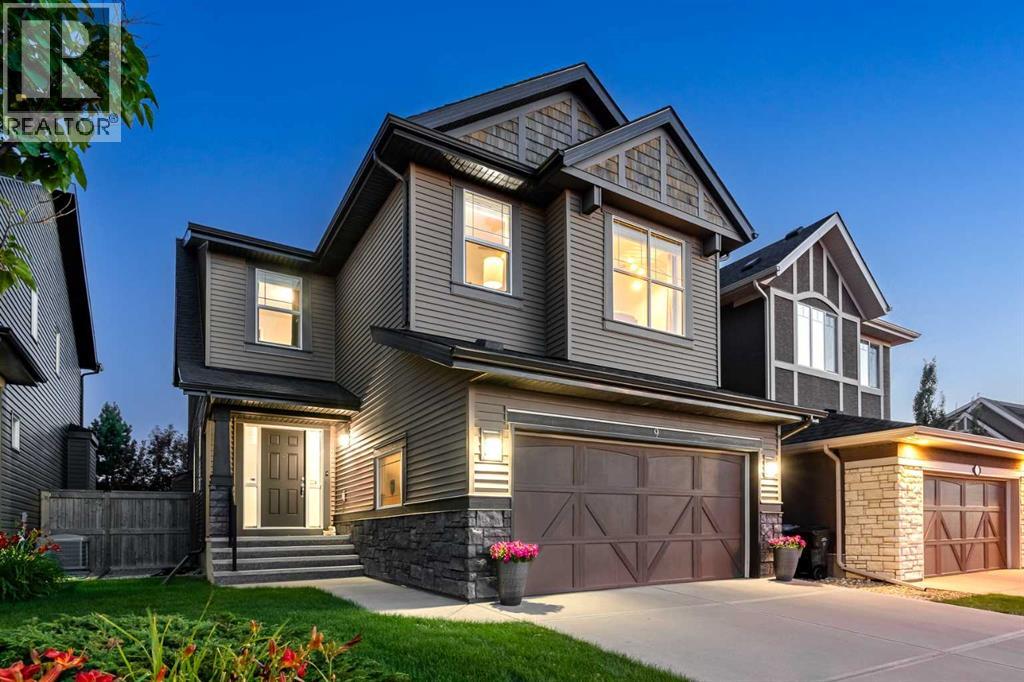
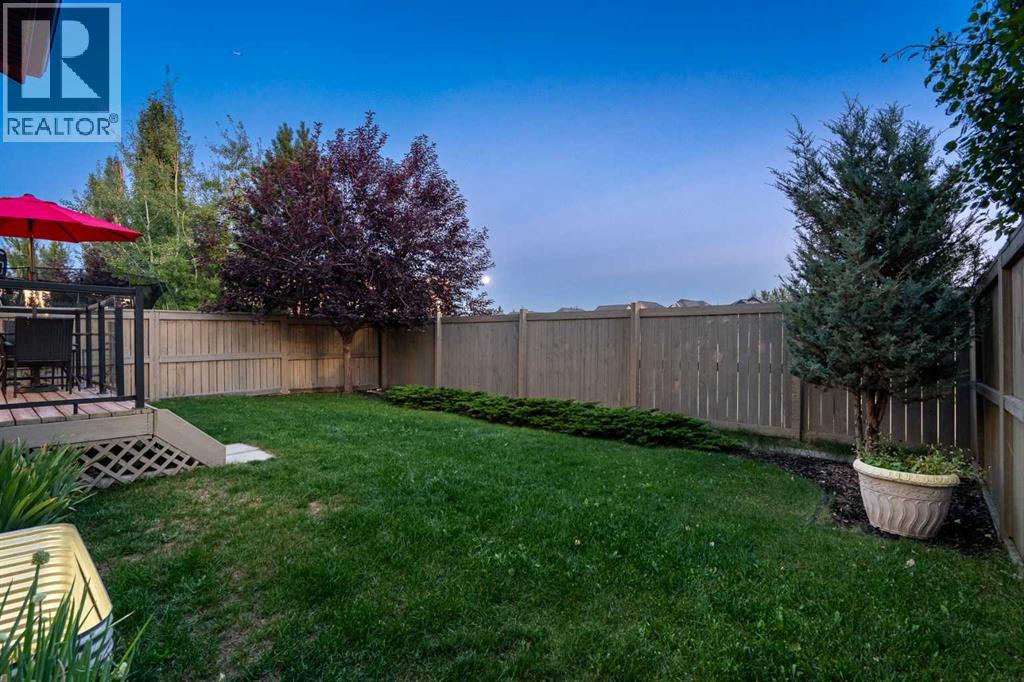
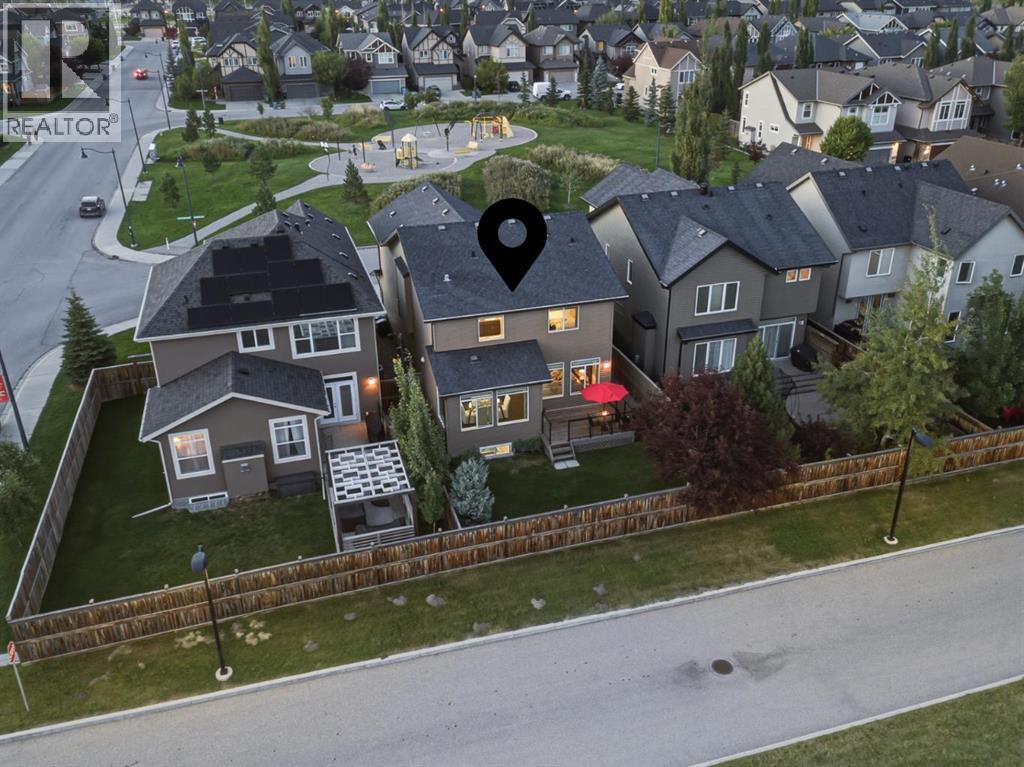
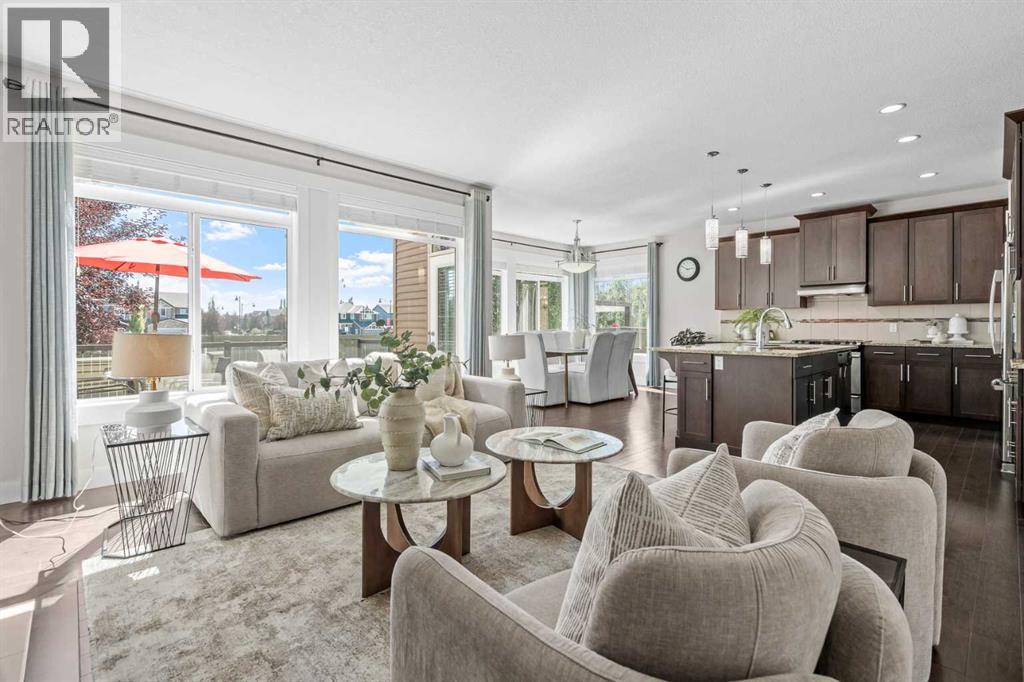
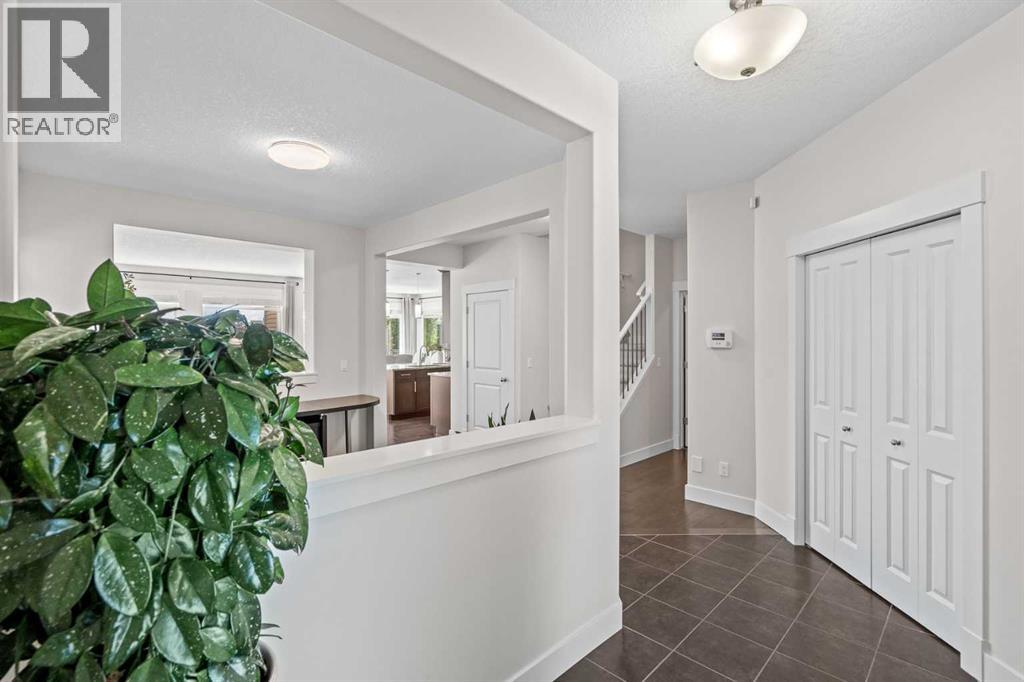
OPEN HOUSE SATURDAY AUGUST 29, 1-3 PM. This home is made for family living. Quietly sitting right across from the beloved Bumblebee Park and enjoying a sunny south backyard with no neighbours behind, you are surrounded by both nature and play. This exceptionally well-maintained home from the original owners, offers nearly 3400 sq ft of living space including 4 bedrooms, 3.5 bathrooms and a newly developed basement. A spacious foyer welcomes you with 9-ft ceilings and flows seamlessly into the home, where upgraded, extra wide engineered hardwood flooring and abundant natural light from the oversized, south-facing windows create a bright and inviting space. The main floorplan is ideal with a front office/flex room, perfect for a home office, play room or formal dining. A cozy gas fireplace anchors the living room which opens to the expansive kitchen and dining area. The chef’s kitchen features beautiful maple cabinetry, generous granite countertops perfect for meal prep, an oversized kitchen island with built-in storage that will be the heart of the home and stainless-steel appliances. The dining room is stunning, surrounded by windows with upper transoms and views out to the yard. With the ideal main floor loop, enjoy the convenience of a walk-through pantry straight to the mudroom and powder room. Upstairs has beautiful features to highlight including premium plush carpets, 3 bedrooms all with their own walk-in closets, an oversized kids’ bathroom, a spacious bonus room with vaulted ceilings and a conveniently dedicated laundry room. The primary suite will feel like a space to relax in, showcasing a luxurious 5-piece ensuite fit with dual vanities, a jetted tub, shower with a built-in bench and an impressive walk-in closet. Heading downstairs, the newly developed basement is designed with family enjoyment in mind offering two open rec spaces, one with a built-in wet bar, perfect for a theatre set up and a games area, a 4th bedroom and a beautifully appoi nted full bathroom. The furnace has been updated to a high-efficiency model in 2021. There is space for your family to enjoy and grow together. Sunshine and blue skies fill the backyard, offering a fully fenced yard, deck with glass railings and just the right landscaping. Living in Aspen Woods means embracing an exceptional family lifestyle surrounded by natural beaty, top-tier schools and an array of everyday amenities. Boutique shopping and delicious restaurants are just minutes away, along with Westside Rec and Signal Hill for shopping options. With easy access to downtown, the Rocky Mountains and all that Calgary has to offer, Aspen Woods is a community that truly offers a beautiful way of life. This is the kind of home your family will love coming home to. (id:41202)
Additional information
- MLS® ID
- A2334948
Interior Features
- Bedrooms
- 4
- Bathrooms
- 4
- Fireplace
- Yes
- Heating
- Yes
- Basement
- Yes
Exterior Features
- Lot Size
- 0.09 Acres
Other Property Details
- Taxes
- $6,782
- Tax Frequency
- Annually
- Garage
- Yes
Courtesy of Elise Crowe with REMAX Innovations
The trademarks MLS®, REALTOR®, and the associated logos are owned or controlled by The Canadian Real Estate Association. Used under license. This listing content provided by REALTOR.ca has been licensed by REALTOR® members of The Canadian Real Estate Association
©2026 Canadian Real Estate Association. All rights reserved.
