3 Beds
2 Baths
C$774,950
1935 Carruthers Street, Kelowna British Columbia, V1Y3B7
Built in1951
Property typeOther
Courtesy of Darya Pfund with
Overview
Active
Listed Aug 31, 2026
Updated 37h ago
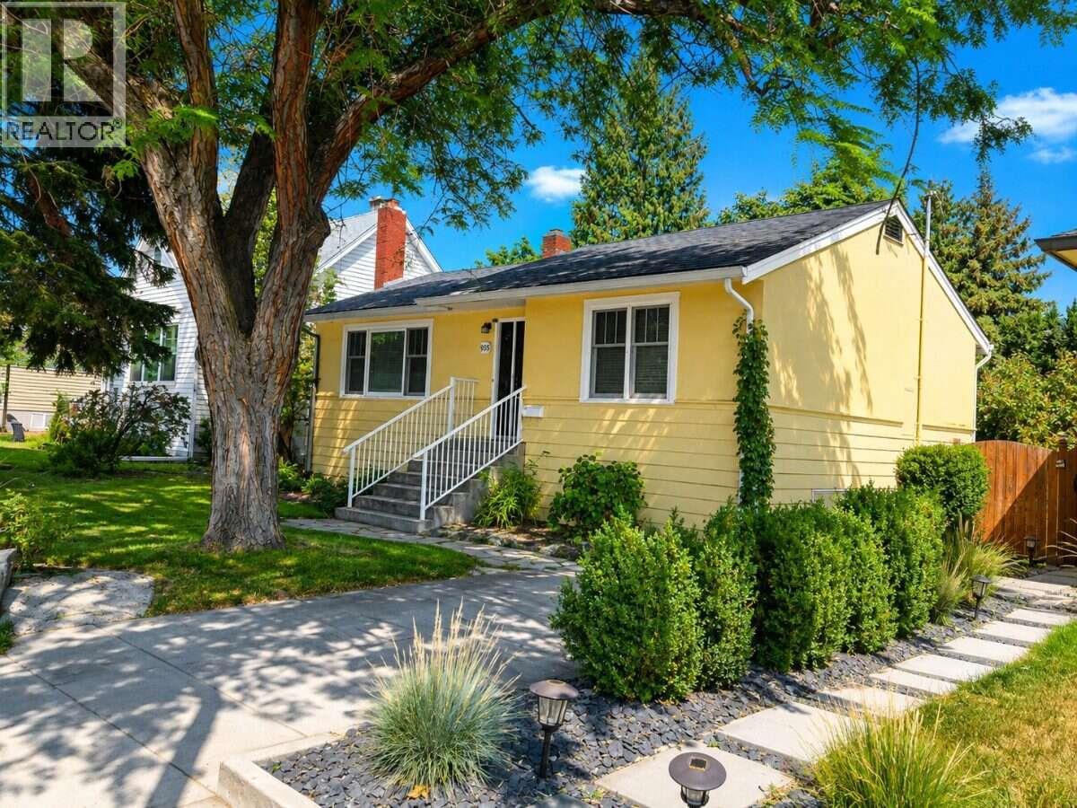
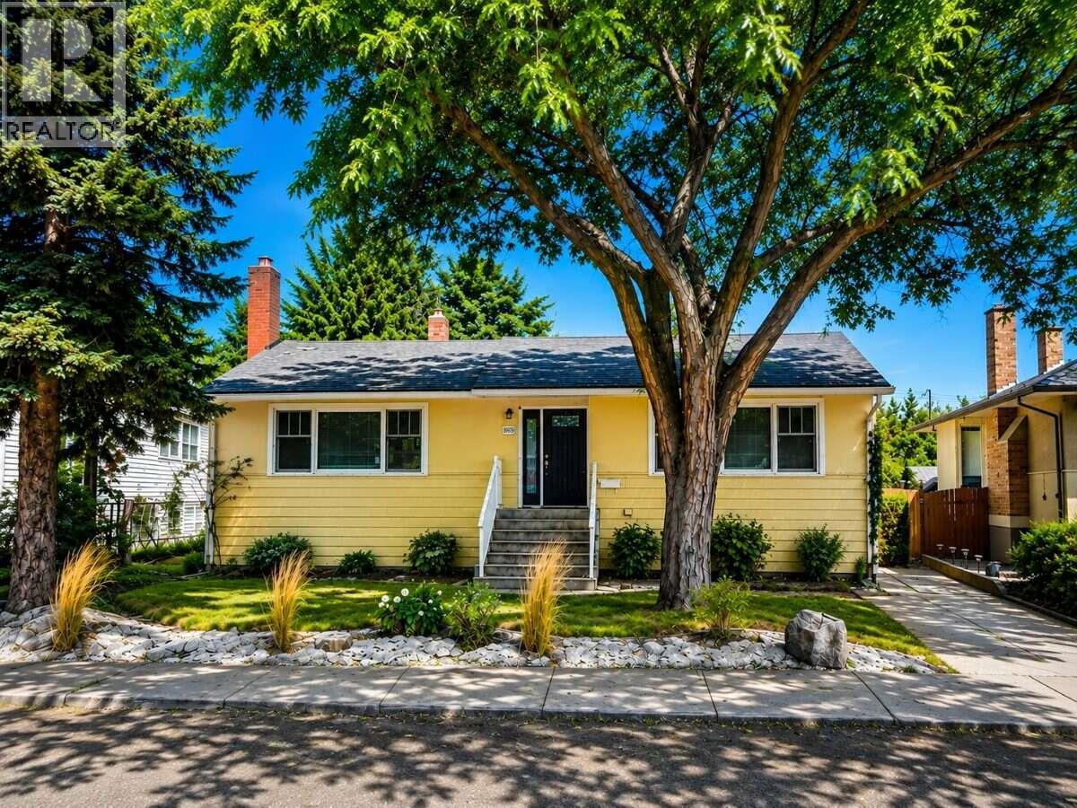
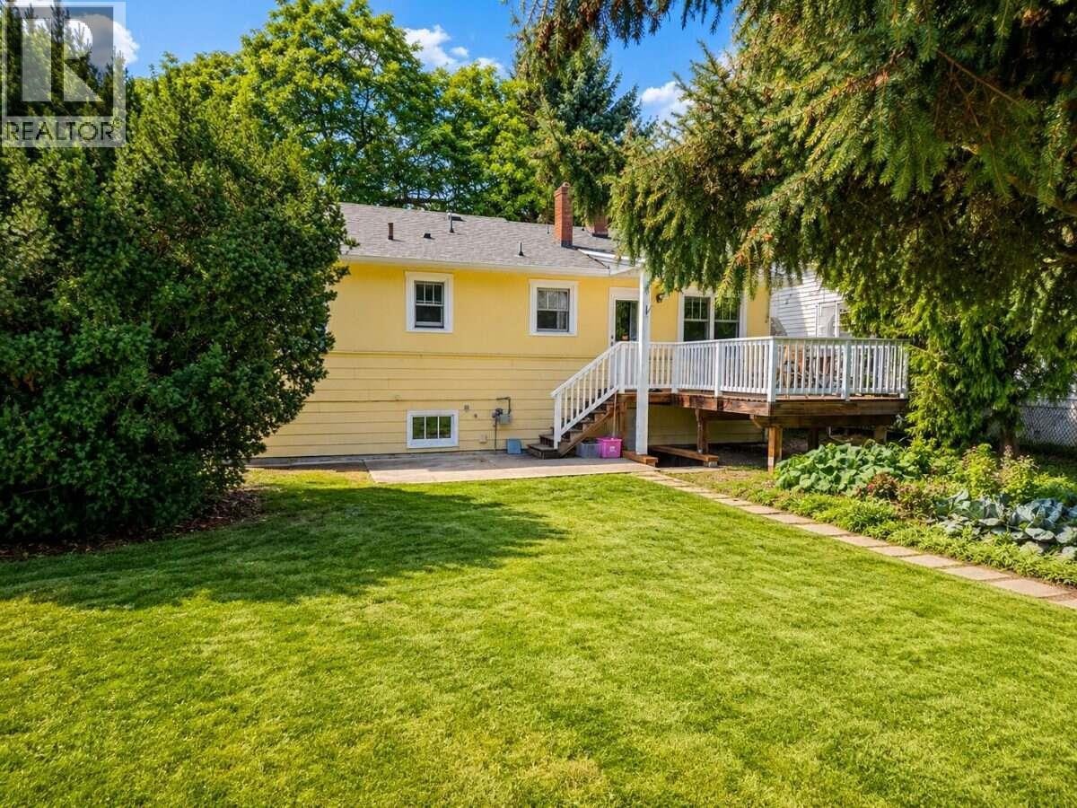
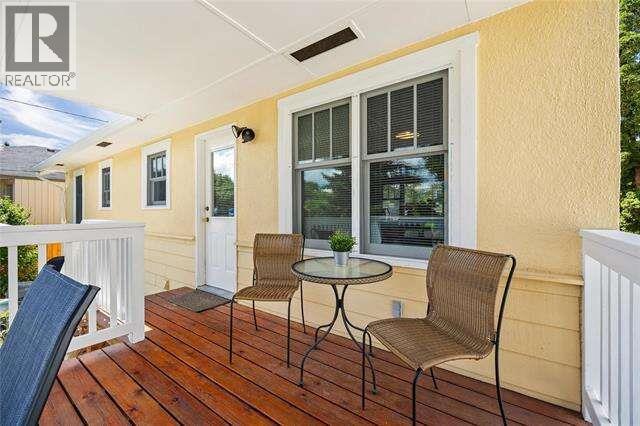
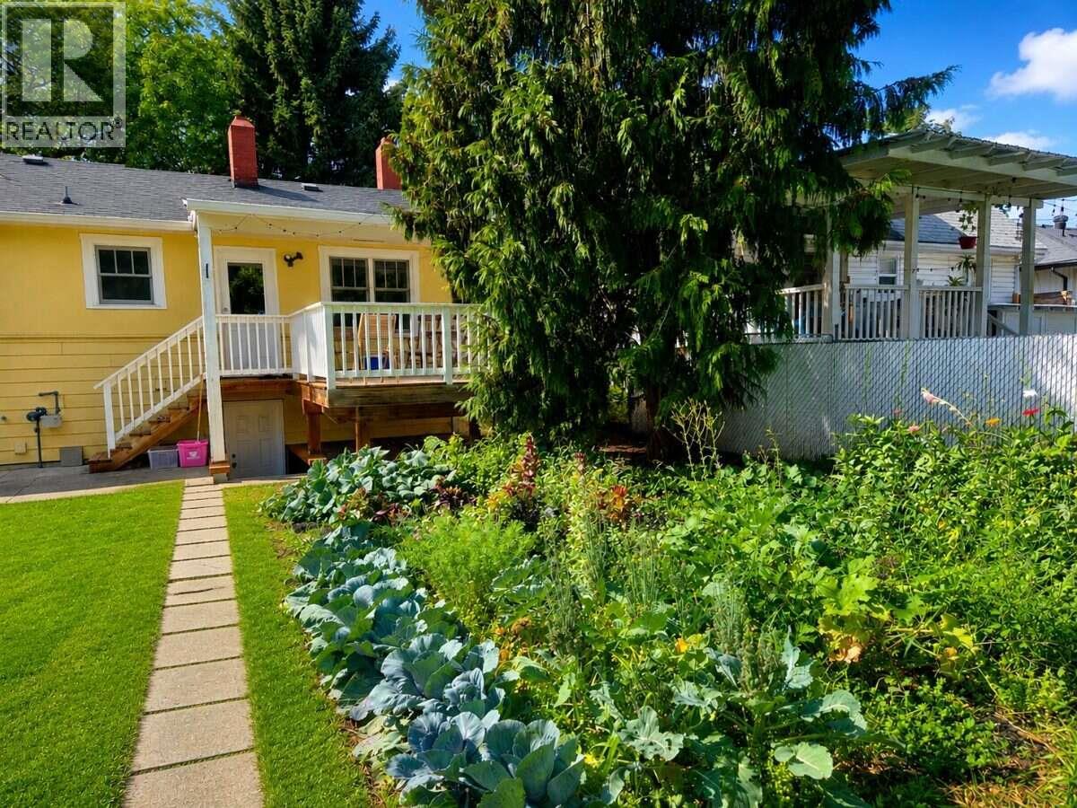
*** For more information, please click Brochure button. *** A Great Home Today. Significant Potential Tomorrow. Welcome to 1935 Carruthers Street — a central Kelowna property offering an established family home, generous yard and future redevelopment potential. The approximately 6,533 sq. ft. lot offers 51.7 ft. x 122 ft. dimensions, mature landscaping and lane access. The home offers 3 bedrooms, 2 full bathrooms and approximately 1,700+ sq. ft. of living space, with hardwood floors and character. The large backyard, mature trees, gardens and covered rear deck provide plenty of space for family and entertaining. Major components have been updated over the past 10 years, including the furnace, hot water tank, most windows, roof, and newer Hardie Board siding and trim. The property is already zoned MF1, creating significant future potential. The lot and rear lane access offer the possibility of up to six dwelling units, subject to City of Kelowna requirements and approvals. Development concepts have been explored, including four-unit configurations with garages and parking. Ideally located near Kelowna General Hospital, Downtown, Capri Centre, parks, schools, shopping, restaurants, transit and the Sutherland bike corridor. Currently tenanted. The tenants are aware the property is for sale and are willing to stay or vacate depending on the new owner's needs. Live in it, improve it, rent it, hold it or explore its redevelopment potential. (id:41202)
Additional information
- MLS® ID
- 10399303
Interior Features
- Bedrooms
- 3
- Bathrooms
- 2
- Fireplace
- Yes
- Cooling
- Yes
- Heating
- Yes
- Basement
- Yes
Exterior Features
- Lot Size
- 0.15 Acres
Other Property Details
- Taxes
- $4,200
- Tax Frequency
- Annually
- Garage
- Yes
Courtesy of Darya Pfund with
The trademarks MLS®, REALTOR®, and the associated logos are owned or controlled by The Canadian Real Estate Association. Used under license. This listing content provided by REALTOR.ca has been licensed by REALTOR® members of The Canadian Real Estate Association
©2026 Canadian Real Estate Association. All rights reserved.
