4 Beds
5 Baths
C$1,660,000
22 MCCLENNY DRIVE N, Aurora ( Aurora Highlands ) Ontario, L4G5P6
Property typeOther
Courtesy of RICK KUCAN with MAIN STREET REALTY LTD.
Overview
Active
Listed Oct 13, 2026
Updated 2 days ago
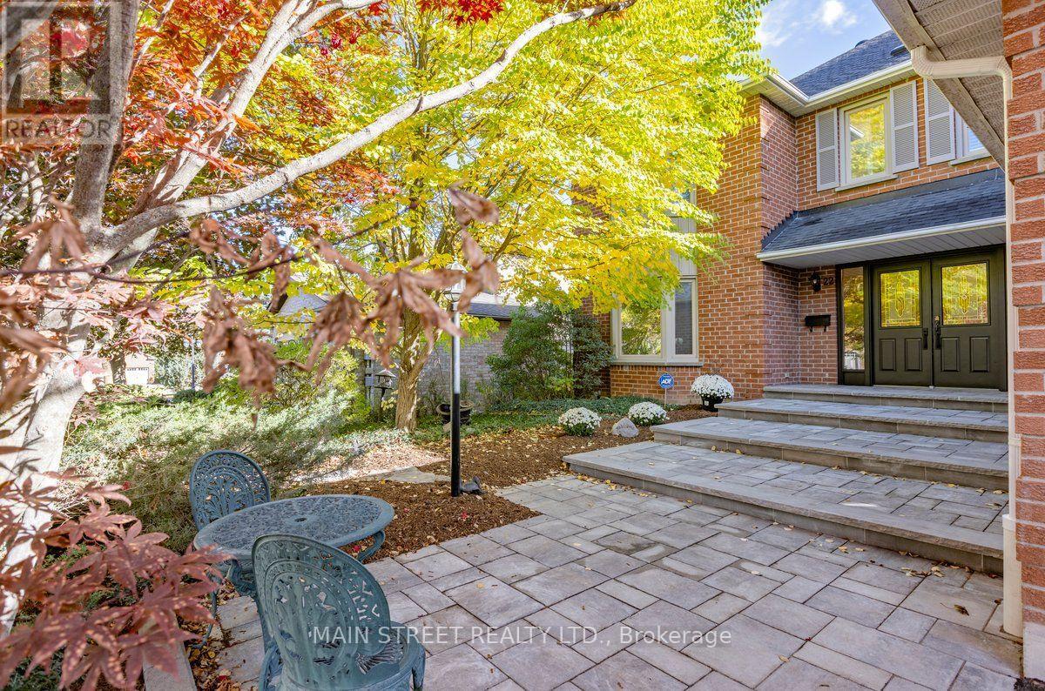
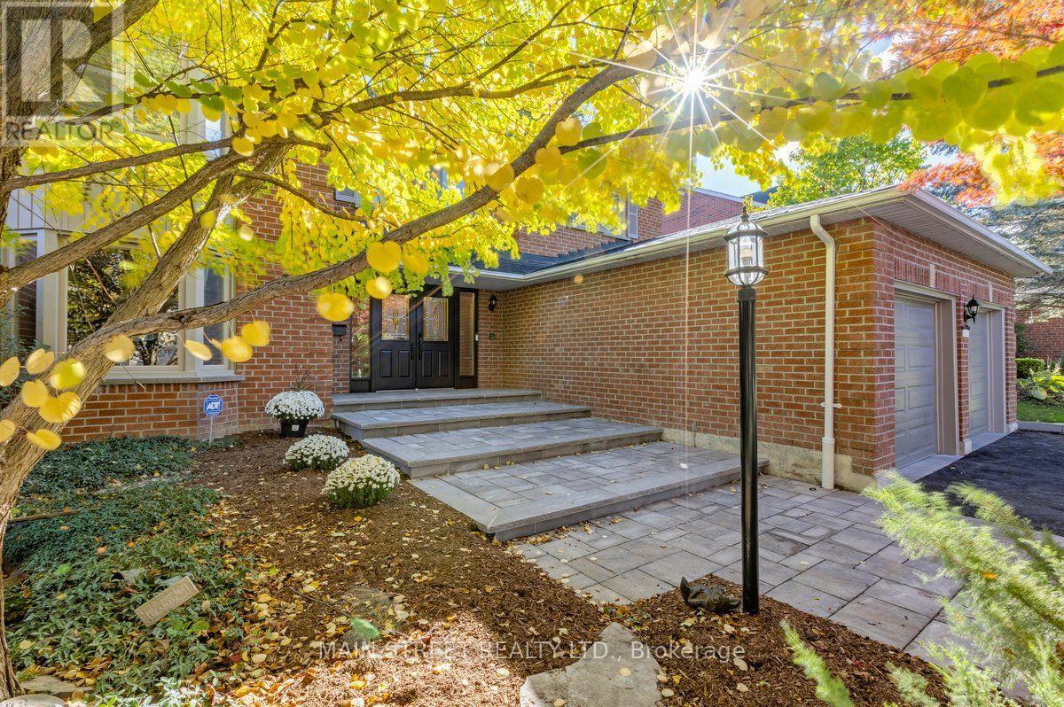
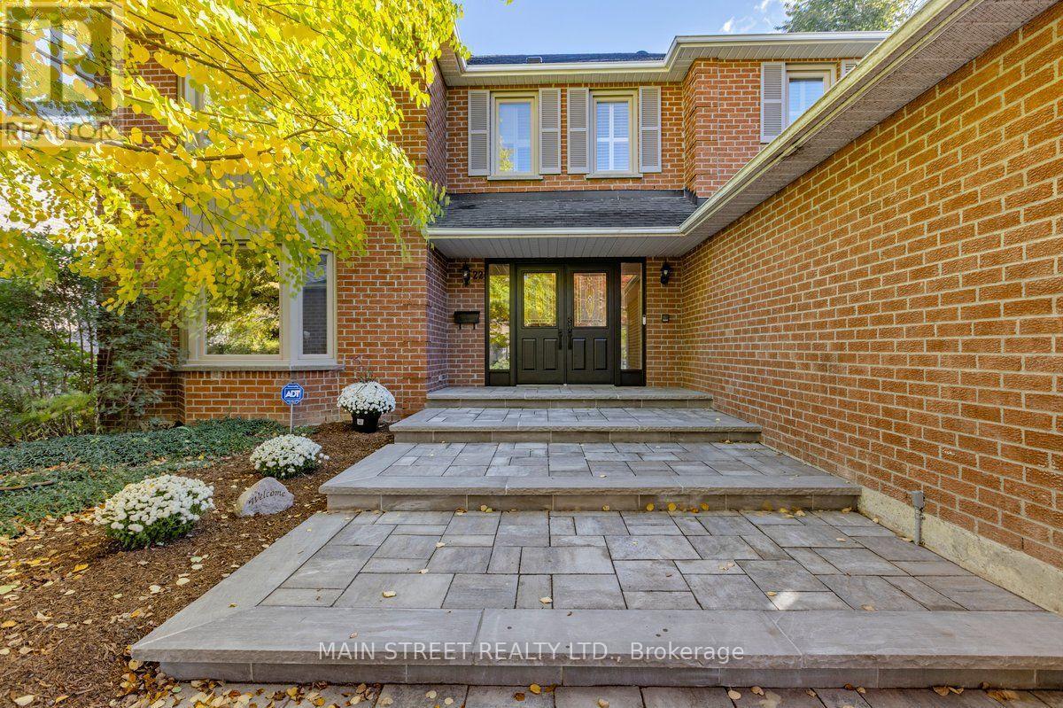
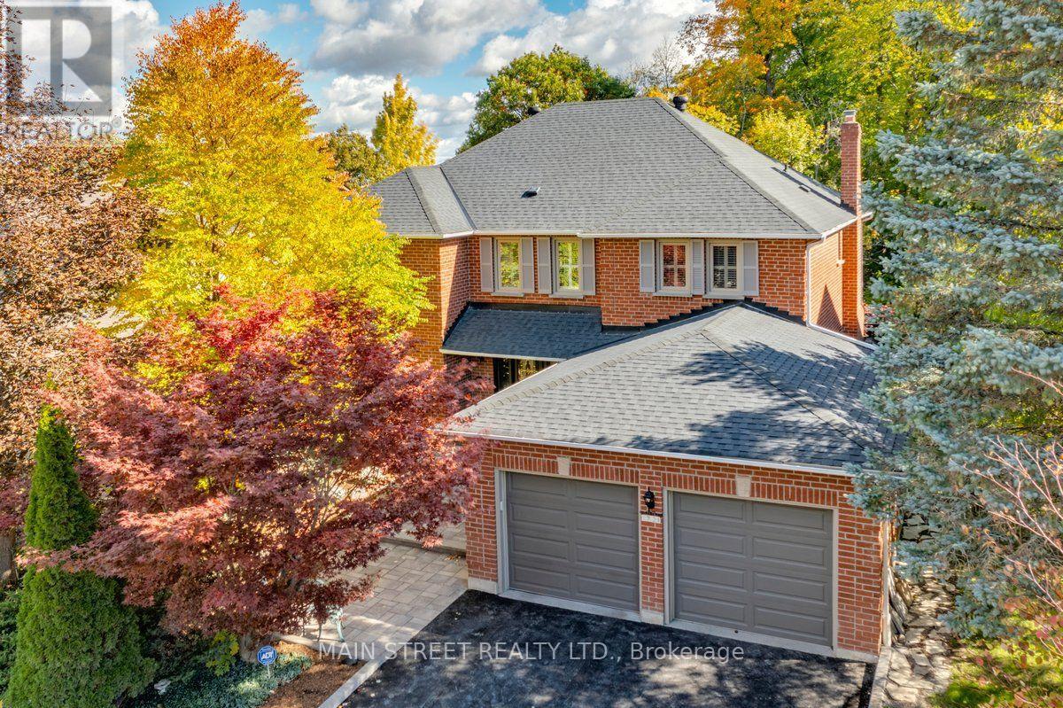
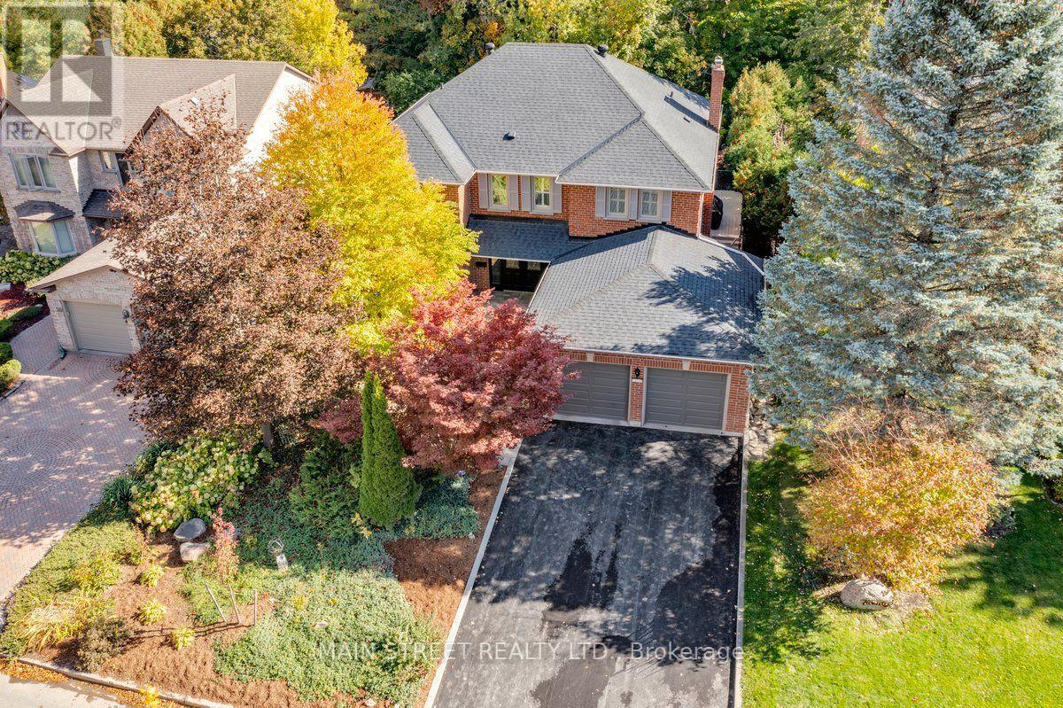
Welcome to this impressive approx. 3,100 sq. ft. family home in desirable southwest Aurora, set on an exceptional lot backing onto a private forest setting. Enjoy your own backyard retreat featuring a 16' x 32' kidney-shaped pool, (new liner 2023)cabana, stone patio and walkways, spacious deck overlooking the pool and a basement walkout. The main floor offers generous living and dining rooms, a family room with wood-burning fireplace and a spacious kitchen with granite counters and oak cabinetry. Upstairs features 4 large bedrooms, including a primary suite with walk-in closet and 4-piece ensuite, plus a second bedroom with its own 4-piece ensuite. The finished lower level offers a family room with a gas fireplace, 2-piece bath, exercise room, workshop and walkout. A newer front stone walkway and charming English-style garden complete this wonderful family home. New Roof 2023 (id:41202)
Additional information
- MLS® ID
- N13999436
Interior Features
- Bedrooms
- 4
- Bathrooms
- 5
- Fireplace
- Yes
- Cooling
- Yes
- Heating
- Yes
- Basement
- No
Other Property Details
- Taxes
- $8,285
- Tax Frequency
- Annually
- Garage
- Yes
Courtesy of RICK KUCAN with MAIN STREET REALTY LTD.
The trademarks MLS®, REALTOR®, and the associated logos are owned or controlled by The Canadian Real Estate Association. Used under license. This listing content provided by REALTOR.ca has been licensed by REALTOR® members of The Canadian Real Estate Association
©2026 Canadian Real Estate Association. All rights reserved.
