2 Beds
2 Baths
Contact for Price
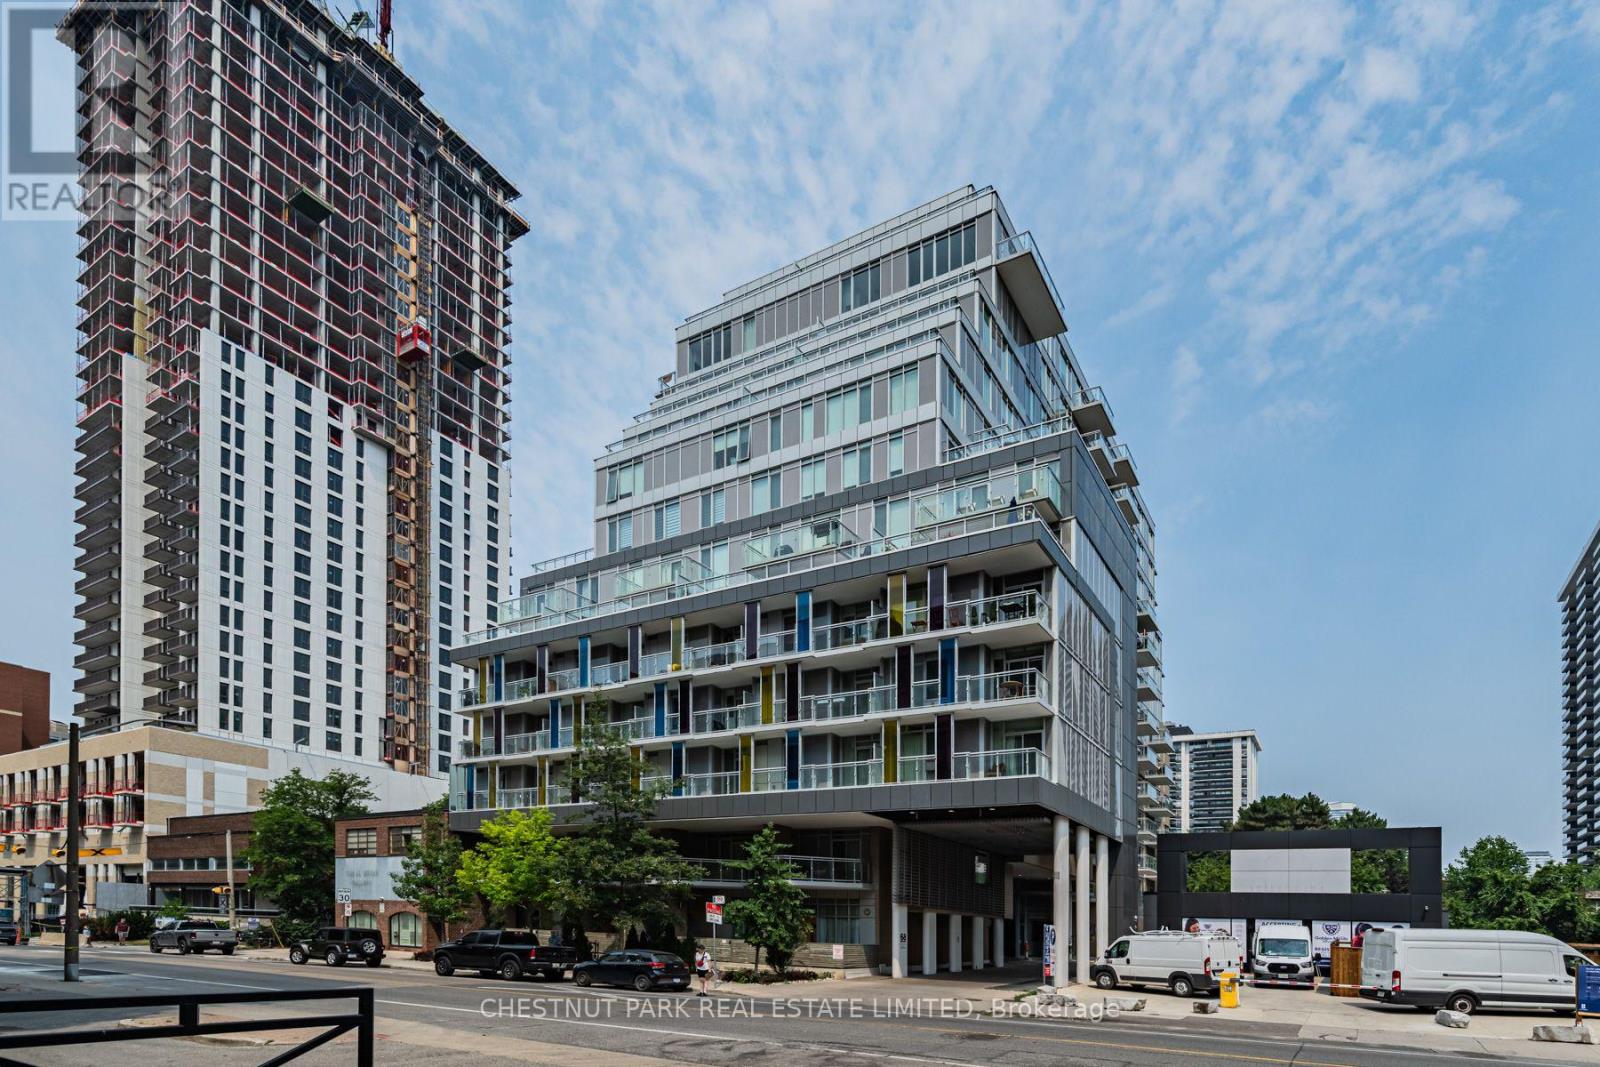
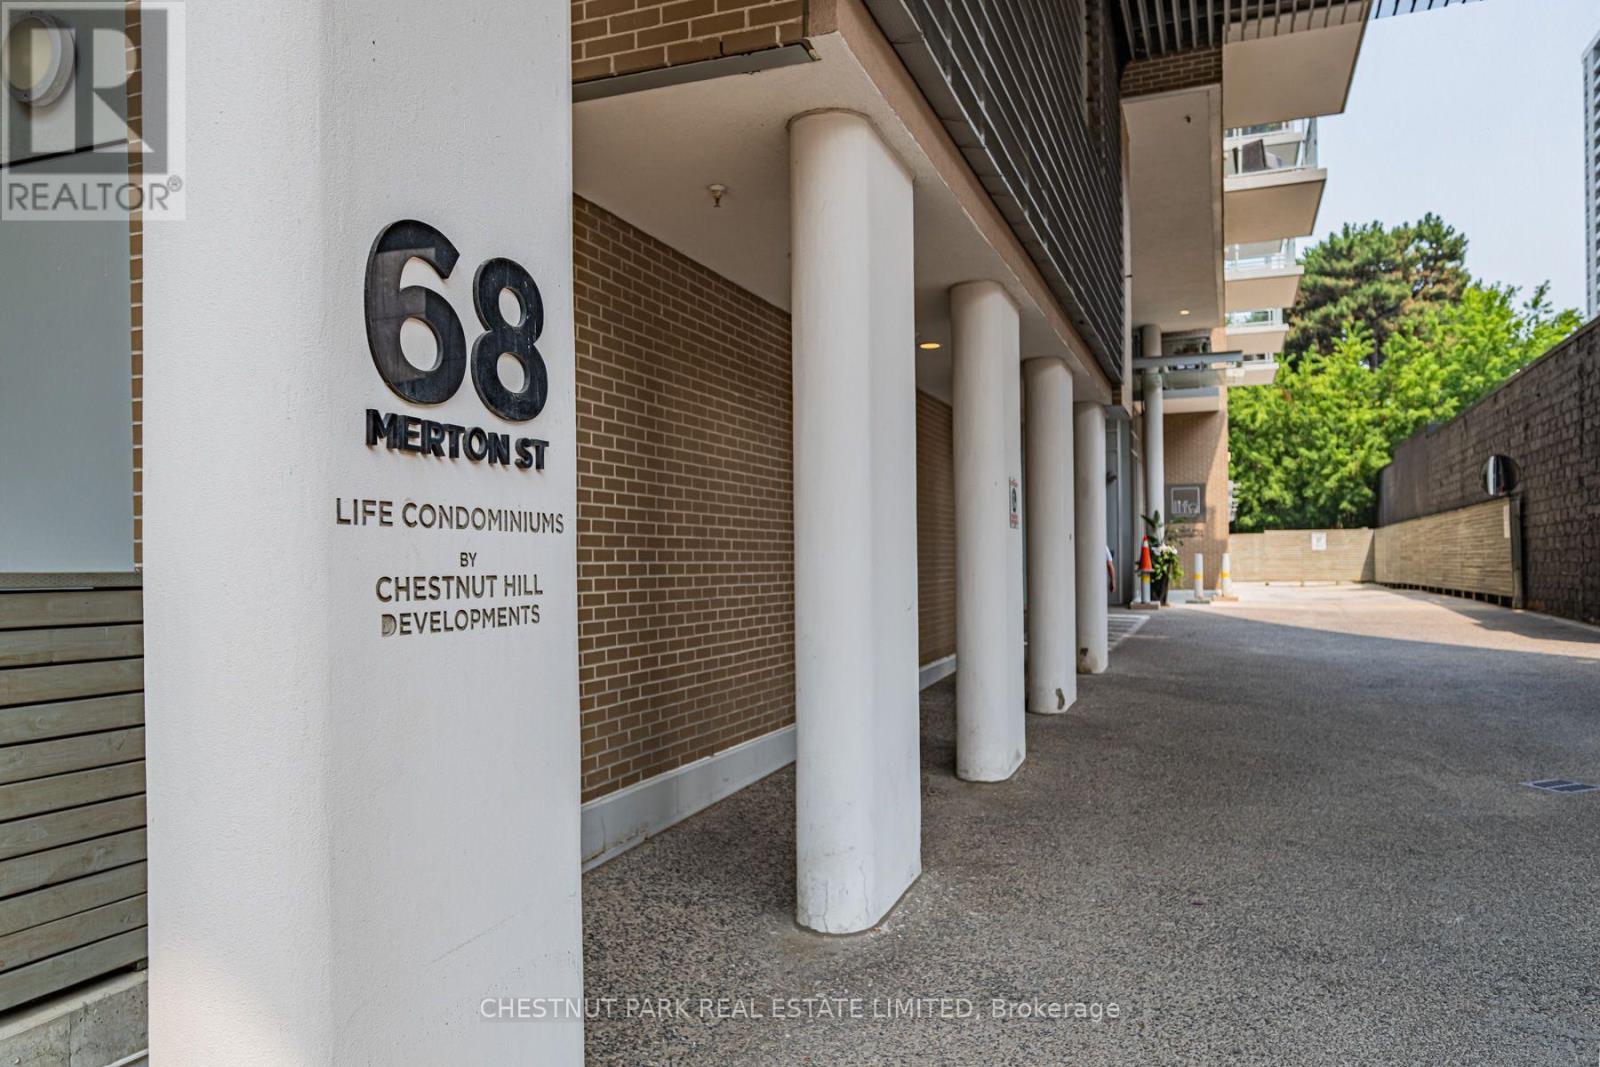
805 - 68 MERTON STREET Unit: 805, Toronto ( Mount Pleasant West ) Ontario, M4S1A1
Property typeOther
Courtesy of CATHERINE MORTIMER with CHESTNUT PARK REAL ESTATE LIMITED
Overview
Active
Listed Jul 22, 2026
Updated 2 days ago
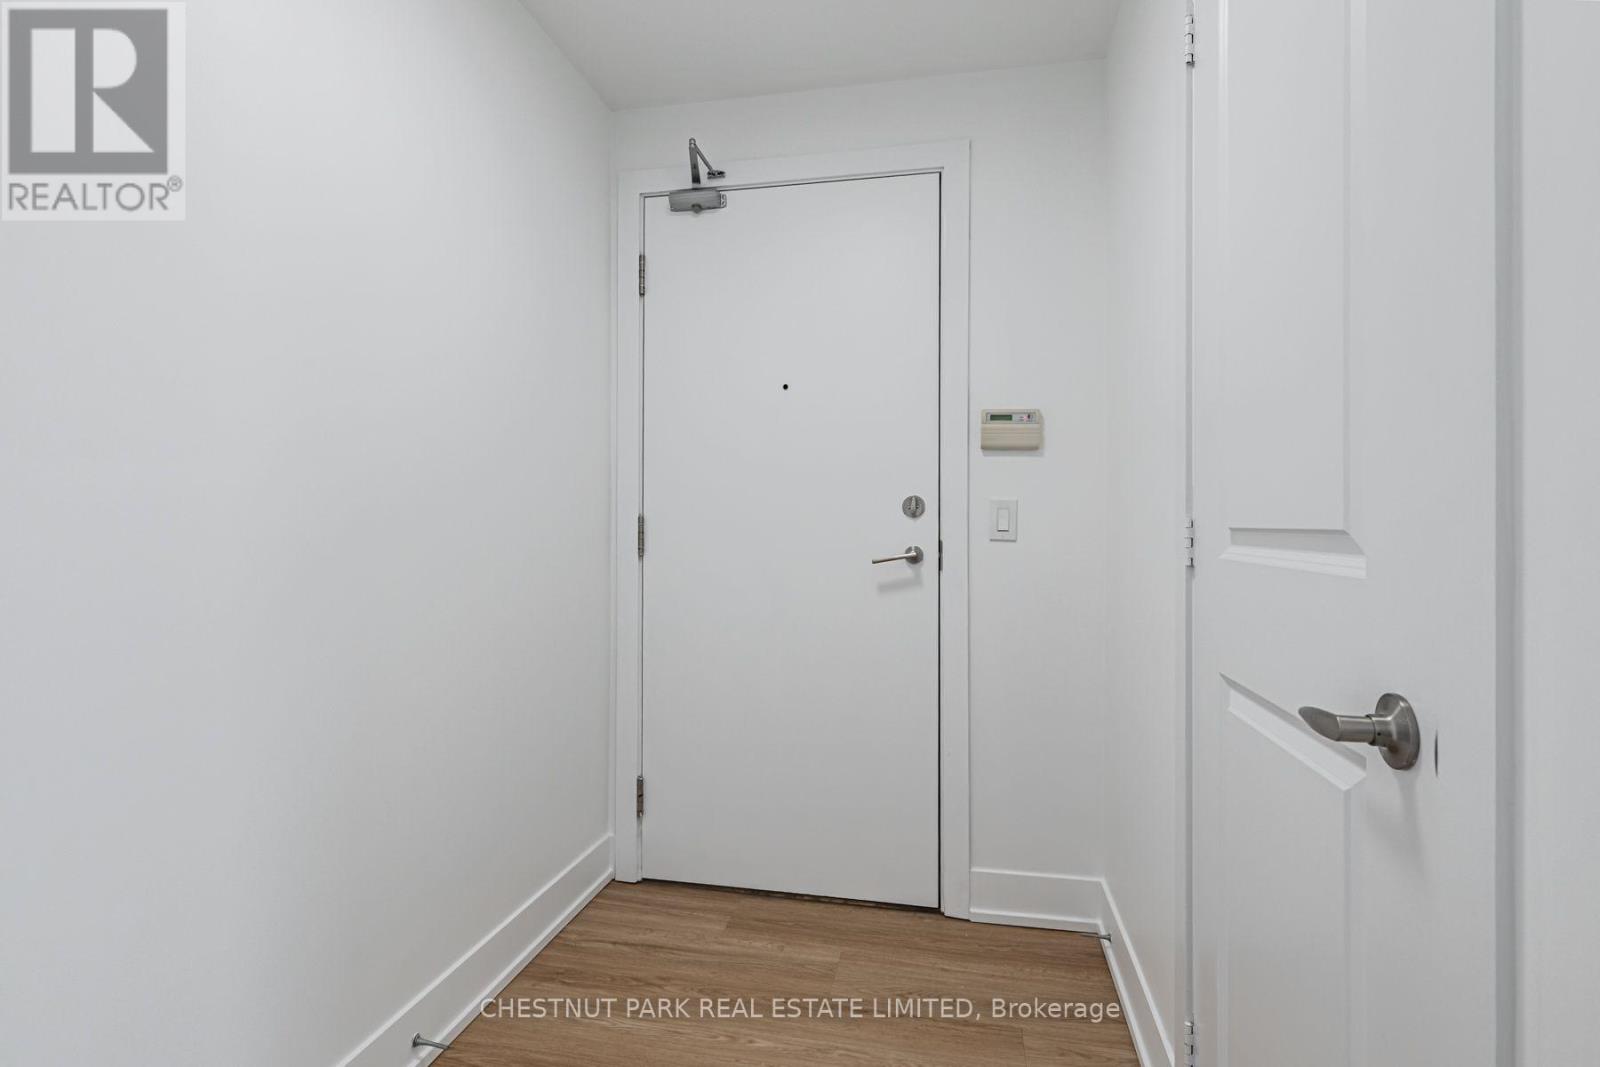
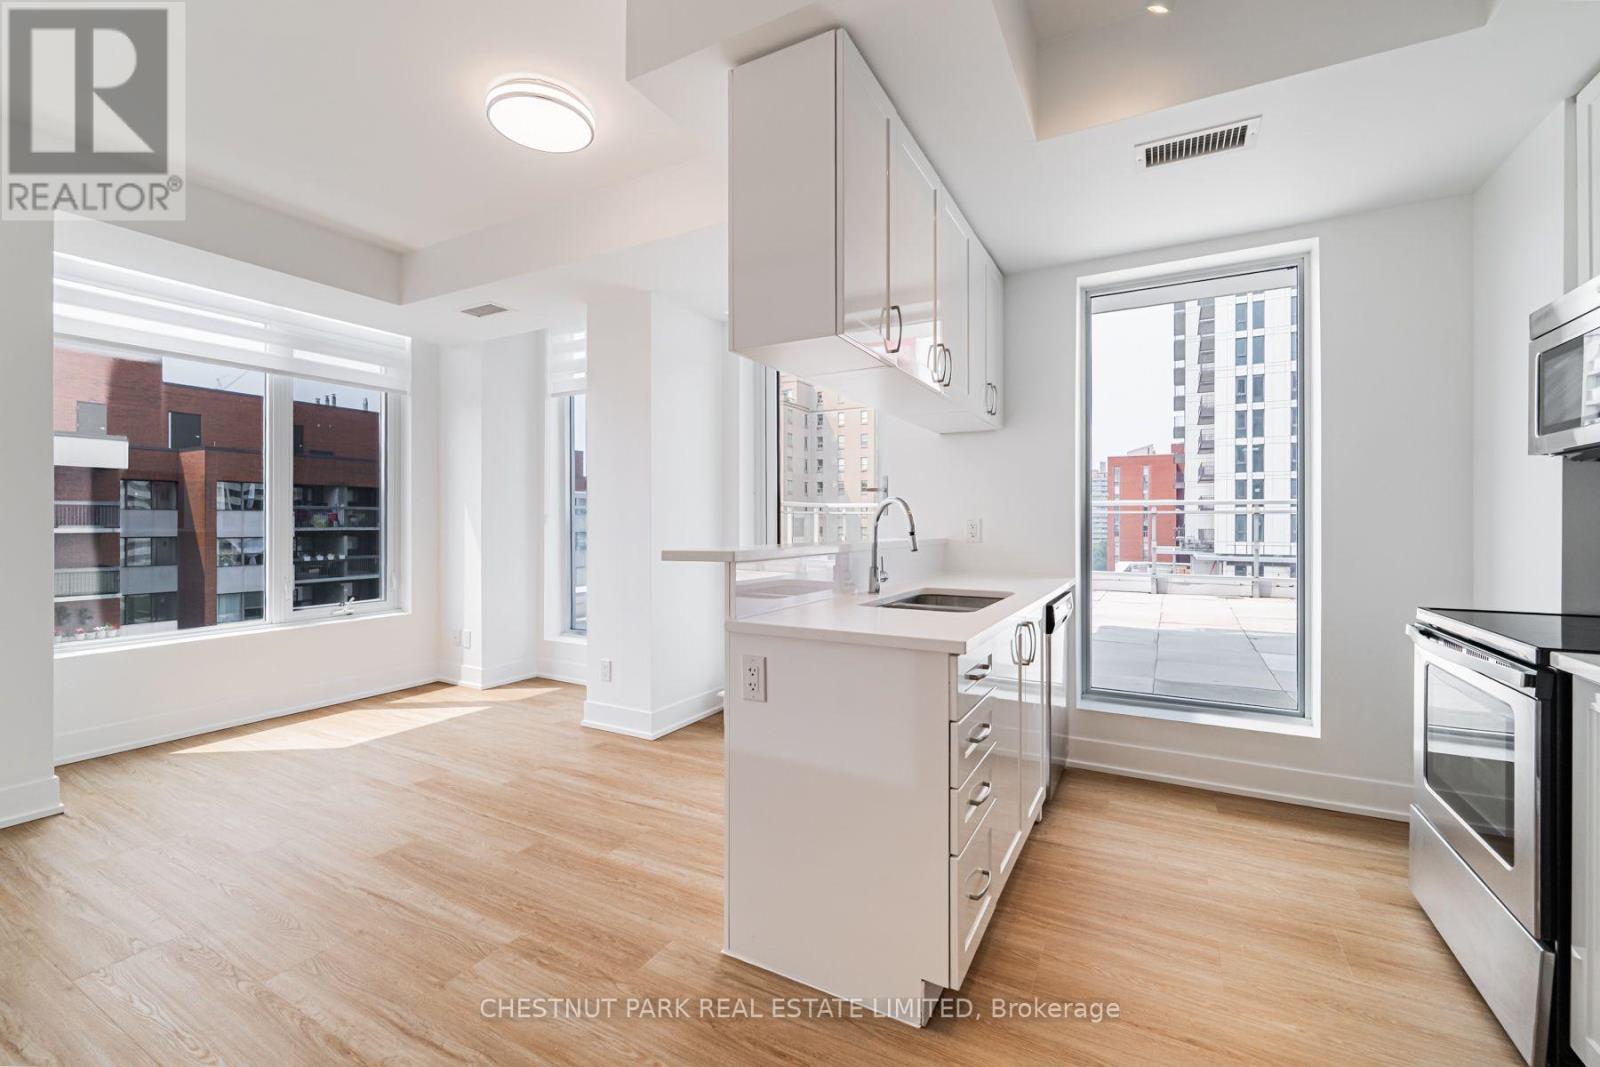
Welcome to Suite 805 at 68 Merton Street, a beautifully updated and exceptionally bright 2-bedroom, 2-bathroom unit in one of Midtown Toronto's most desirable neighbourhoods. Featuring a sought-after split-bedroom layout, expansive windows throughout, and elegant new window coverings, this sun-filled suite offers sweeping south-facing city views and an effortless blend of comfort and style.The true showpiece is the extraordinary 541 sq. ft. private terrace with a gas BBQ hookup-an exceptionally rare extension of the living space, perfect for entertaining, working from home outdoors, or simply unwinding above the city.Complete with parking, locker, and bike storage, residents enjoy an impressive collection of amenities, including concierge service, a fully equipped fitness centre, guest suites, theatre and party rooms, a boardroom, and visitor parking.Perfectly positioned just steps from Davisville Station and the Beltline Trail, this unbeatable location offers seamless TTC access and an easy commute downtown, while placing the very best of Midtown at your doorstep. Enjoy walkable access to grocery stores, cafés, restaurants, fitness studios, parks, and the vibrant neighbourhoods of Yonge & Eglinton and Yonge & St. Clair. An exceptional opportunity for professionals seeking sophisticated city living with space to breathe. (id:41202)
Additional information
- MLS® ID
- C13591734
Interior Features
- Bedrooms
- 2
- Bathrooms
- 2
- Cooling
- Yes
- Heating
- Yes
- Basement
- No
Other Property Details
- Lease Term
- Monthly
- Garage
- Yes
- View
- Yes
Courtesy of CATHERINE MORTIMER with CHESTNUT PARK REAL ESTATE LIMITED
The trademarks MLS®, REALTOR®, and the associated logos are owned or controlled by The Canadian Real Estate Association. Used under license. This listing content provided by REALTOR.ca has been licensed by REALTOR® members of The Canadian Real Estate Association
©2026 Canadian Real Estate Association. All rights reserved.
