4 Beds
4 Baths
2,257 sqft
C$1,088,000
35 Palomino Boulevard, Rural Rocky View County Alberta, T3Z1B9
Price per sqftC$482.06
Built in1999
Property size2,257 sqft
Property typeOther
Courtesy of Chantelle Grenier with
Overview
Active
Listed Oct 1, 2026
Updated 4h ago
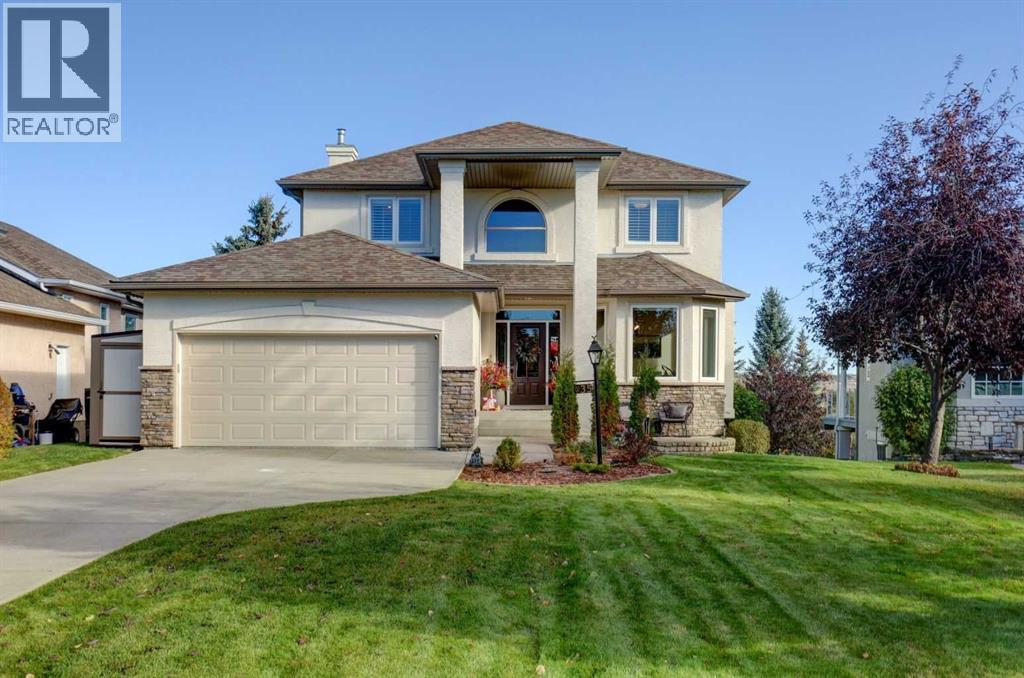
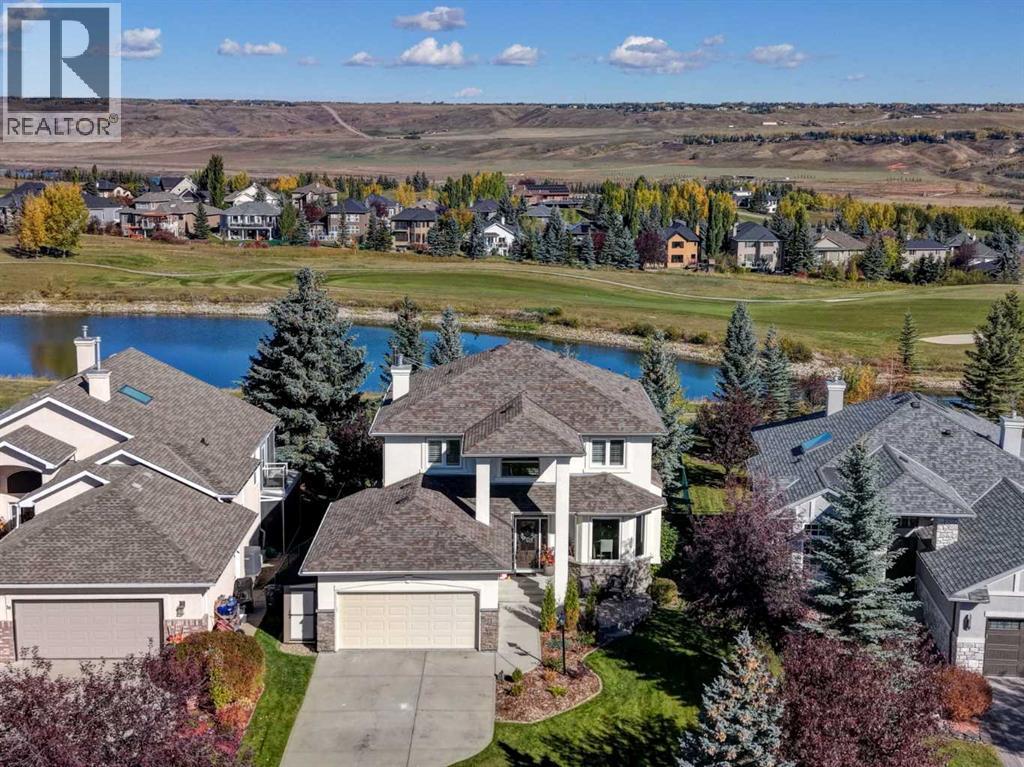
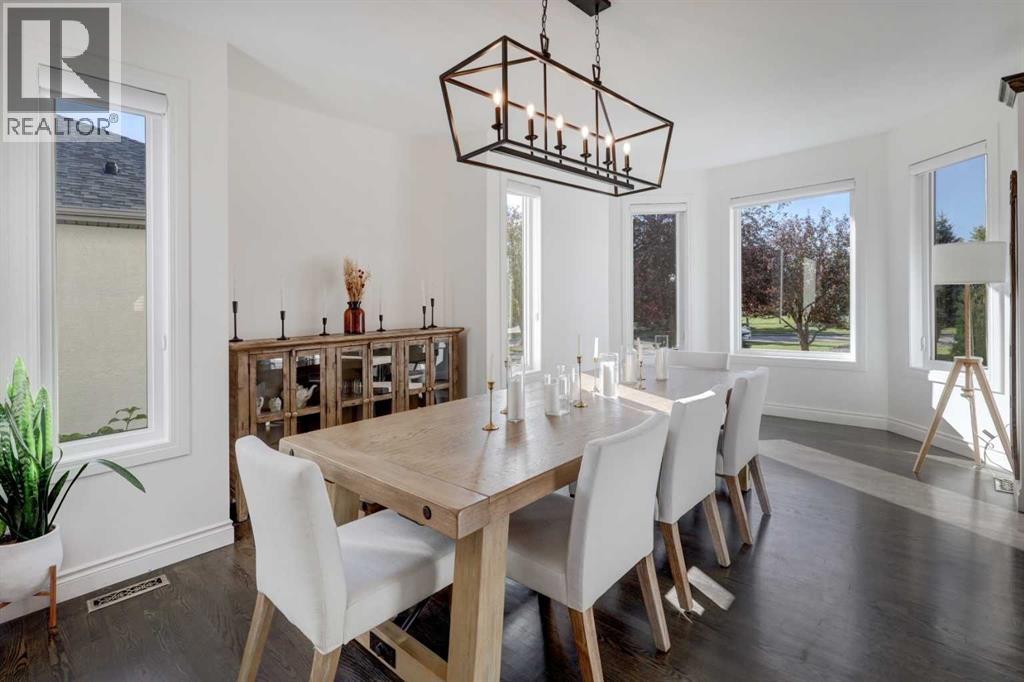
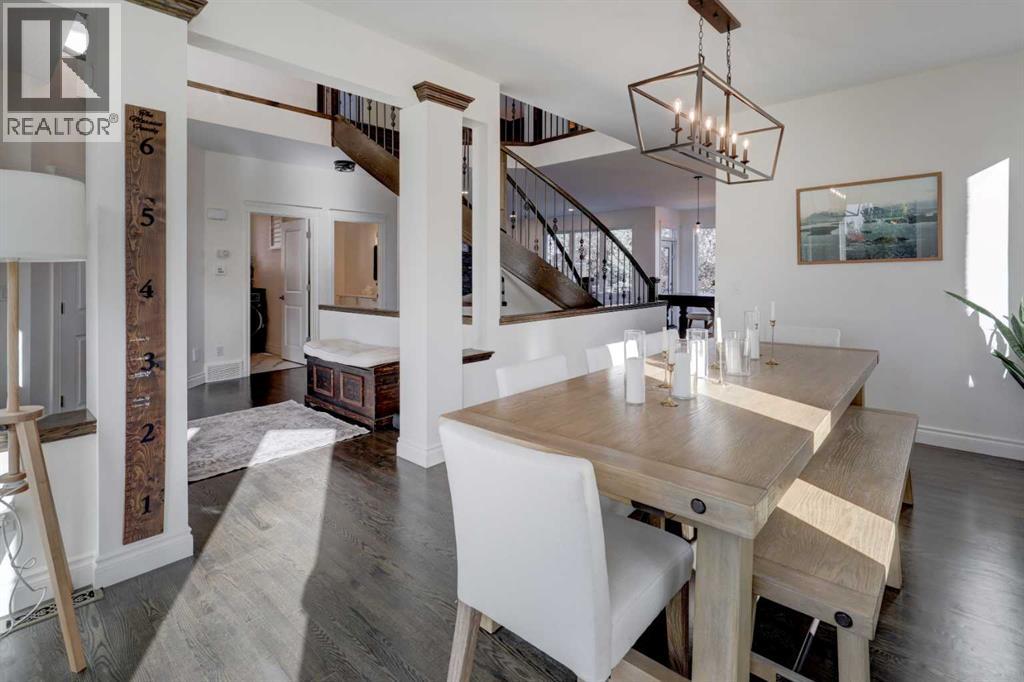
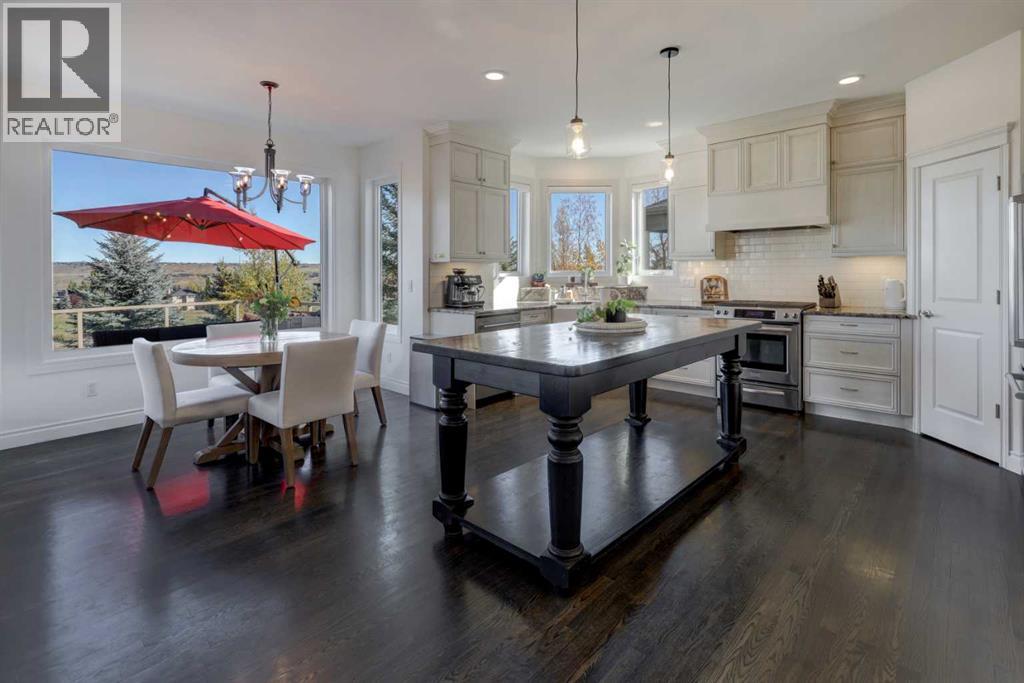
Welcome to 35 Palomino Boulevard, a meticulously upgraded luxury residence set on nearly 1/3 of an acre in a highly desirable location. Backing onto fairways of the Springbank Links Golf Course, this exceptional property offers panoramic views, mature trees, privacy and a walkout basement—creating a rare combination of space, scenery and modern comfort. Inside, the open-concept main floor is designed for both everyday living & entertaining, featuring 9-foot ceilings, hardwood flooring, large windows that fill the home with natural light & a main-floor wood-burning fireplace. Extensive improvements completed since 2023 have elevated the home's style, comfort & functionality, including full interior & exterior painting, professional popcorn-ceiling removal, detailed trim finishing, custom wainscoting & decorative panelling, upgraded lighting & numerous finishing touches throughout. The beautifully renovated kitchen, completed in 2022, is the heart of the home. A custom table-style island provides versatile workspace & gathering space, complemented by high-end KitchenAid stainless steel appliances, including a gas stove also the dishwasher was replaced in 2023. A charming corner farmhouse sink sits beneath 3 windows, while a walk-in pantry provides excellent additional storage. The open design flows seamlessly into the living room & breakfast nook, creating an inviting space to enjoy the home's spectacular views & vibrant fall colours. Also showcasing a separate dining room. Upstairs the primary suite offers a peaceful retreat, featuring elegant wainscoting, a custom walk-in closet system & a spa-inspired ensuite renovated in 2022. The ensuite includes dual sinks, a soaker tub & separate shower, creating a relaxing space to unwind while enjoying beautiful seasonal views. Additional upper-level bedrooms feature custom painting & architectural panelling, while the professionally developed basement with family/flex room offering a thermostat controlled gas fireplace & inc ludes a new bedroom & bathroom. The main floor laundry room has been thoughtfully redesigned with LVP tile flooring, a folding counter & sink, complemented by a matching Electrolux washer & dryer installed in 2022. Throughout the home, modern layered lighting & dimmable pot lights enhance both ambiance & functionality. The outdoor spaces are equally impressive, with 3 distinct areas designed to take full advantage of the surrounding landscape & golf-course views. The private backyard is enclosed by new fencing & includes a dedicated dog run, custom storage shed, family-friendly play structure & hot tub with dedicated electrical outlet. Refreshed front landscaping, strategic tree removal & an upgraded Wi-Fi sprinkler system with optimized zones as well as exterior stone accents, fresh paint & Gemstone permanent lighting add to the impressive curb appeal. The garage features durable, epoxy flooring. The roof was replaced in Nov 2020, Main Furnace-2022;Hot Water tank-2018; Windows-2015. A must see property! (id:41202)
Additional information
- MLS® ID
- A2349160
Interior Features
- Bedrooms
- 4
- Bathrooms
- 4
- Fireplace
- Yes
- Cooling
- Yes
- Heating
- Yes
- Basement
- Yes
Exterior Features
- Lot Size
- 0.3 Acres
Other Property Details
- Taxes
- $4,687
- Tax Frequency
- Annually
- Association Fee Frequency
- Yearly
- Garage
- Yes
- View
- Yes
Courtesy of Chantelle Grenier with
The trademarks MLS®, REALTOR®, and the associated logos are owned or controlled by The Canadian Real Estate Association. Used under license. This listing content provided by REALTOR.ca has been licensed by REALTOR® members of The Canadian Real Estate Association
©2026 Canadian Real Estate Association. All rights reserved.
