2 Beds
2 Baths
C$649,000
607 - 51 EAST LIBERTY STREET, Toronto (Niagara) Ontario, M6K3P8
Property typeResidential
Courtesy of LUNA IDA SECHI with RE/MAX PROFESSIONALS INC.
Overview
Active
Listed May 6, 2026
Updated Jun 11
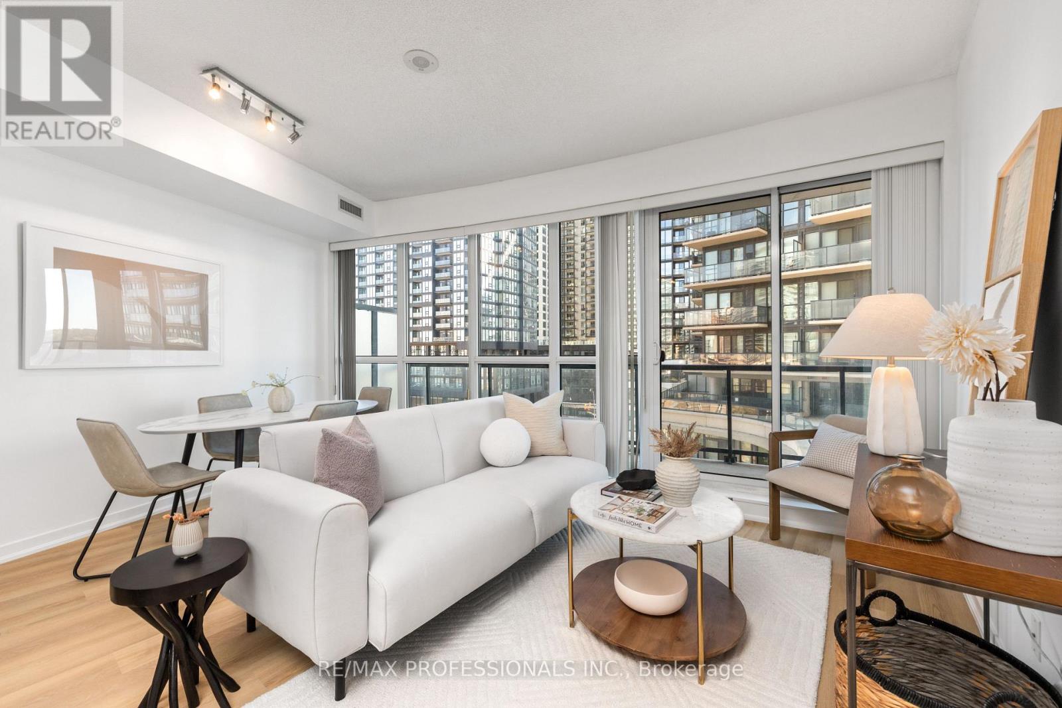
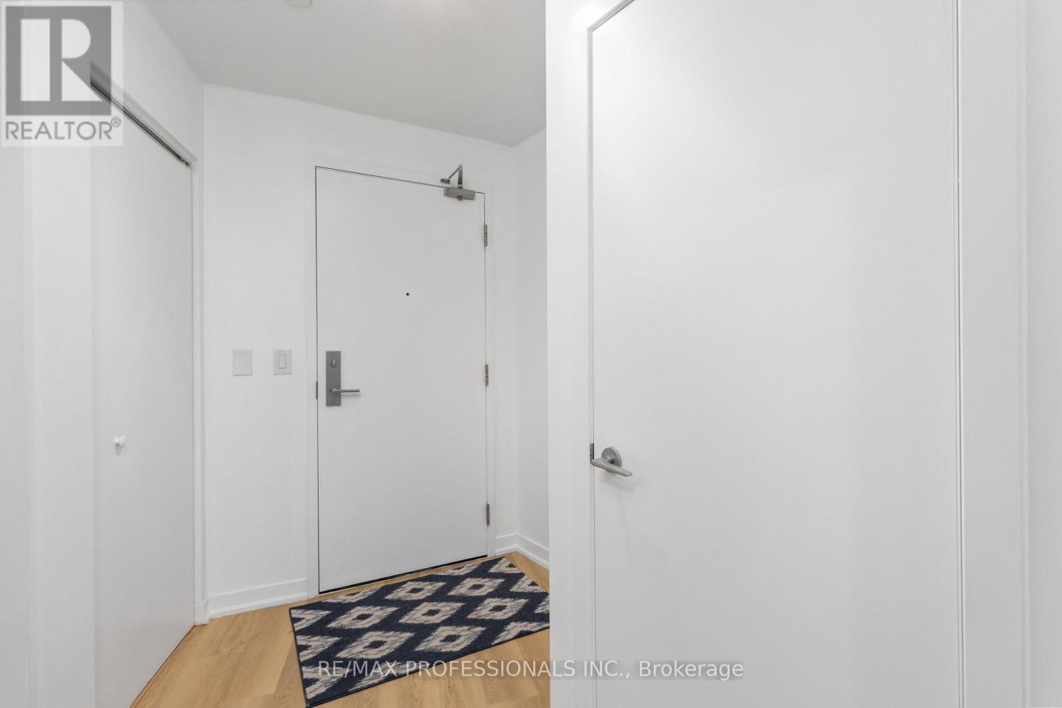
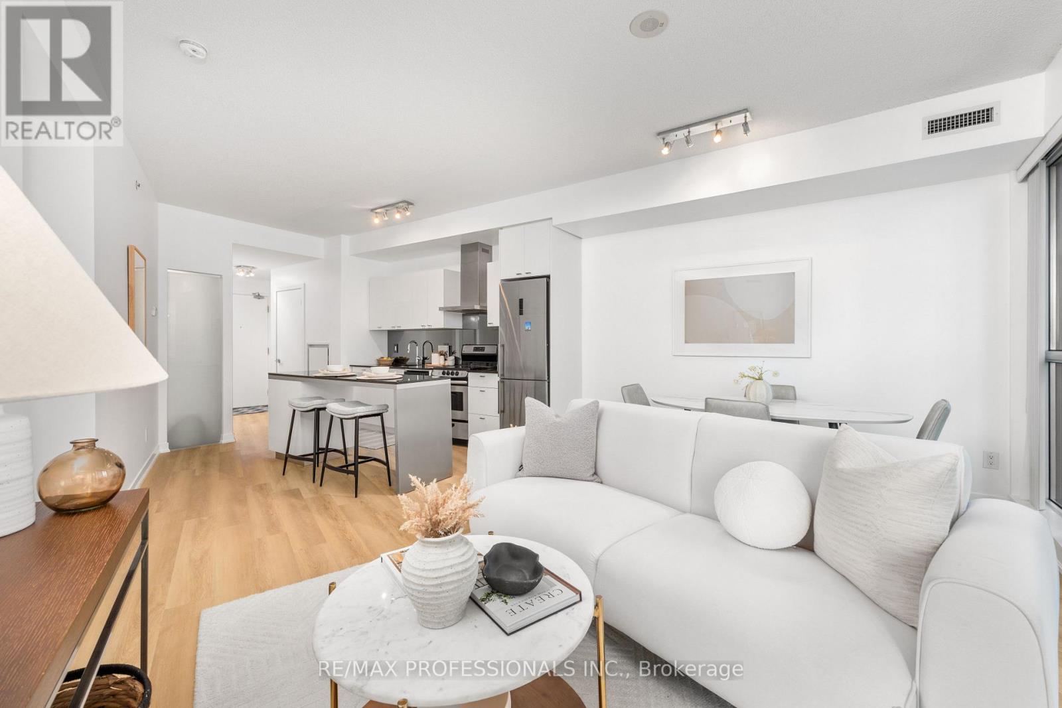
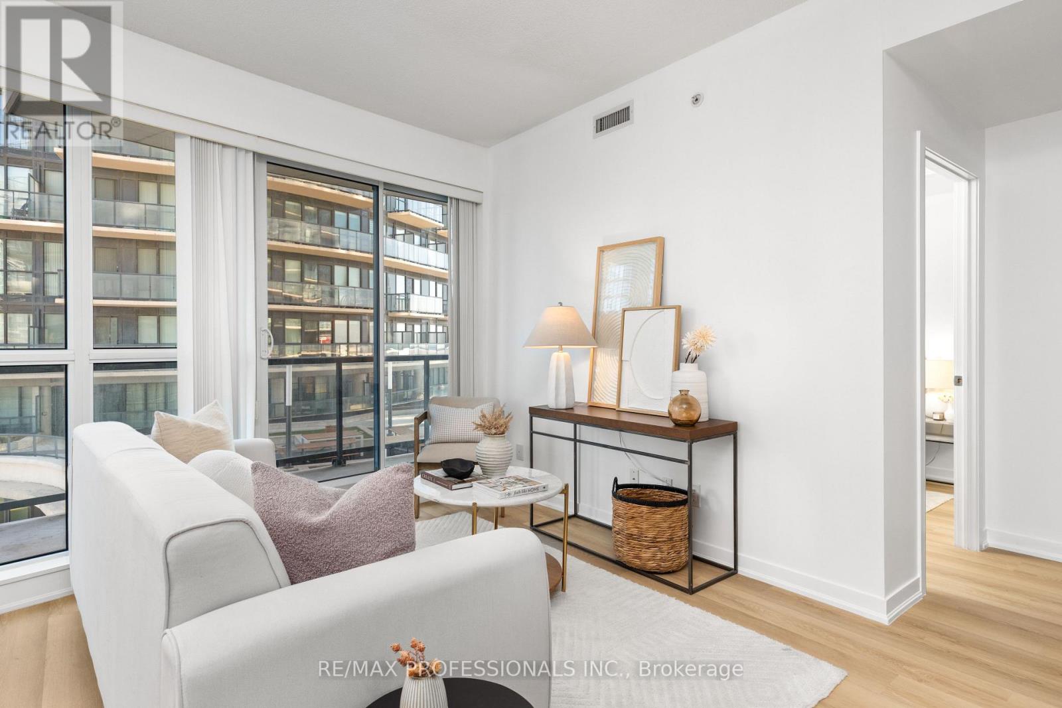
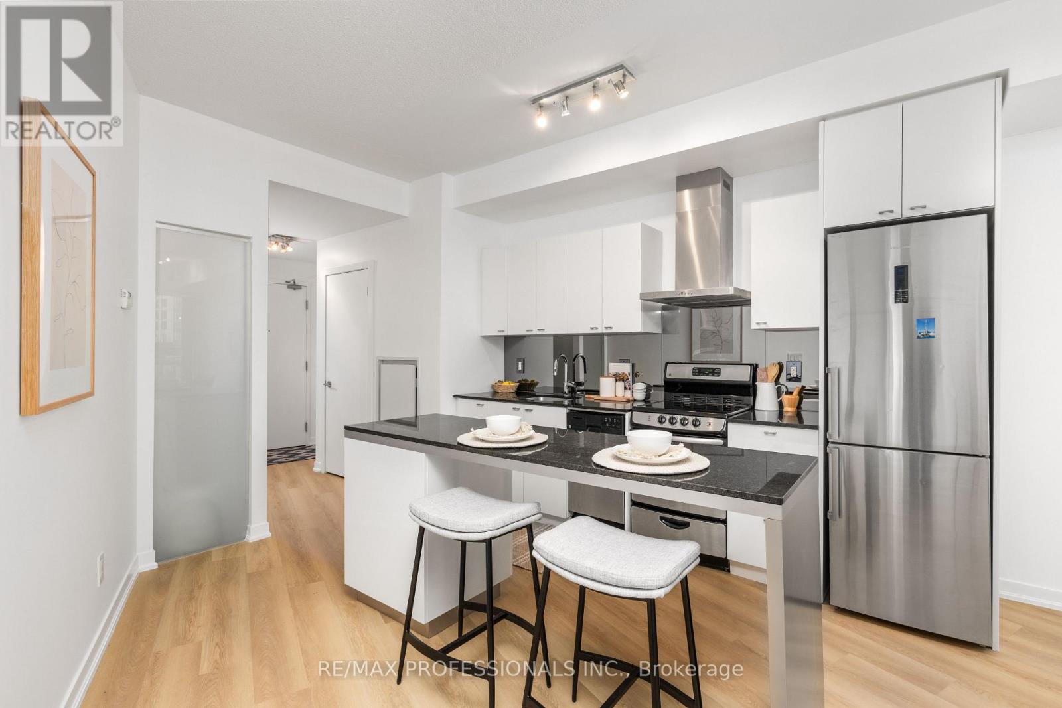
Welcome to stylish urban living in the heart of Liberty Village. This bright and functional 2-bedroom, 2-bathroom condo offers 751 sq. ft. of thoughtfully designed interior space, plus an expansive 146 sq. ft. balcony with partial lake views. Freshly painted throughout, the suite features an open-concept kitchen with a large center island, quartz countertops, a modern backsplash, and stainless steel appliances, creating a practical and inviting space for both daily living and entertaining. New flooring throughout the entire unit, as of December 2025. The living area is spacious and filled with natural light from floor-to-ceiling windows, with a walk-out to the oversized balcony - perfect for morning coffee, evening unwinding, or hosting family and friends outdoors. The primary bedroom comfortably fits a queen-sized bed and includes a spacious closet and beautiful 4-piece ensuite. The second bedroom offers the convenience of its own ensuite bath, making it ideal for guests. This unit also comes with an oversized parking space, adding everyday convenience in this vibrant downtown community. Modern neutral finishes throughout give the suite a fresh, contemporary feel. Residents enjoy an impressive selection of amenities, including 24-hour concierge, outdoor pool, jacuzzi, fully equipped fitness center, sauna, party/meeting room, a library, guest suites, and visitor parking. Just steps to the lake, Liberty Park, Altea Active, Metro, cafés, restaurants, shops, and transit, this Liberty Village condo offers the perfect balance of comfort, convenience, and lifestyle. (id:41202)
Additional information
- MLS® ID
- C13090048
Interior Features
- Bedrooms
- 2
- Bathrooms
- 2
- Cooling
- Yes
- Heating
- Yes
- Basement
- No
Other Property Details
- Association Fee Frequency
- Monthly
- Garage
- Yes
- Pool
- Yes
Courtesy of LUNA IDA SECHI with RE/MAX PROFESSIONALS INC.
The trademarks MLS®, REALTOR®, and the associated logos are owned or controlled by The Canadian Real Estate Association. Used under license. This listing content provided by REALTOR.ca has been licensed by REALTOR® members of The Canadian Real Estate Association
©2026 Canadian Real Estate Association. All rights reserved.
