4 Beds
5 Baths
C$3,999,000
105 STONE ZACK LANE, Blue Mountains Ontario, N0H1J0
Property typeOther
Courtesy of MIKE KEARNS with Royal LePage Signature Realty
Overview
Active
Listed Sep 9, 2026
Updated 3 days ago
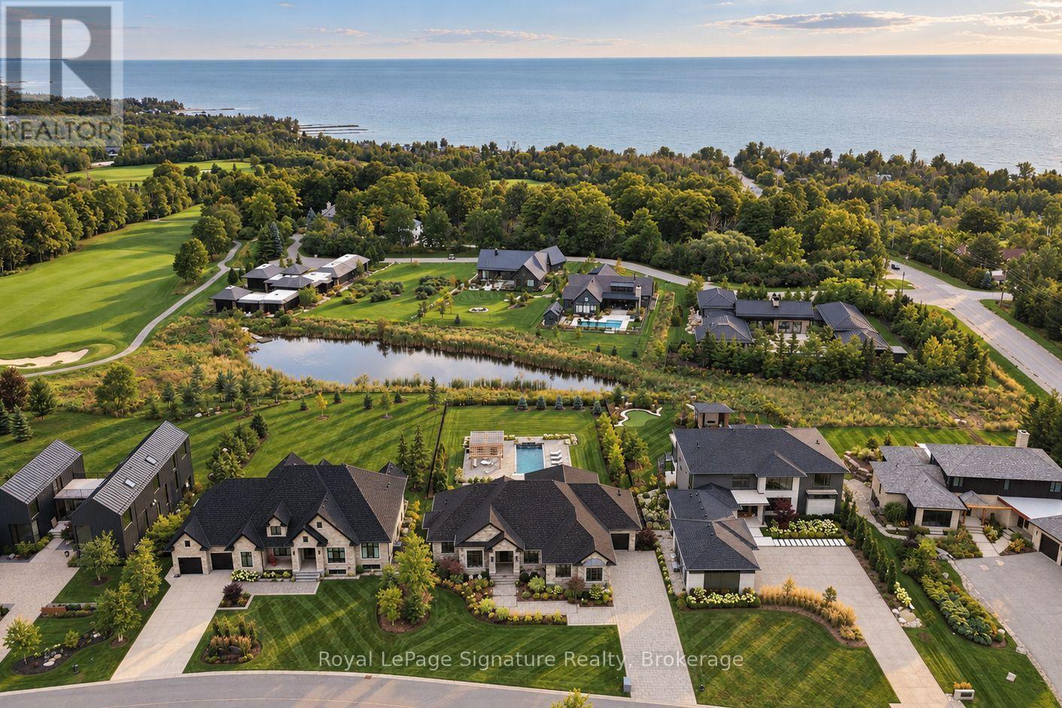
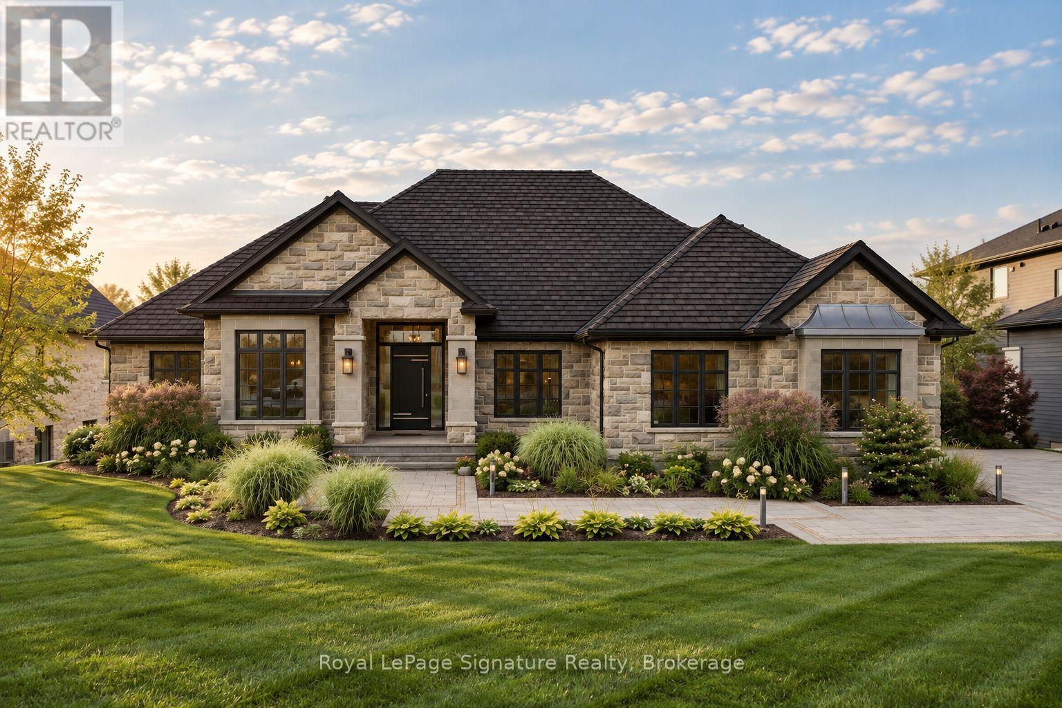
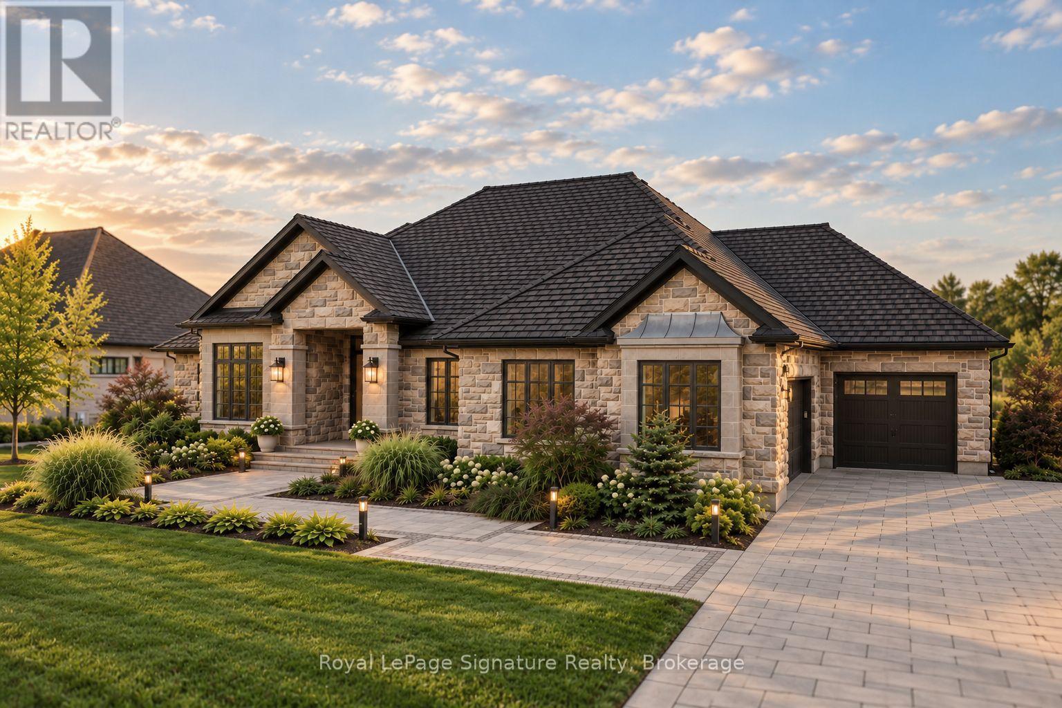
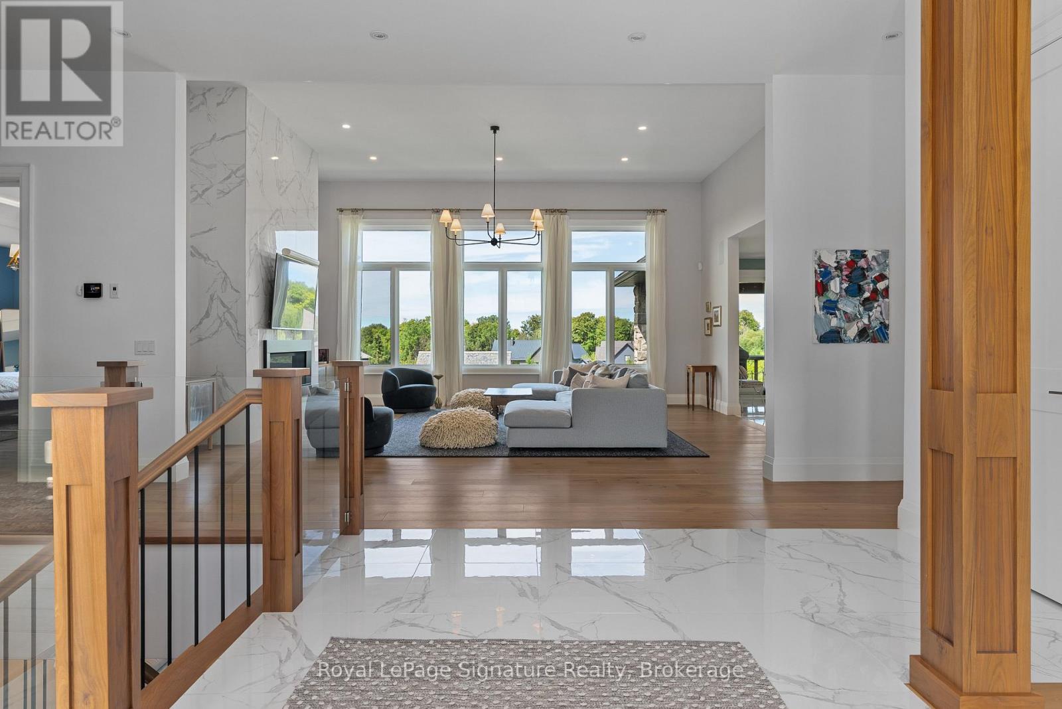
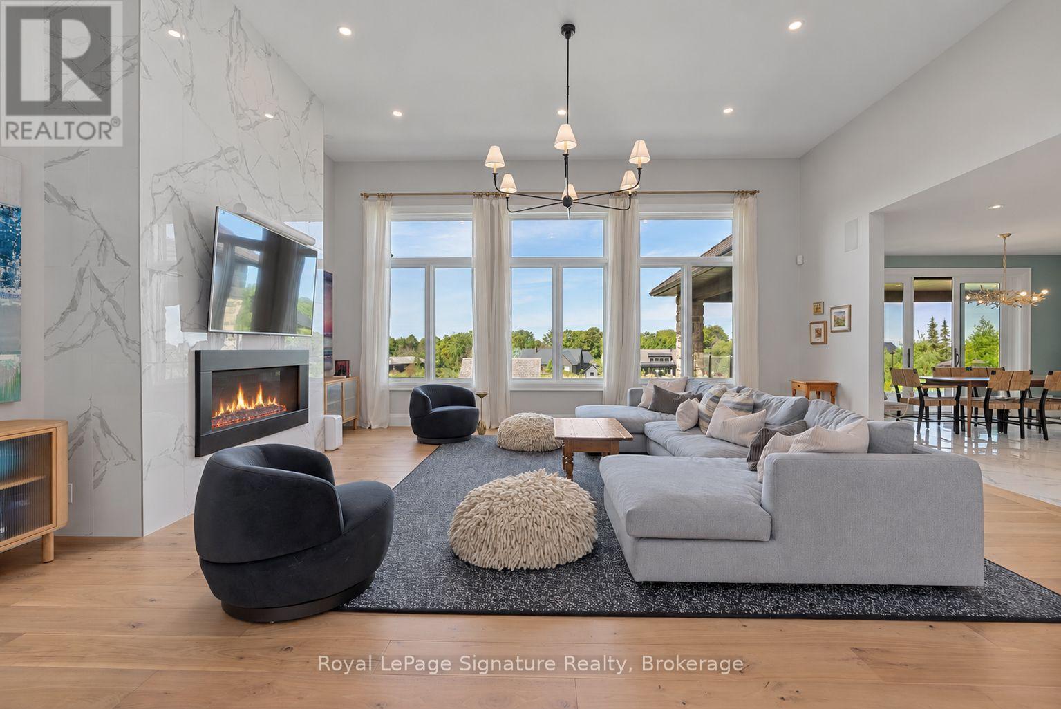
Welcome to 105 Stone Zack Lane, an exceptional 4-bedroom, 4.5-bathroom four-season retreat where thoughtful design, impressive outdoor living and the South Georgian Bay lifestyle come together. Inside, quality craftsmanship and elevated finishes are found throughout. Soaring ceilings and generous windows create bright, inviting spaces, while walnut hardwood flooring, Caesarstone surfaces and two linear gas fireplaces bring warmth and sophistication. The kitchen features custom maple cabinetry, premium appliances and a coffee bar, creating a natural gathering place for family and friends. The spacious primary suite offers a peaceful retreat, complete with walk-in closets, custom cabinetry and a beautifully appointed ensuite.The fully finished walkout lower level extends the living space with plenty of room for entertaining, relaxing and hosting guests, while providing a seamless connection to the backyard. Outside, extensive landscaping creates a private, resort-like oasis. A stunning pool with tranquil water feature is complemented by a custom-built pool house, multiple seating areas and landscape lighting. A covered deck provides the perfect setting for outdoor dining and entertaining, while irrigation and beautiful gardens complete the setting. The Arriscraft stone exterior, EuroShield roof, premium Sierra Pacific windows and doors and beautifully finished porches reflect the attention to detail throughout. Located on the grounds of the Georgian Bay Club, enjoy convenient access to the Clubhouse and its amenities. Just minutes from world-class golf, private ski clubs, trails, Thornbury, Blue Mountain, Collingwood and Georgian Bay, this is a home designed for every season. 105 Stone Zack Lane offers an exceptional opportunity to experience the very best of the South Georgian Bay lifestyle. (id:41202)
Additional information
- MLS® ID
- X13762348
Interior Features
- Bedrooms
- 4
- Bathrooms
- 5
- Fireplace
- Yes
- Cooling
- Yes
- Heating
- Yes
- Basement
- Yes
Other Property Details
- Taxes
- $13,762
- Tax Frequency
- Annually
- Association Fee Frequency
- Monthly
- Garage
- Yes
Courtesy of MIKE KEARNS with Royal LePage Signature Realty
The trademarks MLS®, REALTOR®, and the associated logos are owned or controlled by The Canadian Real Estate Association. Used under license. This listing content provided by REALTOR.ca has been licensed by REALTOR® members of The Canadian Real Estate Association
©2026 Canadian Real Estate Association. All rights reserved.
