3 Beds
3 Baths
C$725,000
24 DOGWOOD CRESCENT, Toronto ( Bendale ) Ontario, M1P3N6
Property typeOther
Courtesy of KATHY WEBSTER with CENTURY 21 PERCY FULTON LTD.
Overview
Active
Listed Oct 8, 2026
Updated 19h ago
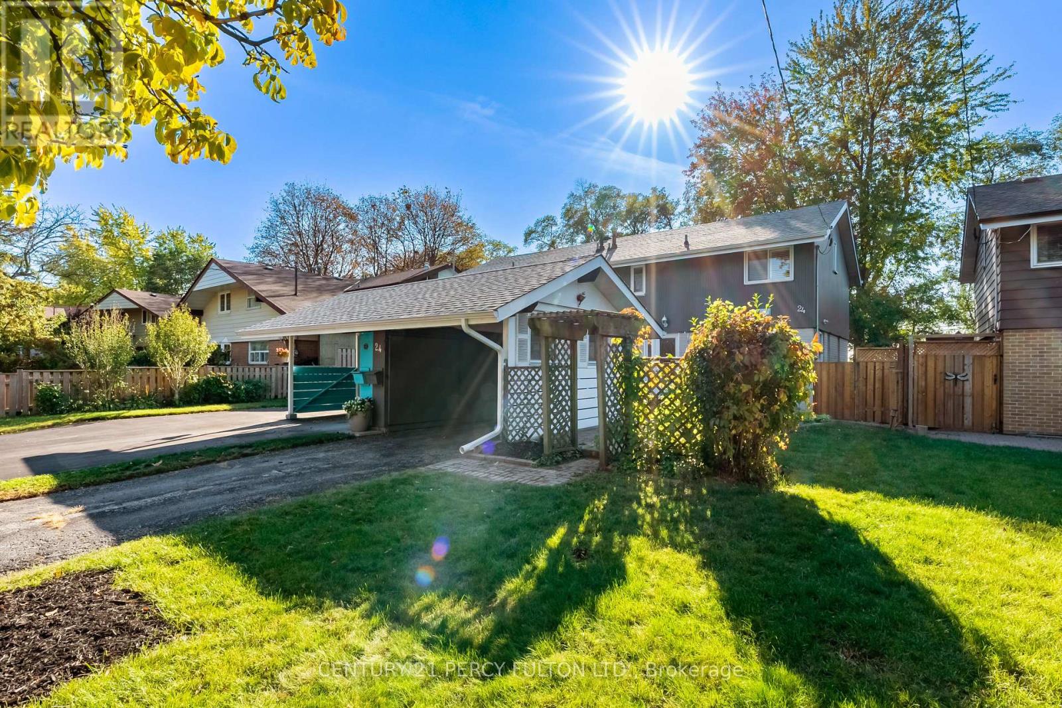
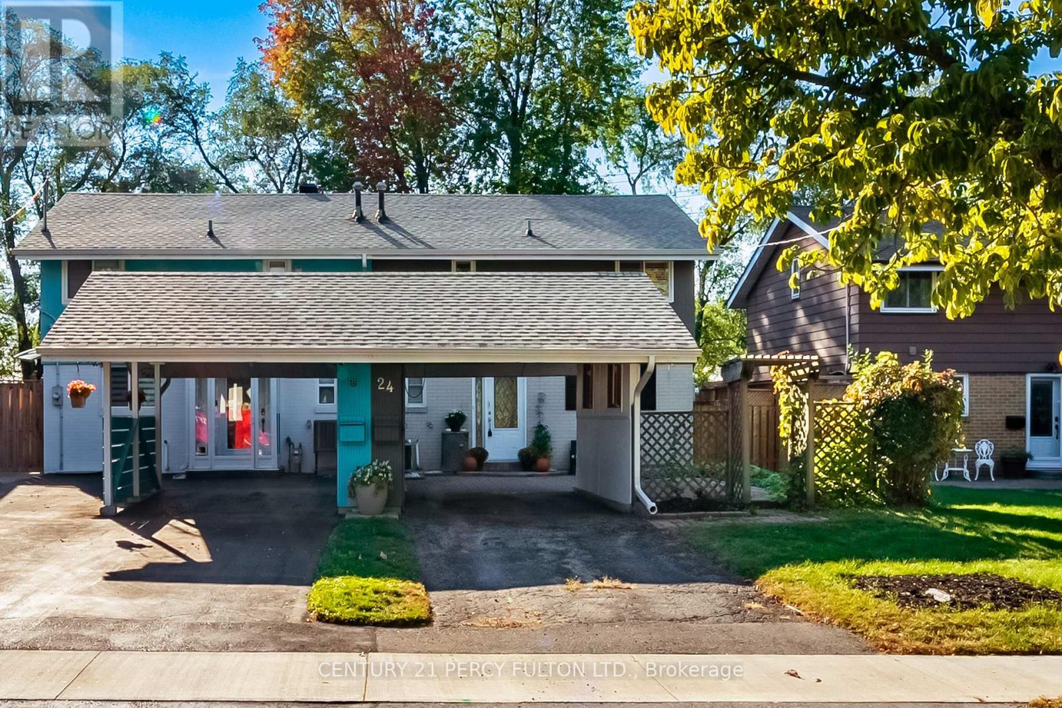
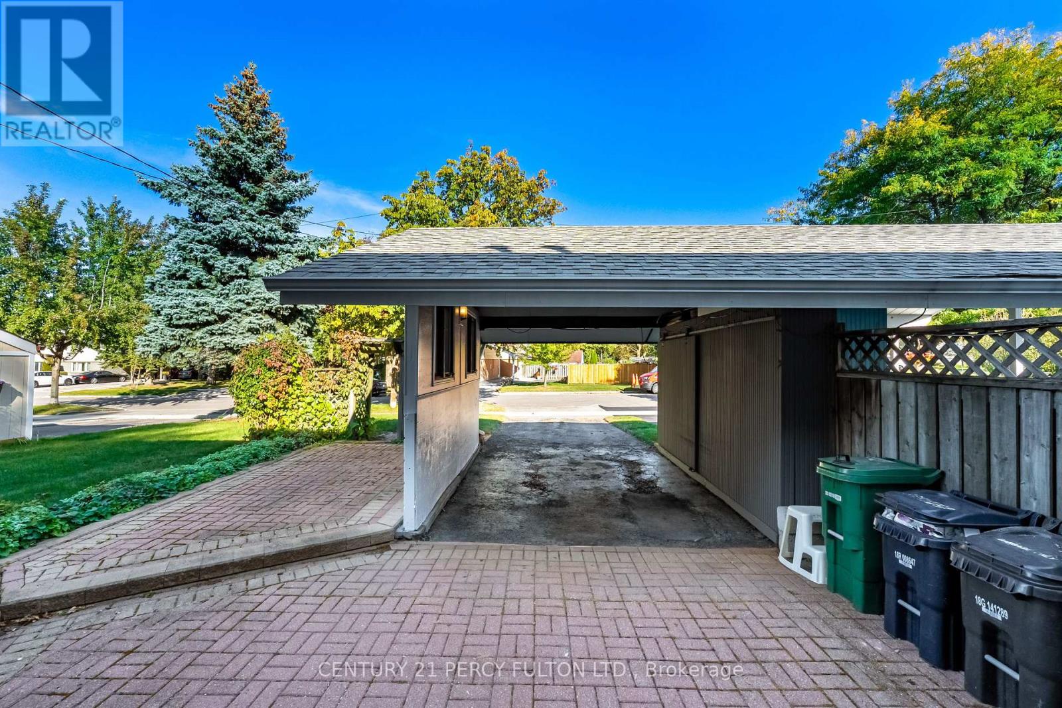
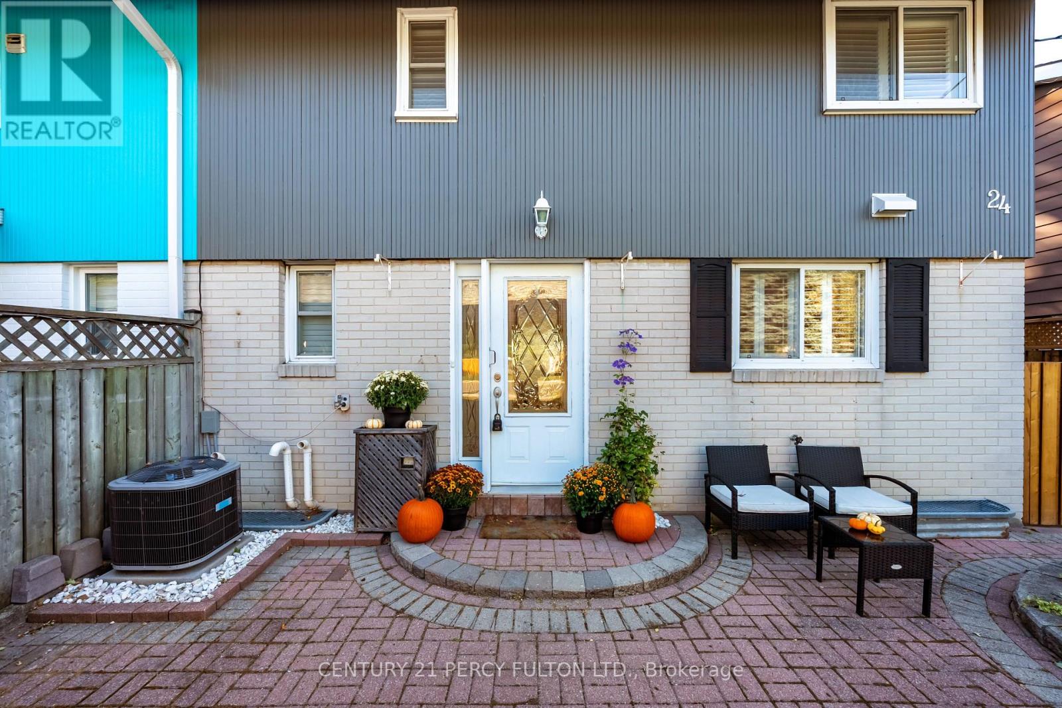
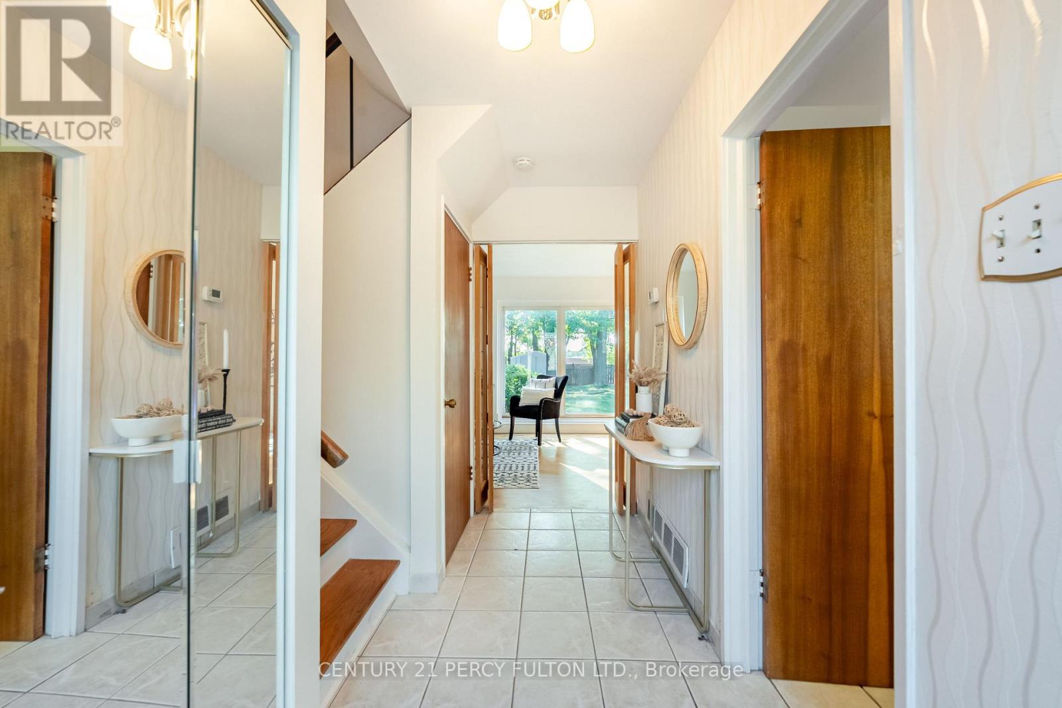
Welcome to 24 Dogwood Cres! This Lovely Well-Maintained Family Home is in the heart of sought after Bendale-Midland Park community, known for its architecturally designed Mid-Century Modern Homes. Experience a Functional Layout with plenty of Natural Light, fresh paint, and thoughtful Updates throughout. The Main Floor Features Ceramic Flooring in the Hallway, Kitchen & 2pc Bathroom conveniently located off the entrance. The combined Open Concept Living and Dining area boasts Beautiful newly Refinished Hardwood Floors, a Huge Picture Window, and a convenient Walk-Out to a 30x150 ft Private Fenced Backyard. The Eat-in Kitchen also features a Side Door leading to a quiet Patio perfect for summer BBQs. Easy access to TTC through a private Back Gate onto Midland Avenue. Upstairs, you'll find 3 comfortable Bedrooms, Hardwood Floors, Large Closets and California Shutters on all the windows. The Main 4-piece Bathroom has been updated with plenty of storage as well as a separate hallway linen closet. Enjoy the unique Recreation room for additional living Space or Home Office, Games, Crafts or watching Sports. Plenty of Built-in storage as well a Shower in the combination Laundry Room which also features newer washer and dryer. Enjoy complete peace of mind with a new A/C (2026) plus an updated Electrical Panel. Truly Move-in Ready! Outside, enjoy the Privacy of this Pool Sized Lot, Interlocking Brick leading to the Newer Front Door and another sitting area perfect for your morning coffee. Features a Carport and Parking for 2 cars. A wonderful opportunity to own this comfortable, well-kept home ideally located in a safe and welcoming community near Schools, Transit, Parks, Shopping, Dining and the 401. Don't miss it! (id:41202)
Additional information
- MLS® ID
- E13877456
Interior Features
- Bedrooms
- 3
- Bathrooms
- 3
- Cooling
- Yes
- Heating
- Yes
- Basement
- No
Other Property Details
- Taxes
- $3,560
- Tax Frequency
- Annually
- Garage
- Yes
Courtesy of KATHY WEBSTER with CENTURY 21 PERCY FULTON LTD.
The trademarks MLS®, REALTOR®, and the associated logos are owned or controlled by The Canadian Real Estate Association. Used under license. This listing content provided by REALTOR.ca has been licensed by REALTOR® members of The Canadian Real Estate Association
©2026 Canadian Real Estate Association. All rights reserved.
