4 Beds
4 Baths
C$1,290,000
11032 80 AV NW, Edmonton Alberta, T6G0R3
Built in2013
Property typeOther
Courtesy of Ryan Philipenko with RE/MAX Real Estate
Overview
Active
Listed Sep 23, 2026
Updated 9h ago
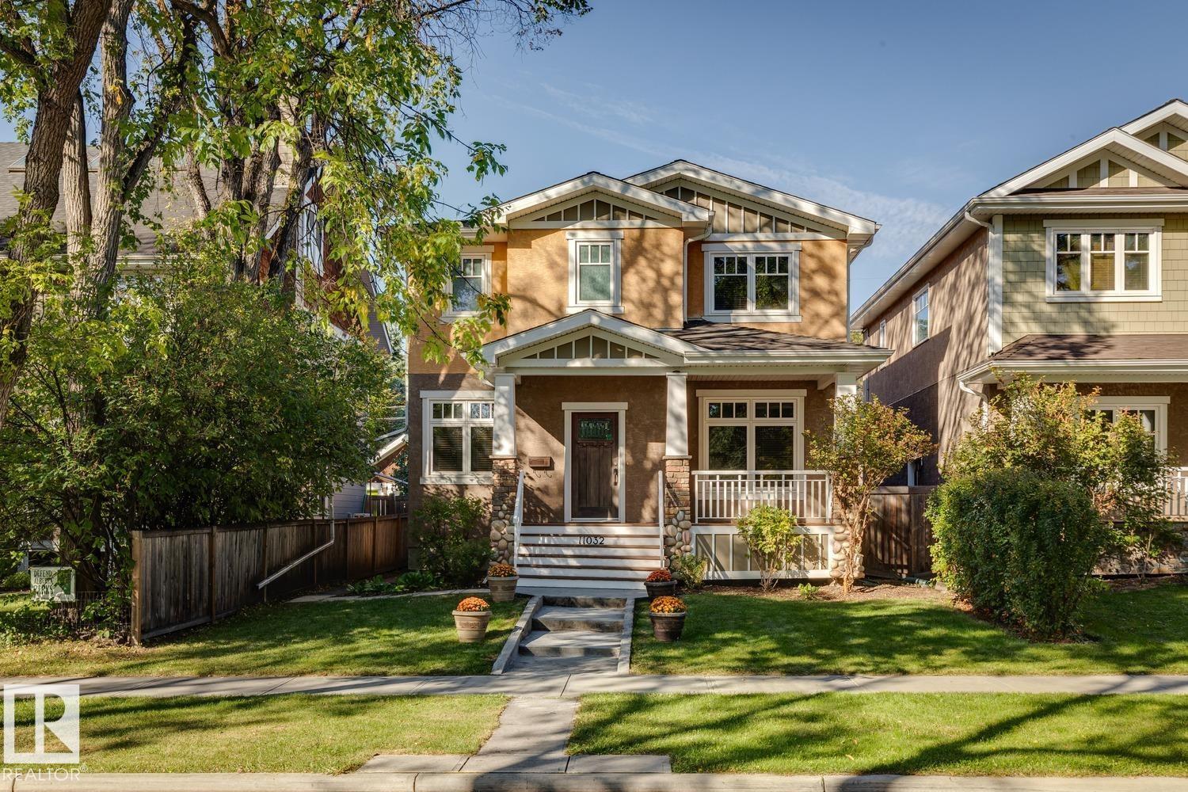
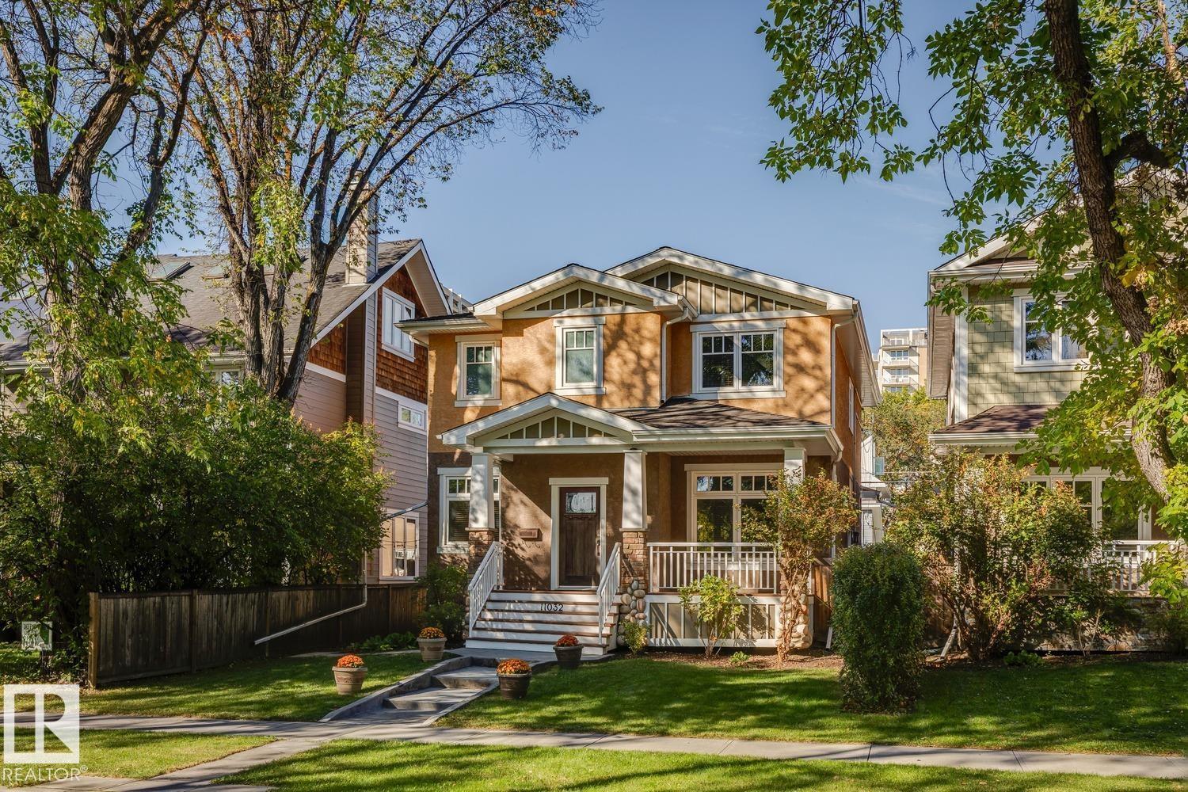
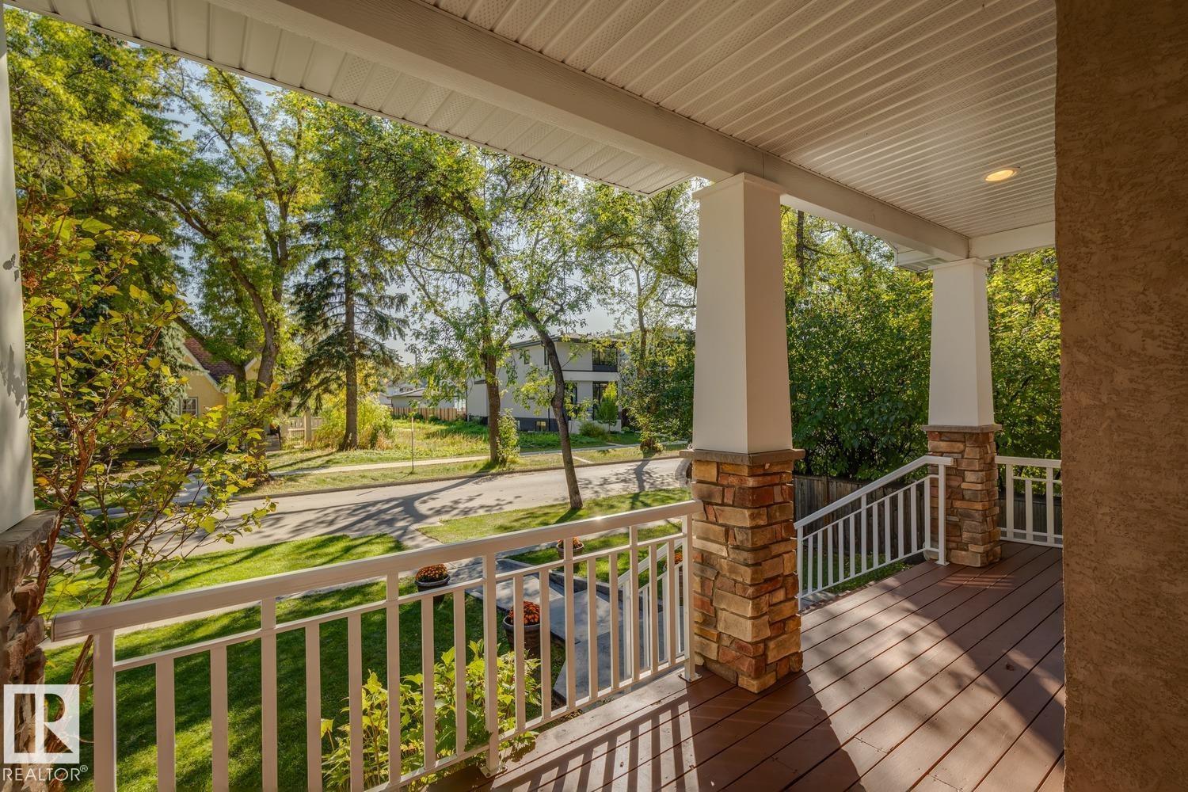
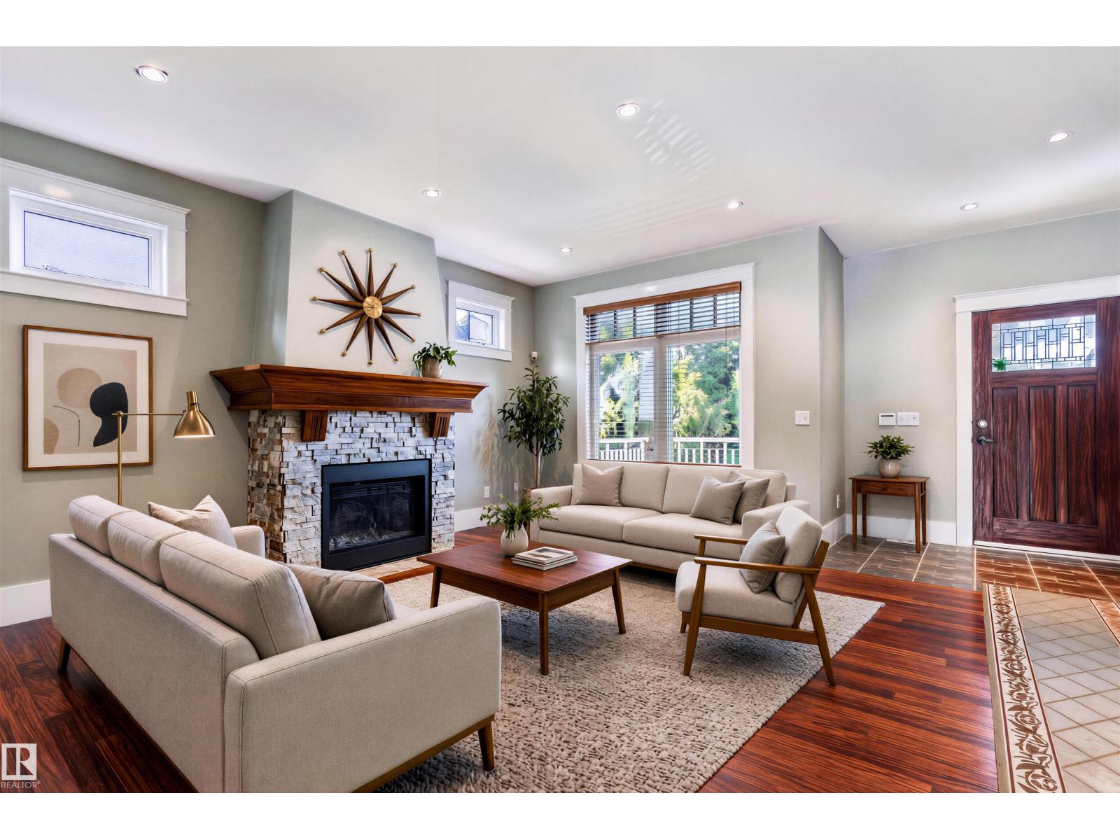
Welcome to Garneau! Custom 2229 sq.ft. 2-story, with 4 bedrooms, 4 bath & a legal 1 bedroom suite. The home is bright and open with Brazilian Cherry hardwood, high-end finishing and 9' ceilings. The living room is warm and inviting with a n/g fireplace, custom return grills & an office/den adjacent. As you enter the kitchen area, you are greeted with maple cabinets, large island, Cambria counters, Liebherr refrigerator & a Porter & Charles range. The spacious dining area has Huberton lighting, views & access to the deck. The upper level features a laundry room & 3 large bedrooms, including a primary complete with 5-piece ensuite & walk-in closet. The lower level has an impressive suite with polished concrete floors, 1 bedroom, laundry, 4-piece bath & separate entrance. Upgrades include: in-floor heating; HRVx2; spray foamed rims/walls/attic; & triple pane windows. Complete the package with a large deck, fenced/landscaped yard & a double detached heated garage. Walking distance to U of A, Whyte & more! (id:41202)
Additional information
- MLS® ID
- E4510015
Interior Features
- Bedrooms
- 4
- Bathrooms
- 4
- Fireplace
- Yes
- Cooling
- Yes
- Heating
- Yes
- Basement
- Yes
Exterior Features
- Lot Size
- 0.11 Acres
Other Property Details
- Garage
- Yes
Courtesy of Ryan Philipenko with RE/MAX Real Estate
The trademarks MLS®, REALTOR®, and the associated logos are owned or controlled by The Canadian Real Estate Association. Used under license. This listing content provided by REALTOR.ca has been licensed by REALTOR® members of The Canadian Real Estate Association
©2026 Canadian Real Estate Association. All rights reserved.
