3 Beds
2 Baths
C$439,000
248 LEE AVENUE, North Bay ( Ferris ) Ontario, P1A2K8
Property typeOther
Courtesy of JENNIFER KANE with Royal LePage Northern Life Realty, Brokerage
Overview
Active
Listed Sep 9, 2026
Updated 8h ago
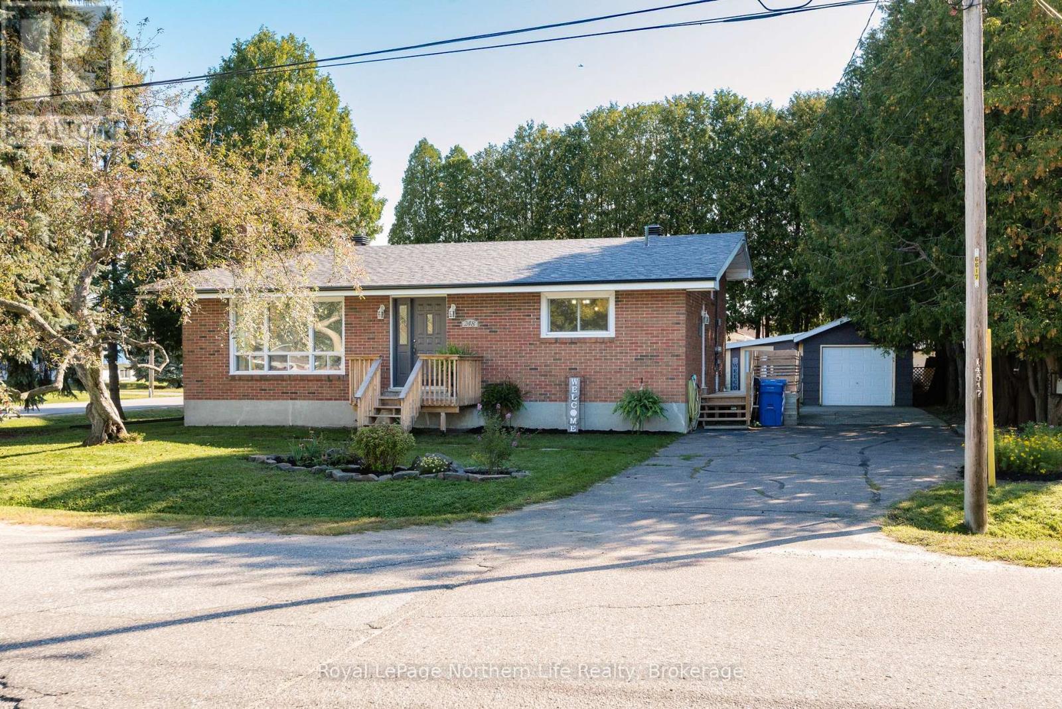
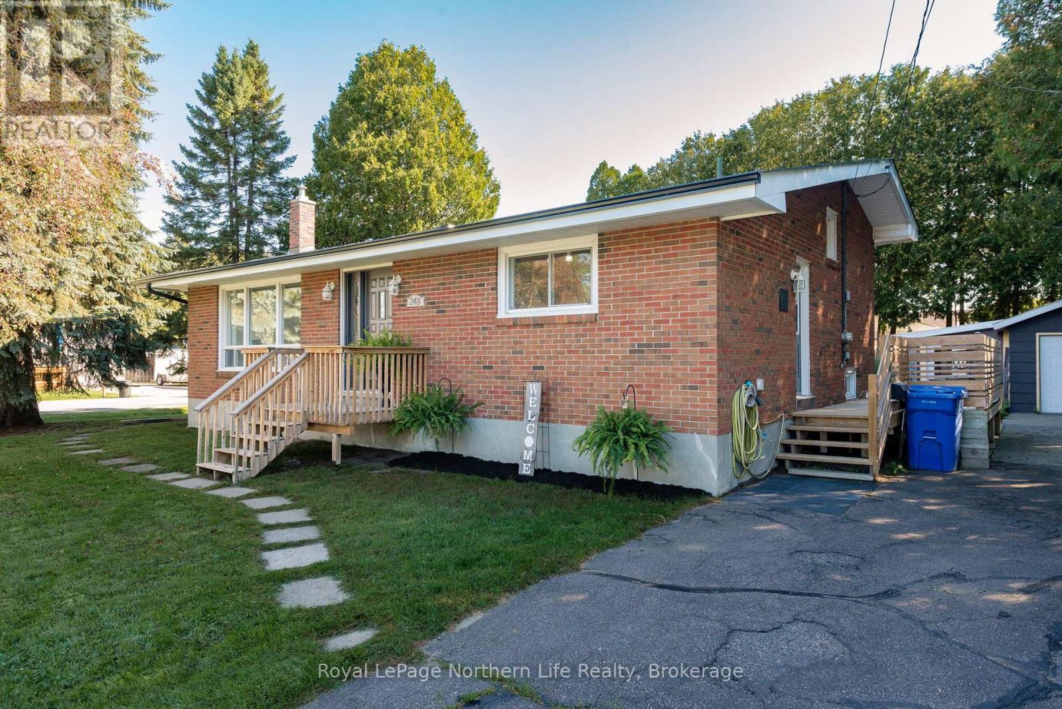
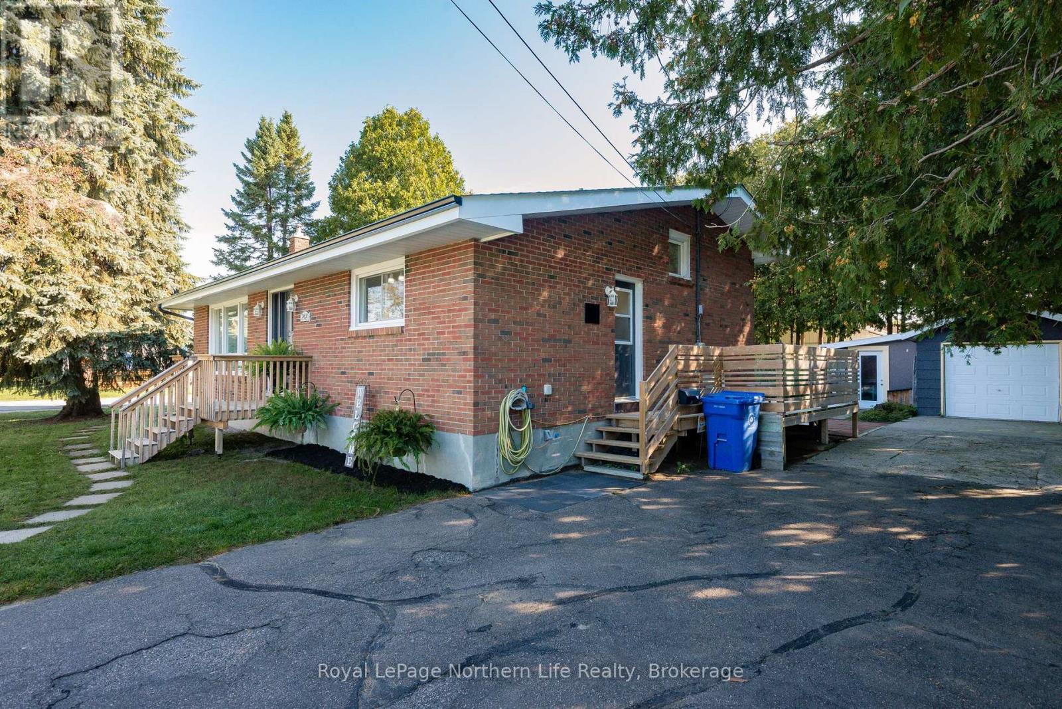
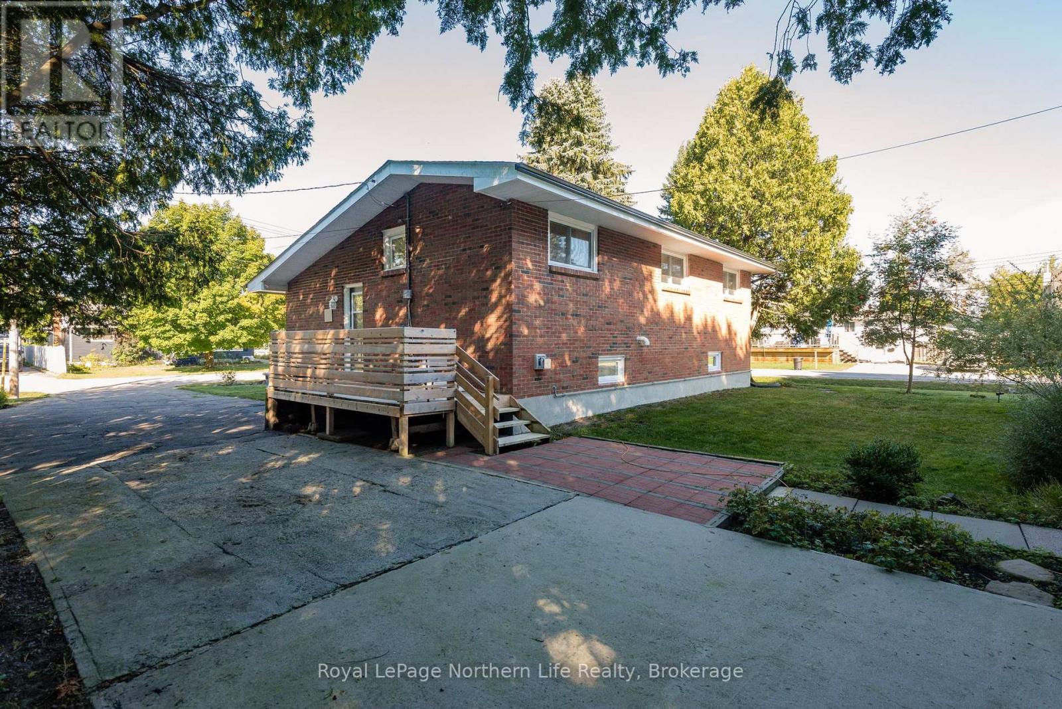
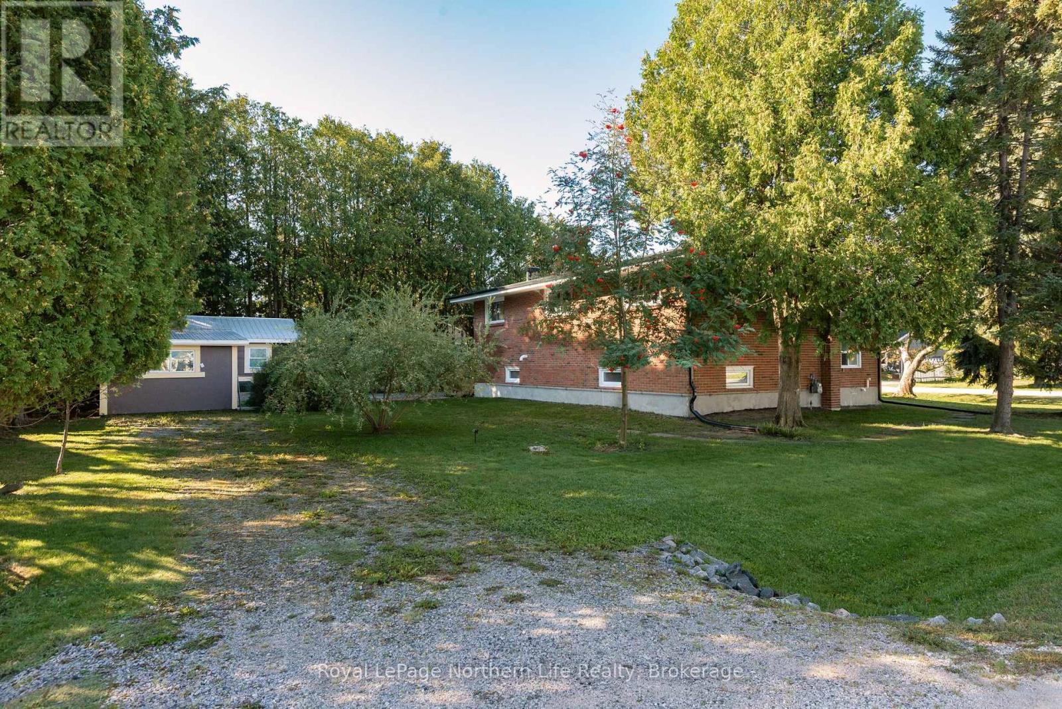
Welcome to 248 Lee Avenue, a well-maintained 3-bedroom brick backsplit located in the family-friendly West Ferris neighbourhood of North Bay. Situated on a large corner lot, this property offers a generous outdoor space. Designed for convenience, the exterior features two separate driveways and a detached single-car garage, providing excellent parking and secure storage. Step inside to a bright and functional main floor featuring a living room and an eat-in kitchen with vaulted ceilings that provide a pleasant sense of openness. Upstairs, you will find three comfortable bedrooms and a full 4-piece bathroom. The fully finished lower level adds to the home's living space, showcasing a large family room perfect for relaxing. This level also includes a spacious 3-piece bathroom, a dedicated laundry area, and direct access to a crawl space that provides useful additional storage for your seasonal items. This home is perfectly positioned just steps away from local amenities, shopping, dining, schools, and transit routes. Outdoor enthusiasts will appreciate the proximity to the local bike path and being within walking distance to several public beach and lake access points on Lake Nipissing. This property offers a great balance of comfortable, turn-key living and convenient access to outdoor recreation. This home has been pre-inspected for your peace of mind. Roof 2024; Eavestrough: 2024; Furnace 2021; Garage door 2020; Weepers 2023 (id:41202)
Additional information
- MLS® ID
- X13759038
Interior Features
- Bedrooms
- 3
- Bathrooms
- 2
- Heating
- Yes
- Basement
- No
Other Property Details
- Taxes
- $4,055
- Tax Frequency
- Annually
- Garage
- Yes
Courtesy of JENNIFER KANE with Royal LePage Northern Life Realty, Brokerage
The trademarks MLS®, REALTOR®, and the associated logos are owned or controlled by The Canadian Real Estate Association. Used under license. This listing content provided by REALTOR.ca has been licensed by REALTOR® members of The Canadian Real Estate Association
©2026 Canadian Real Estate Association. All rights reserved.
