3 Beds
2 Baths
C$849,000
705 - 600 QUEENS QUAY W, Toronto (Waterfront Communities) Ontario, M5V3M3
Property typeResidential
Courtesy of ANDREW PAUL STEWART with RE/MAX HALLMARK REALTY LTD.
Overview
Active
Listed Aug 24, 2026
Updated Aug 25
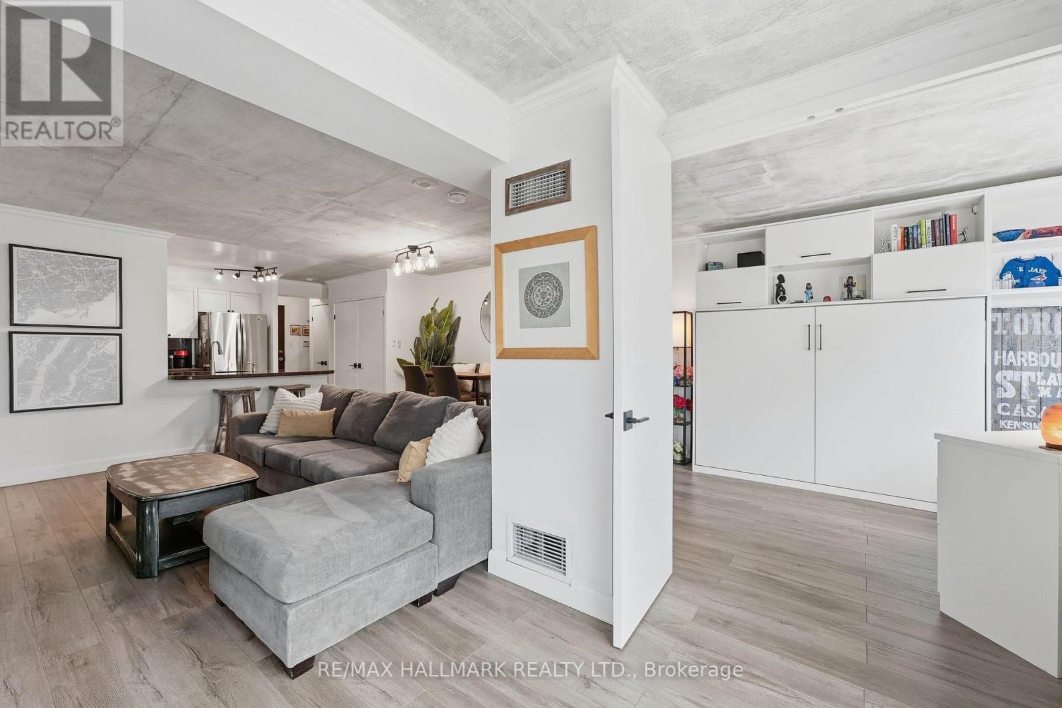
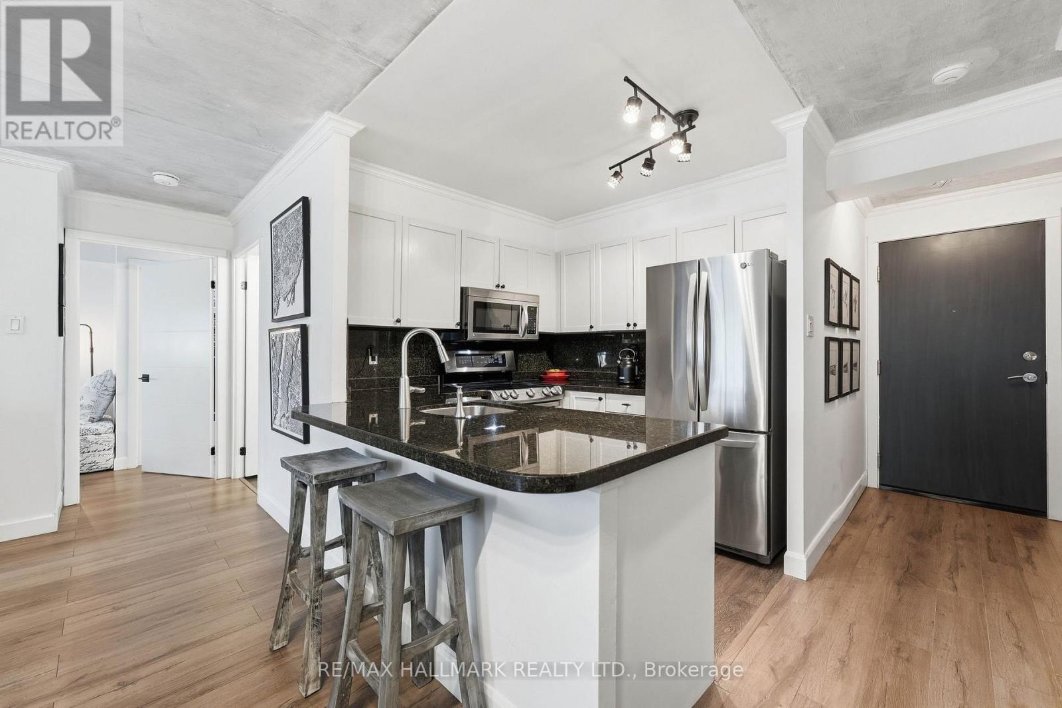
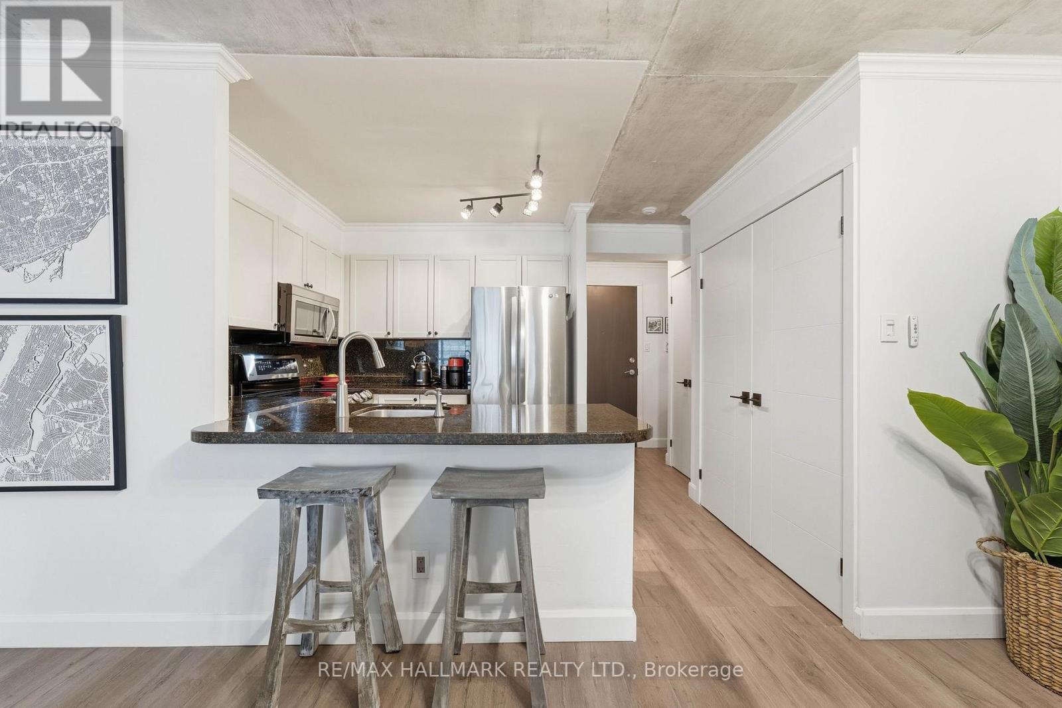
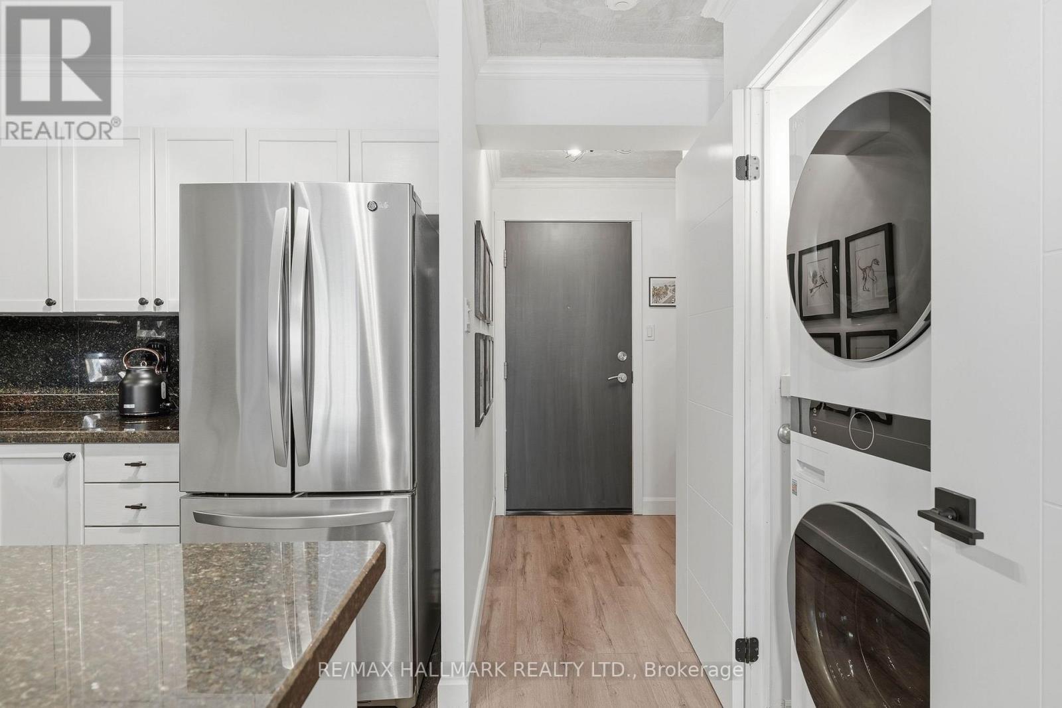
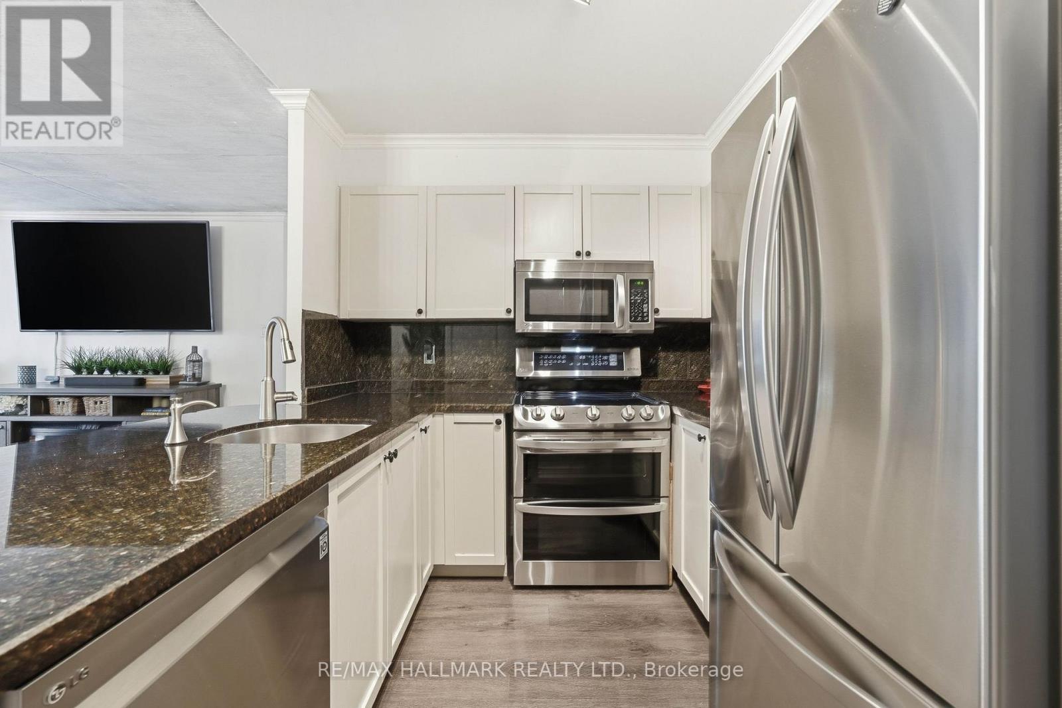
This Queens Harbour 2 bed suite, tucked along Toronto's downtown waterfront, blends nearly $95K in modern upgrades, custom finishings, and exposed concrete ceilings for a subtle loft-like feel. The layout is thoughtfully designed, with defined living spaces, separated bedrooms, a fully renovated shared 4pc bath, and two walk-outs to a southeast-facing balcony with lake and city views. The kitchen anchors the open concept living and dining space with a custom granite peninsula, breakfast bar, matching backsplash, and LG stainless steel appliances. The primary bedroom comfortably fits a king-size setup, features a custom walk-in closet, and a clean, modern 5pc ensuite. The second bedroom, enclosed with double doors, shifts easily between a dedicated bedroom, guest room, office, or an open extension of the living space depending on the day. Daily errands are simple, with Loblaws, Farm Boy, LCBO, Shoppers Drug Mart, and more just a short 4 minute walk away, while evenings and weekends can take you to Blue Jays or Maple Leafs games, headliner concerts, or vibrant King West restaurants all within 20 minutes on foot. TTC streetcar service runs right outside the building with a direct 15-20 minute connection to Union Station transit lines. Well-managed building with all utilities included in maintenance fees - water, heat, central A/C, hydro, common elements, building insurance, one parking space and a good-sized locker. (id:41202)
Additional information
- MLS® ID
- C13708458
Interior Features
- Bedrooms
- 3
- Bathrooms
- 2
- Cooling
- Yes
- Heating
- Yes
- Basement
- No
Other Property Details
- Association Fee Frequency
- Monthly
- Garage
- Yes
- View
- Yes
- Waterfront
- Yes
Courtesy of ANDREW PAUL STEWART with RE/MAX HALLMARK REALTY LTD.
The trademarks MLS®, REALTOR®, and the associated logos are owned or controlled by The Canadian Real Estate Association. Used under license. This listing content provided by REALTOR.ca has been licensed by REALTOR® members of The Canadian Real Estate Association
©2026 Canadian Real Estate Association. All rights reserved.
