4 Beds
3 Baths
Contact for Price
43 ARKWRIGHT DRIVE, Brampton ( Northwest Brampton ) Ontario, L7A0V2
Property typeOther
Courtesy of JAI PARKASH with ROYAL LEPAGE PLATINUM REALTY
Overview
Active
Listed Aug 4, 2026
Updated 4h ago
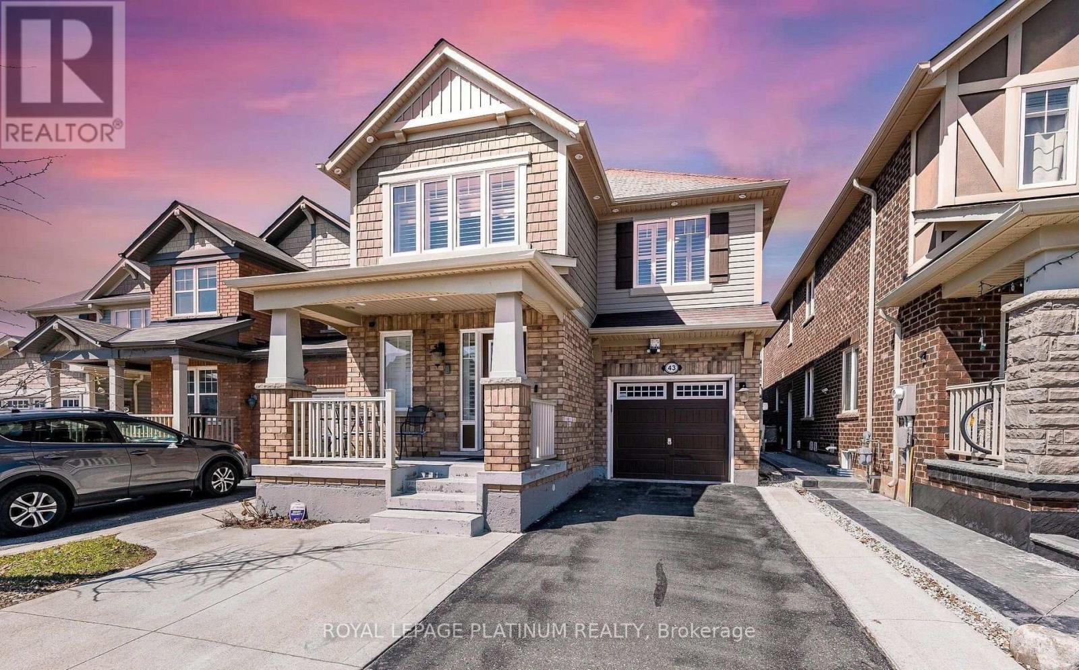
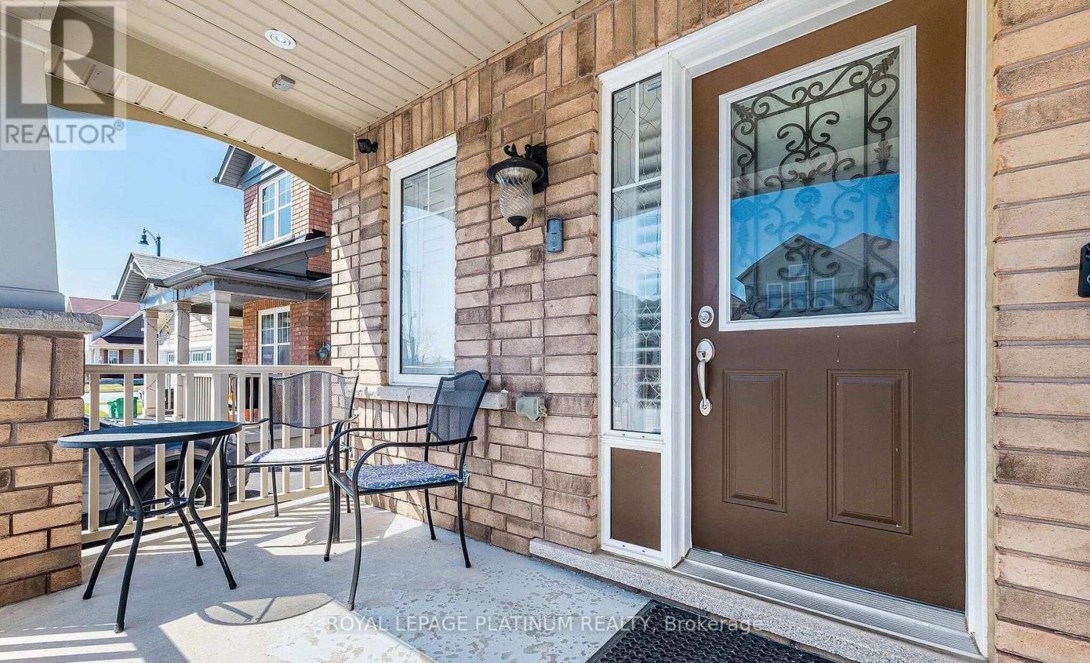
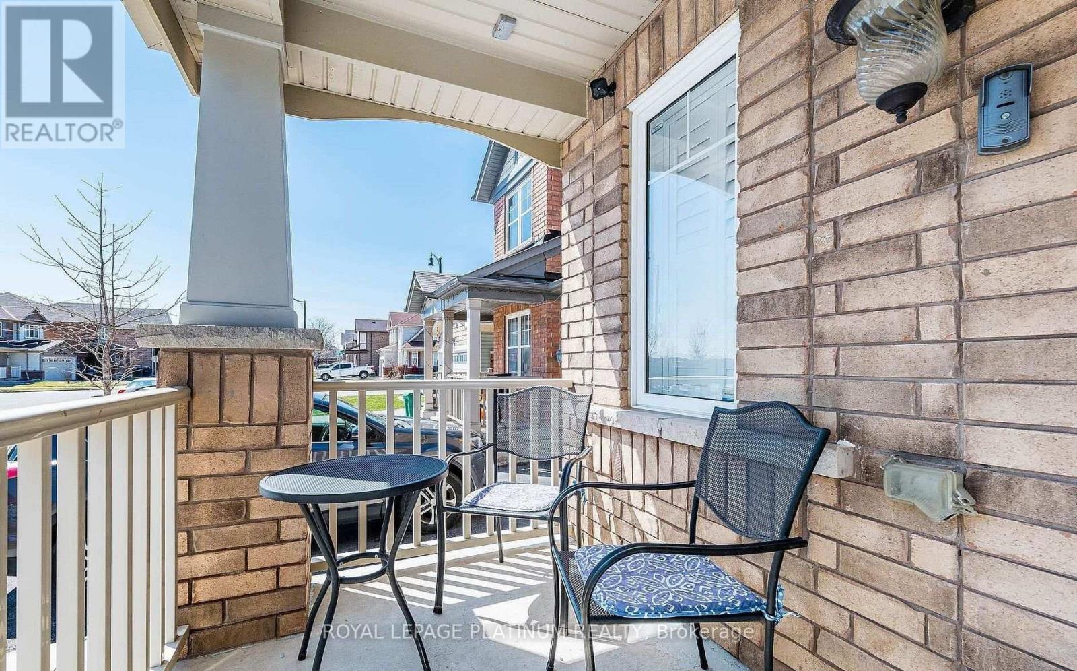
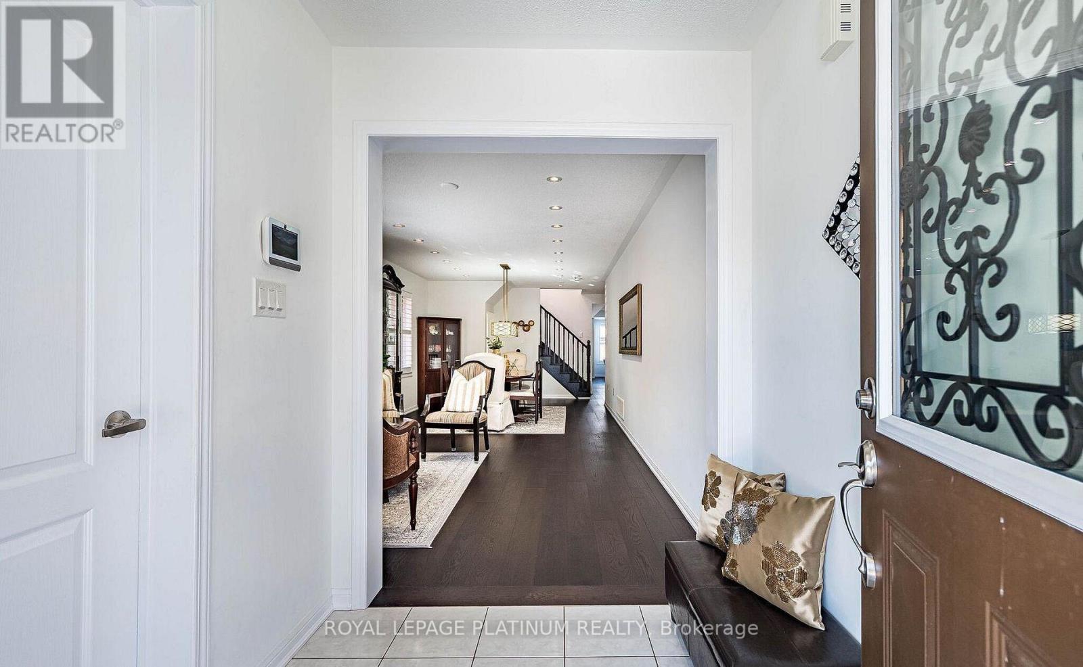
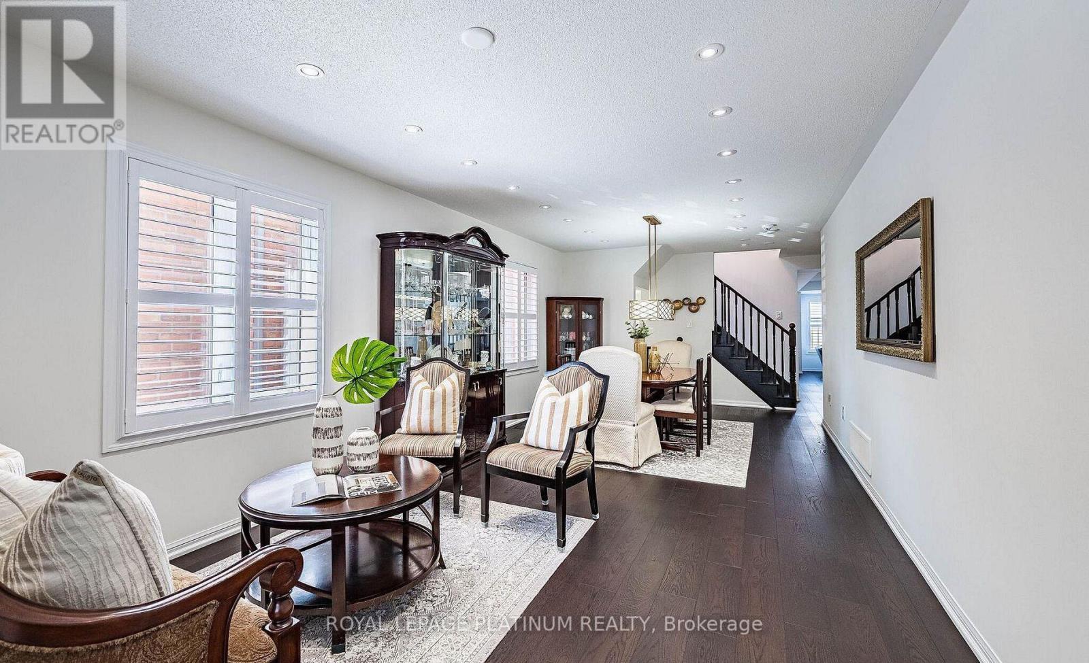
Wow, This Is An Absolute Showstopper And A Must-See! Priced To Sell Immediately, This Stunning East-Facing, Fully Detached Home Features 4 Spacious Bedrooms And 3 Washrooms On A Premium Lot With No Side Walk. From The Moment You Enter, You'll Be Captivated By The Royal Ambiance This Home Exudes. The Main Floor Is Designed To Impress, Offering Separate Living And Family Rooms With Cozy Fire Place, Providing Ample Space For Relaxation And Entertainment. Gleaming Hardwood Floors Throughout The Main Level Add A Touch Of Elegance To Every Corner! The Chef's Designer Kitchen Is A Highlight, Showcasing Quartz Countertops, A Stylish Backsplash, Central Island And Stainless Steel Appliances-Perfect For Those Who Love To Cook And Entertain. This Kitchen Is Not Just Functional But Also A Stylish Centerpiece, Seamlessly Connecting With The Living Spaces, Ideal For Family Gatherings And Hosting Guests. Upstairs, The Luxurious Master Bedroom Is A Private Oasis, Featuring A Large Walk-In Closet And A 5-Piece Ensuite. Four Spacious Bedrooms On The Second Floor! The Elegance Continues With A Hardwood Staircase That Adds To The Home's Charm And Seamlessly Connects The Different Levels. Central Air Conditioning Ensures Year-Round Comfort, Making This Home Move-In Ready! Hardwood Staircase! Convenient 2nd Floor Laundry! Located Close To Shopping And Within Walking Distance To Mt Pleasant Go Station, This Home Offers Convenience And Accessibility, This Property Has Been Meticulously Maintained. (id:41202)
Additional information
- MLS® ID
- W13635106
Interior Features
- Bedrooms
- 4
- Bathrooms
- 3
- Fireplace
- Yes
- Cooling
- Yes
- Heating
- Yes
- Basement
- Yes
Other Property Details
- Lease Term
- Monthly
- Garage
- Yes
Courtesy of JAI PARKASH with ROYAL LEPAGE PLATINUM REALTY
The trademarks MLS®, REALTOR®, and the associated logos are owned or controlled by The Canadian Real Estate Association. Used under license. This listing content provided by REALTOR.ca has been licensed by REALTOR® members of The Canadian Real Estate Association
©2026 Canadian Real Estate Association. All rights reserved.
