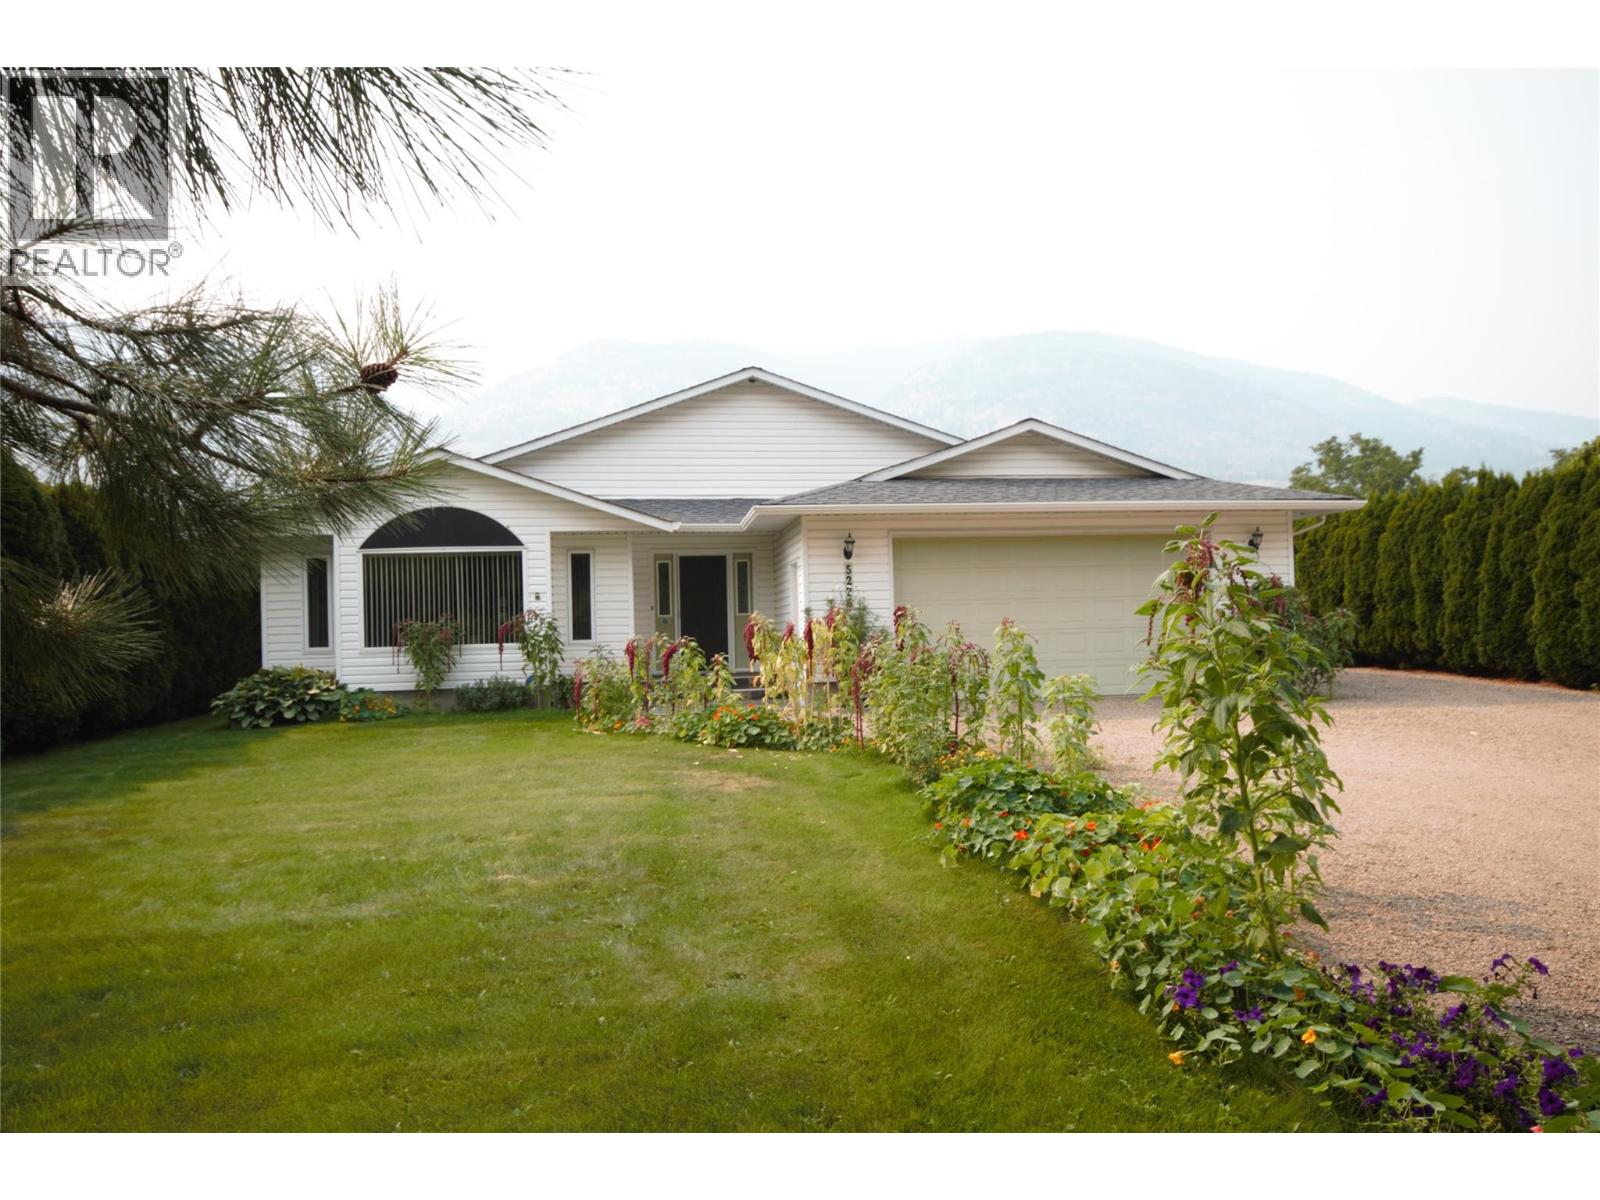
2 Beds
2 Baths
C$979,900
5226 HAYNES Road, Oliver British Columbia, V0H1T1
Built in2003
Property typeOther
Courtesy of Cameron Quinn with
Overview
Active
Listed Mar 17, 2026
Updated 34h ago
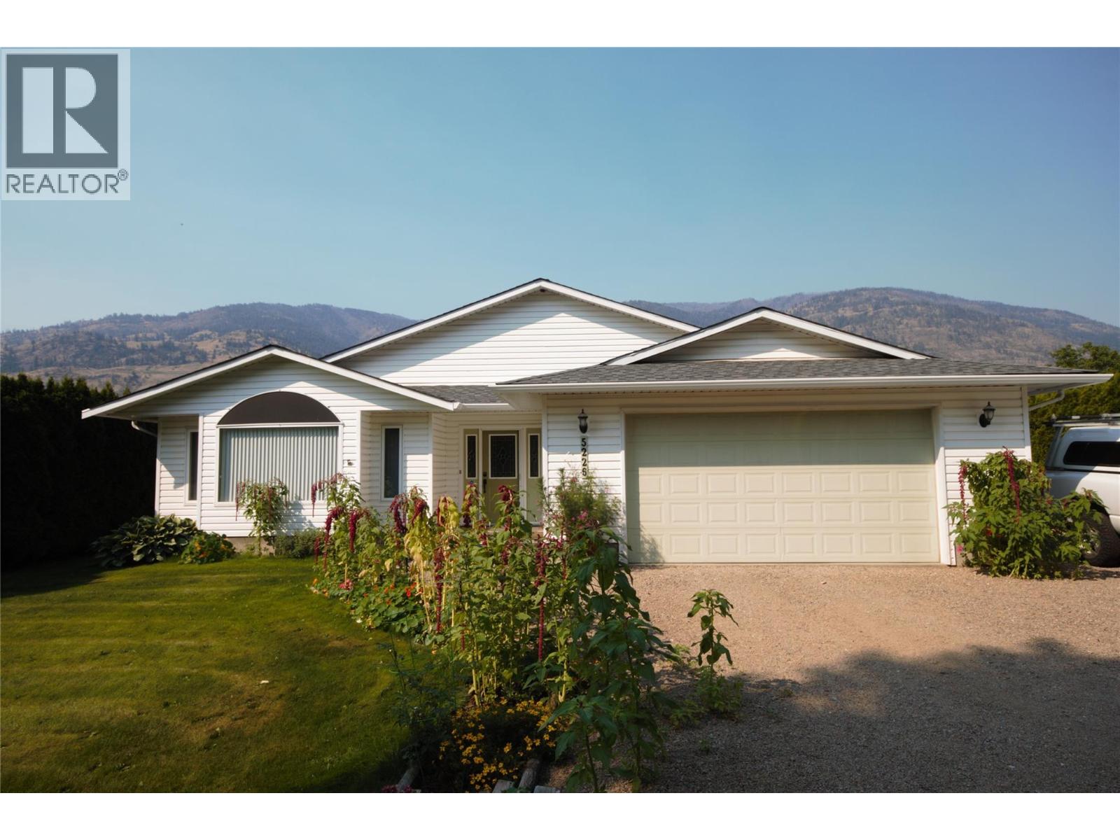
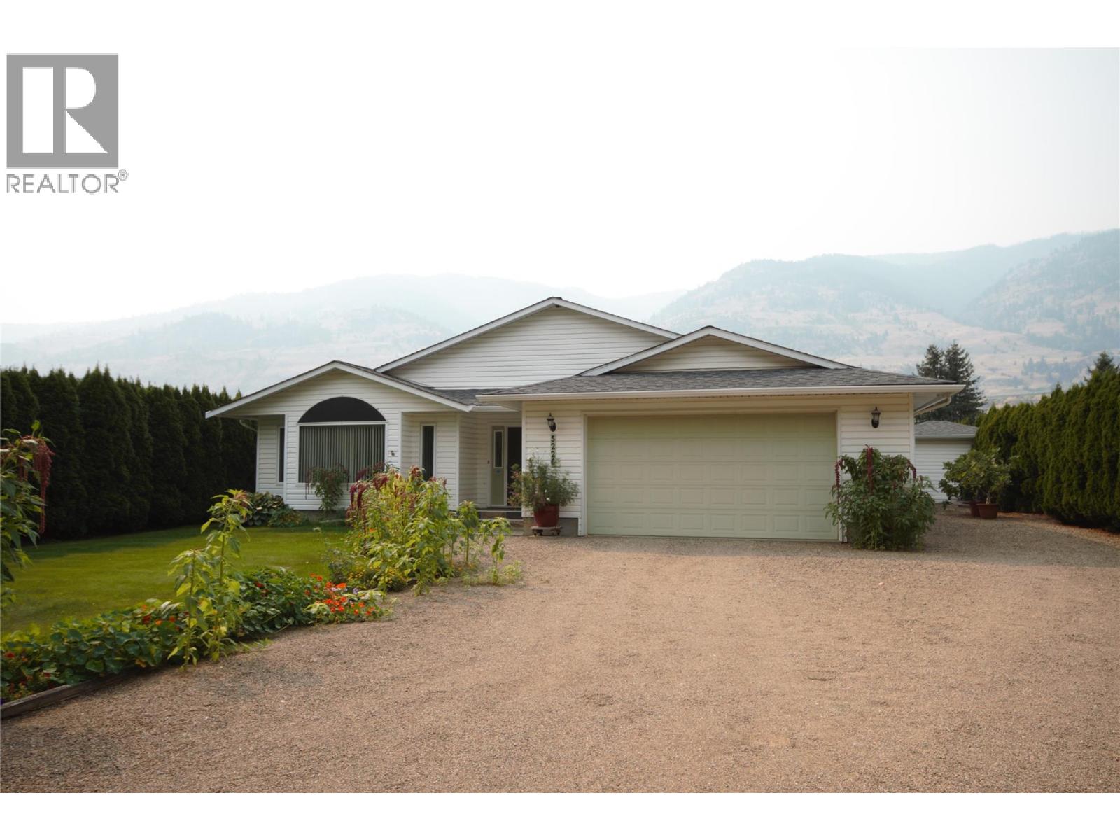
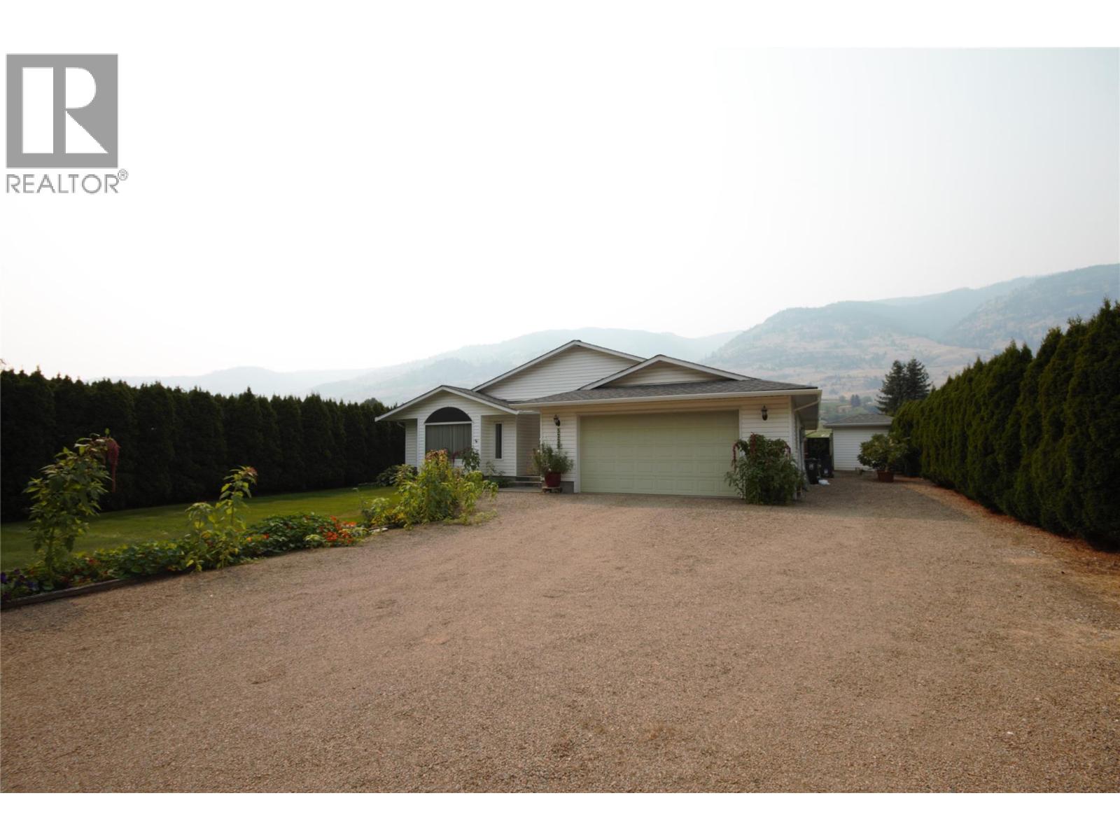
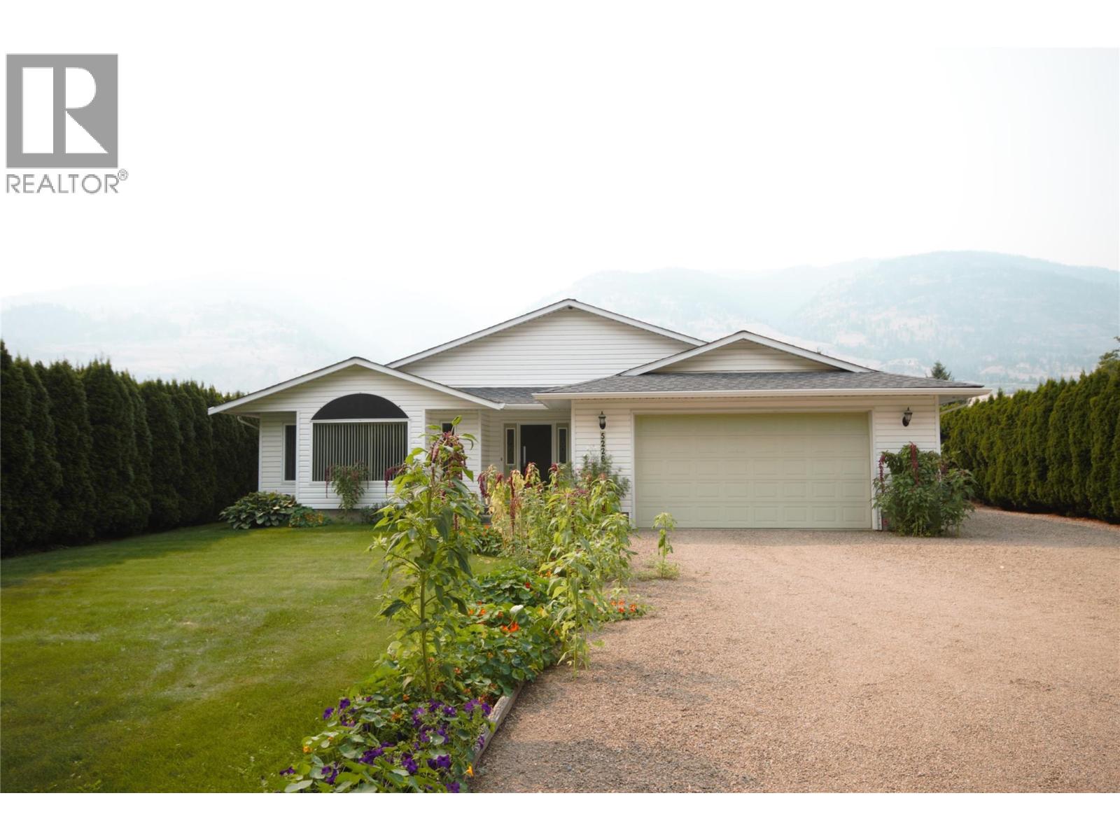
Welcome to 5226 Haynes Road—an exceptional rancher offering bright, open-concept living on a quiet, friendly street just minutes south of downtown Oliver. Set on 0.48 of an acre, this property combines comfort, functionality, and impressive outdoor space. The spacious eat-in kitchen is a true centerpiece, featuring a large island, pantry, and quality stainless steel appliances, with seamless flow into the dining and living areas—perfect for both everyday living and entertaining. A cozy gas fireplace, vaulted ceilings and radiant in-floor heating adds warmth and charm to the main living space. The generous primary suite offers a private retreat with direct access to the covered patio, a sizeable walk-in closet, and a well-appointed ensuite complete with a corner soaker tub and separate shower. Step outside to enjoy the fully fenced, private backyard. The expansive covered patio stretches across the rear of the home—ideal for relaxing or hosting while taking in stunning mountain views. Additional highlights include central air conditioning, water softener, underground irrigation, double car garage, and RV parking. A standout feature of this property is the impressive 1,270 sq. ft. detached shop, which includes a mezzanine, separate sub-panel, two 10-ft doors, 10-ft ceilings, is plumbed for in-floor heating and convenient alley access—perfect for hobbyists, car enthusiasts, or extra storage. Contact us today to book your private tour or for more information. (id:41202)
Additional information
- MLS® ID
- 10379841
Interior Features
- Bedrooms
- 2
- Bathrooms
- 2
- Fireplace
- Yes
- Cooling
- Yes
- Heating
- Yes
- Basement
- No
Exterior Features
- Lot Size
- 0.48 Acres
Other Property Details
- Taxes
- $4,621
- Tax Frequency
- Annually
- Garage
- Yes
- View
- Yes
Courtesy of Cameron Quinn with
The trademarks MLS®, REALTOR®, and the associated logos are owned or controlled by The Canadian Real Estate Association. Used under license. This listing content provided by REALTOR.ca has been licensed by REALTOR® members of The Canadian Real Estate Association
©2026 Canadian Real Estate Association. All rights reserved.
