5 Beds
3 Baths
C$1,383,000
464 THESSALY CIRCLE, Ottawa Ontario, K1H5W5
Property typeOther
Courtesy of Daniel E Oakes with ENGEL & VOLKERS OTTAWA
Overview
Active
Listed Oct 2, 2026
Updated 3h ago
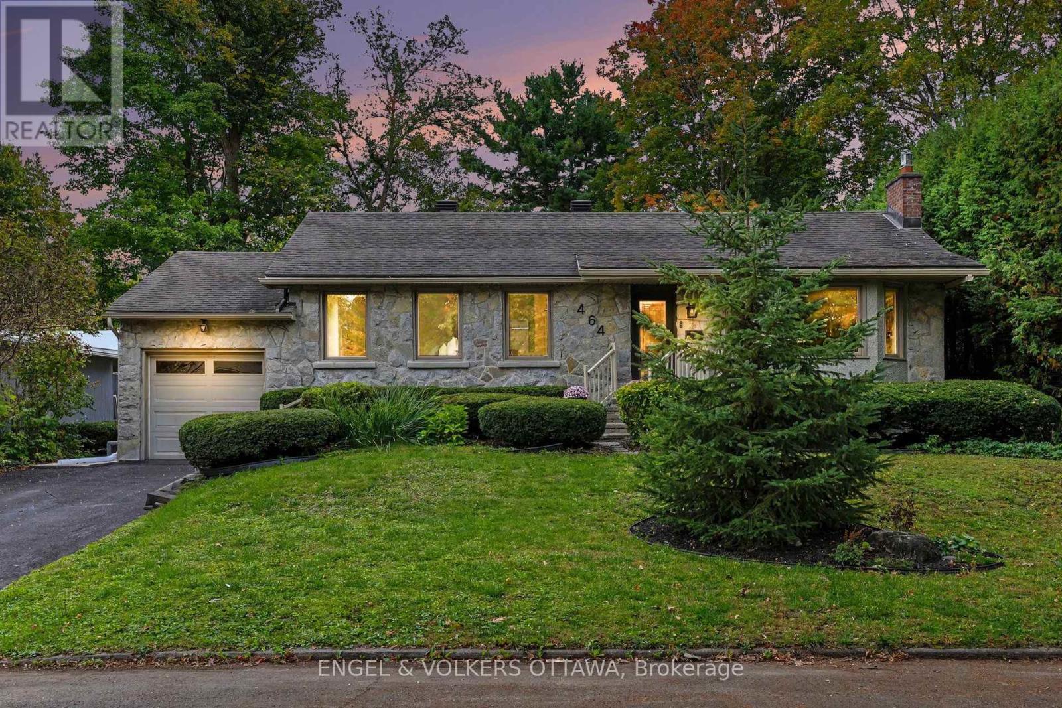
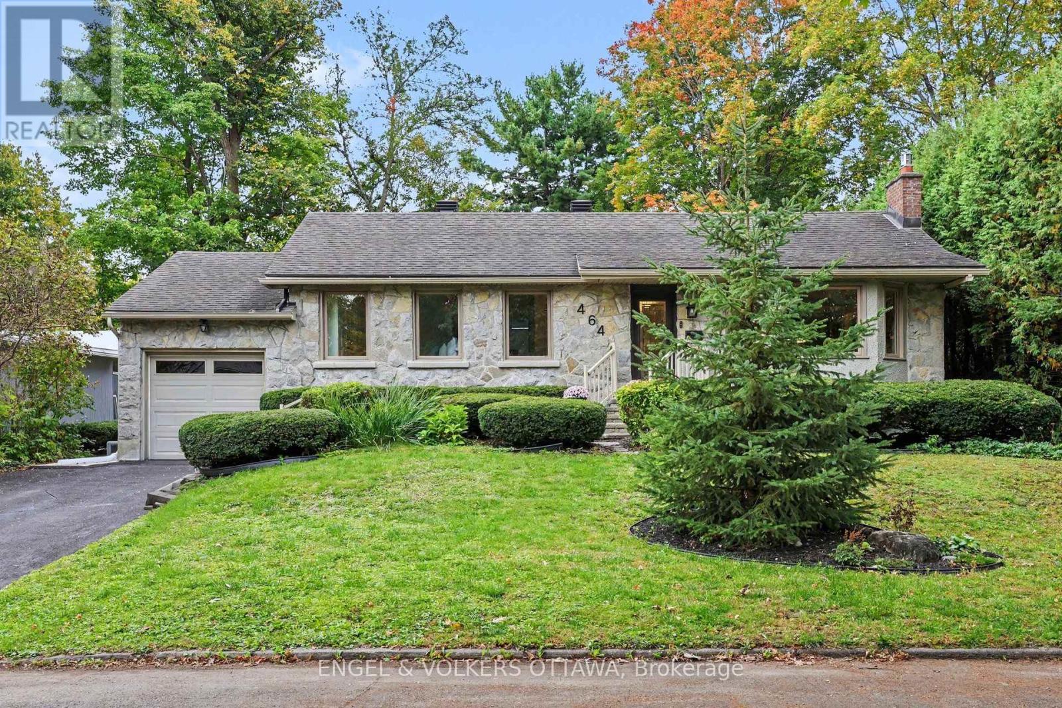
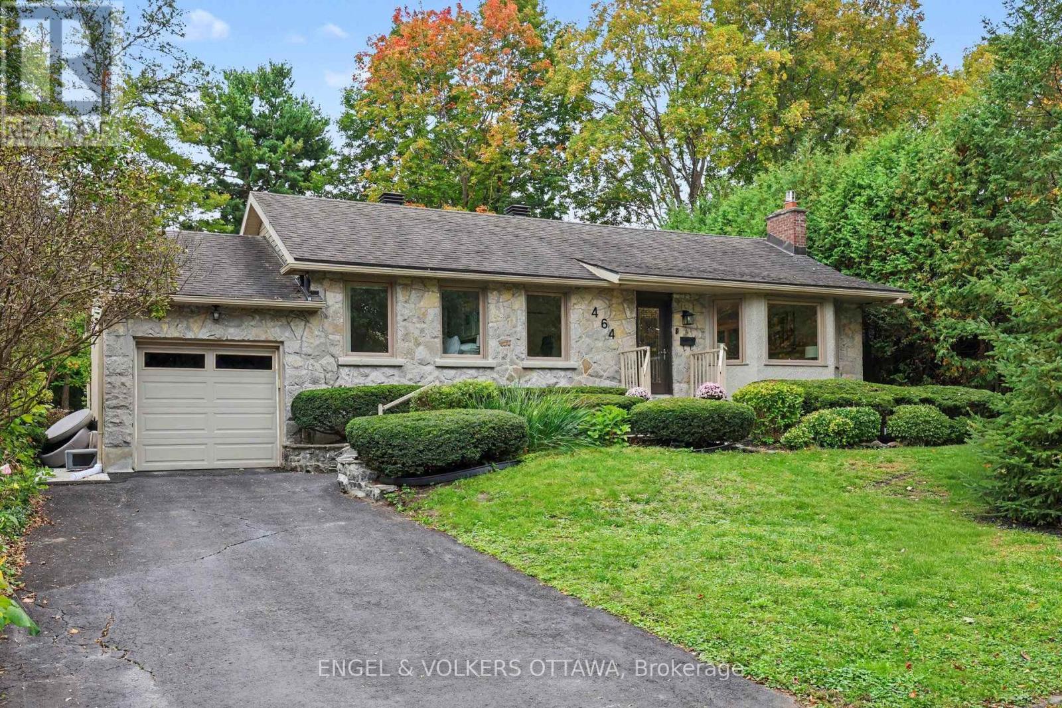
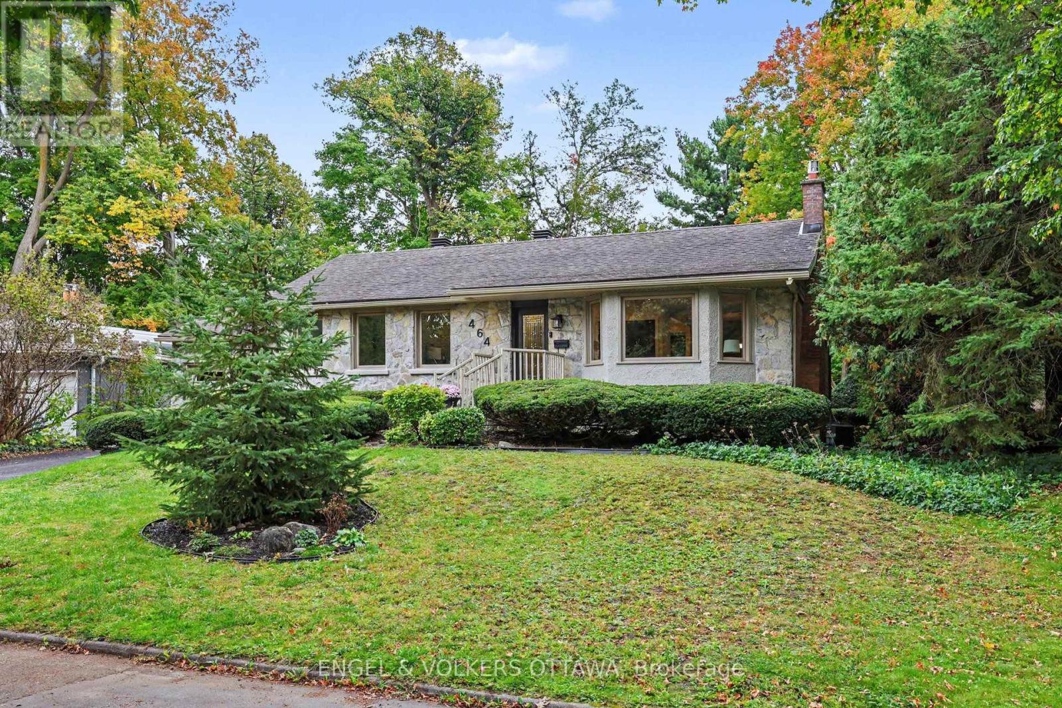
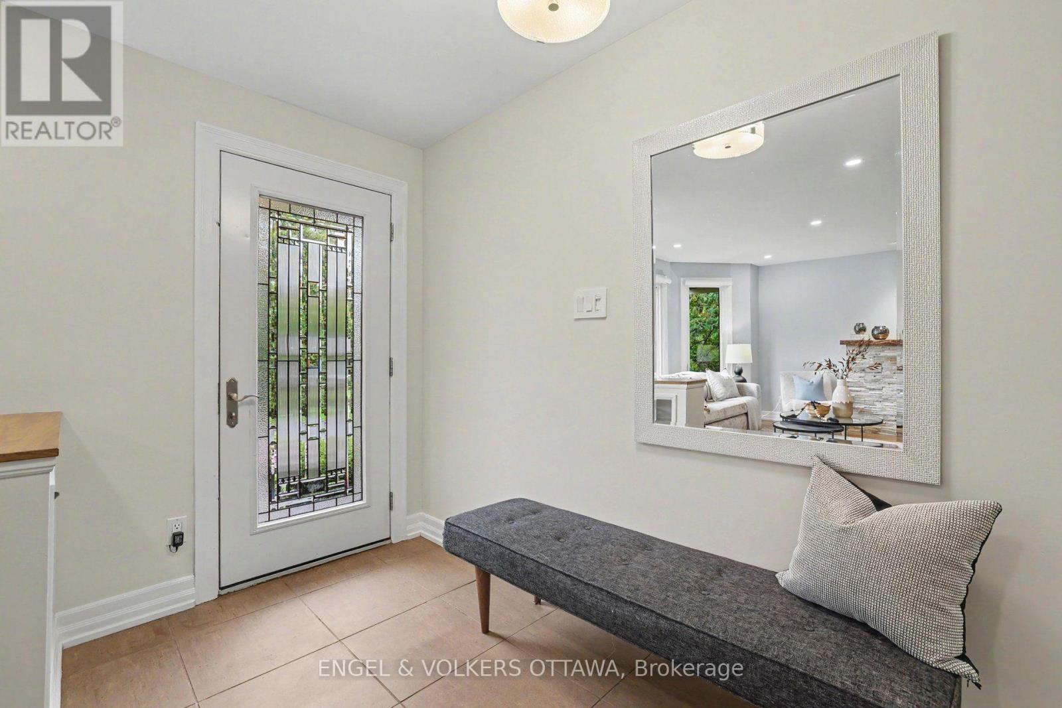
OPEN HOUSE SUNDAY OCTOBER 4TH, 2026 FROM 2:00 - 4:00PM | Welcome to 464 Thessaly Circle, a warm and inviting home tucked into an established Ottawa neighbourhood and set on a beautifully treed lot with no rear neighbours, backing directly onto parkland. Inside, the main level offers a comfortable and functional layout with hardwood flooring, three bedrooms, two bathrooms and bright living and dining spaces. The kitchen sits at the heart of the home and connects to a wonderful rear family room addition, where exposed wood beams, large windows and views of the surrounding greenery create a space that feels both welcoming and connected to the outdoors. The lower level adds an impressive amount of additional living space, with a large family/recreation area, full bathroom, three versatile rooms and plenty of storage-ideal for home offices, guest rooms, a gym or growing family needs. Outside, the private backyard is a true highlight, surrounded by mature trees and offering a generous deck and covered sitting area for relaxing or entertaining. With the park directly behind the property and no rear neighbours, the setting offers a sense of privacy that is increasingly difficult to find in the city. Thoughtfully maintained and updated over the years, 464 Thessaly Circle offers a wonderful combination of space, character, flexibility and an exceptional connection to the outdoors. (id:41202)
Additional information
- MLS® ID
- X13854200
Interior Features
- Bedrooms
- 5
- Bathrooms
- 3
- Fireplace
- Yes
- Cooling
- Yes
- Heating
- Yes
- Basement
- No
Other Property Details
- Taxes
- $8,014
- Tax Frequency
- Annually
- Garage
- Yes
Courtesy of Daniel E Oakes with ENGEL & VOLKERS OTTAWA
The trademarks MLS®, REALTOR®, and the associated logos are owned or controlled by The Canadian Real Estate Association. Used under license. This listing content provided by REALTOR.ca has been licensed by REALTOR® members of The Canadian Real Estate Association
©2026 Canadian Real Estate Association. All rights reserved.
