4 Beds
5 Baths
2,269 sqft
C$1,599,000
112 7 Avenue NW, Calgary Alberta, T2M0A2
Price per sqftC$704.72
Built in2026
Property size2,269 sqft
Property typeOther
Courtesy of Sumit Sandhu with The Real Estate District
Overview
Active
Listed Sep 17, 2026
Updated 17h ago
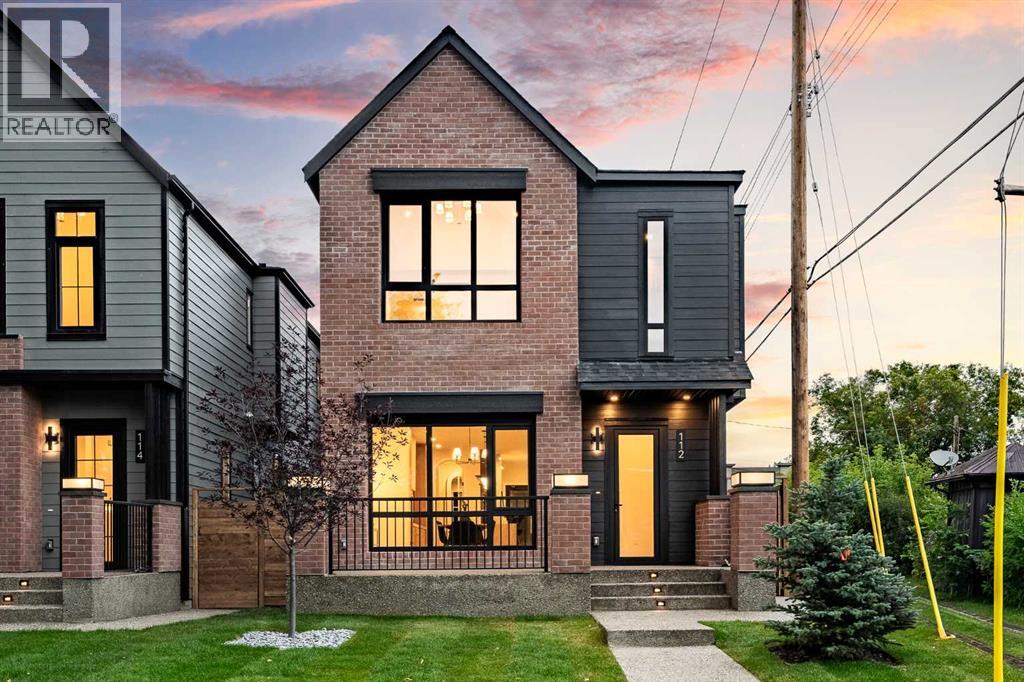
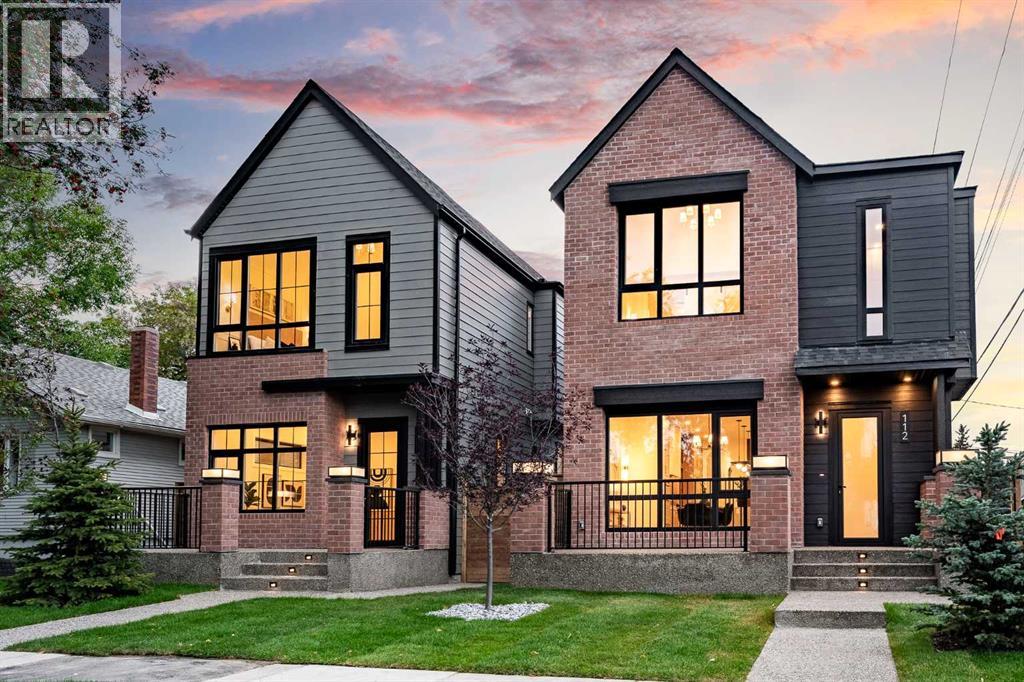
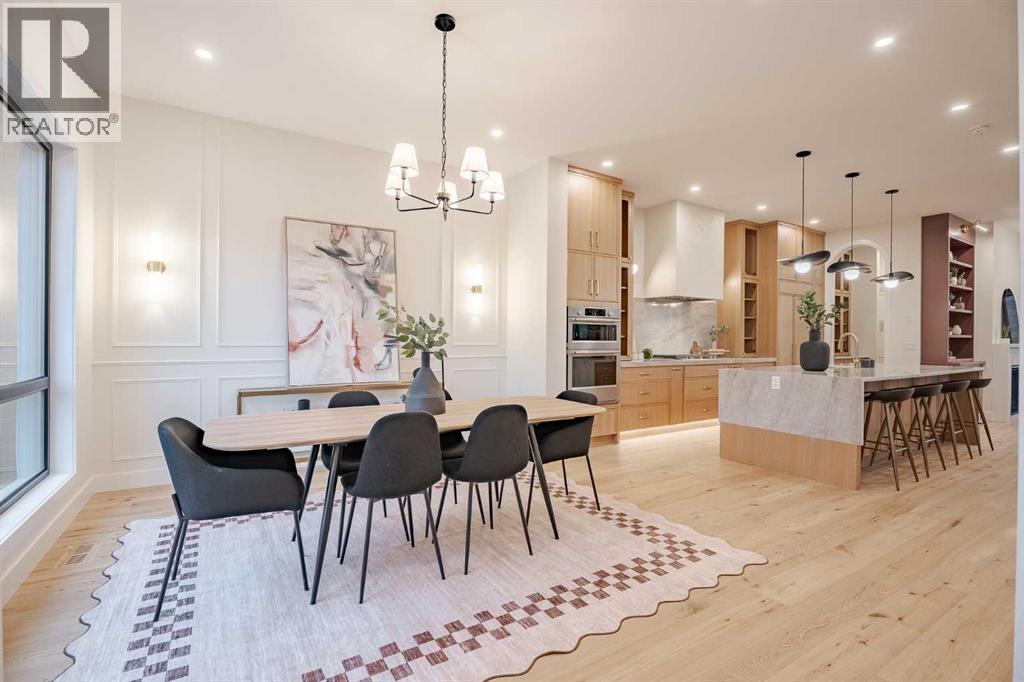
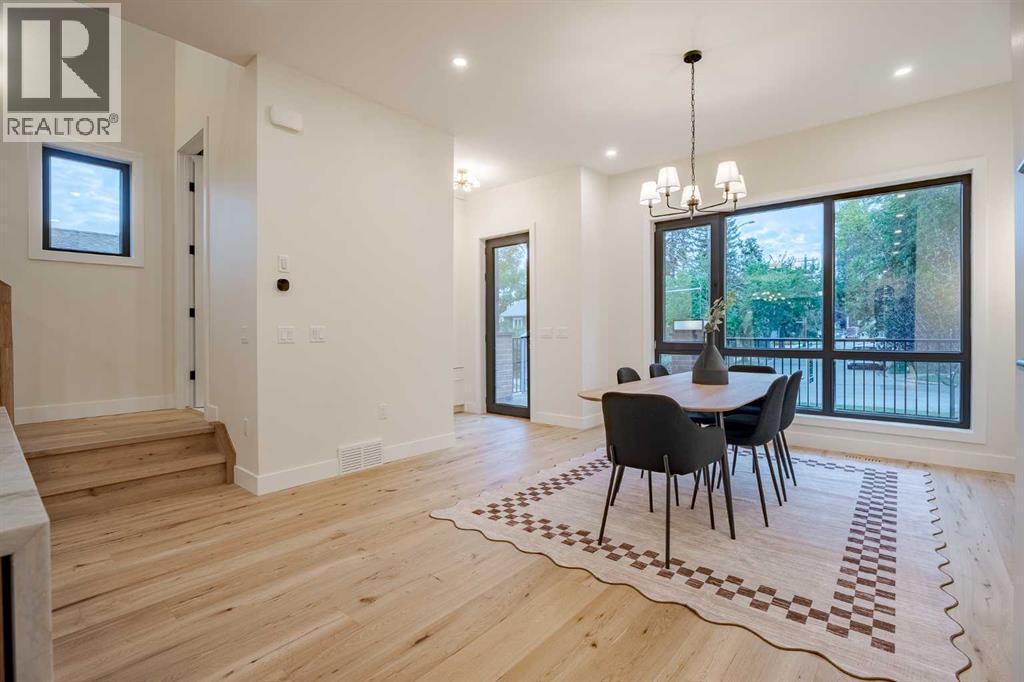
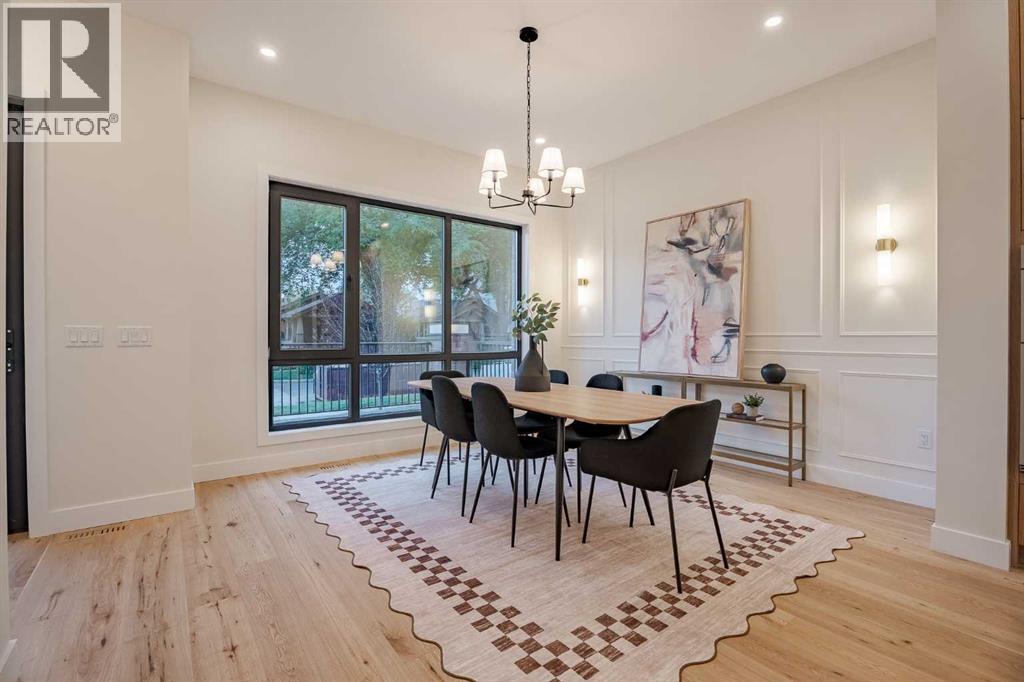
Steps from the Crescent Heights Ridge, welcome to 112 7 Ave NW, a stunning custom-built residence, crafted by Sage Group Developments. This home blends modern design, comfort, and functionality across three thoughtfully designed levels. Offering 3,300 sq. ft. of living space, this 4-bedroom, 4.5-bathroom home delivers exceptional craftsmanship and elegant style in every detail. From the outside, the striking red-and-black exterior paired with oversized windows creates a bold, contemporary curb appeal while inviting natural light throughout the interior. The small front porch provides a welcoming entryway, while the rear of the property features an attached two-car garage and an open space perfect for a back porch or patio, ideal for entertaining and family gatherings. Inside, the main floor impresses with soaring 10-foot ceilings and a bright, open-concept design. A welcoming foyer with a built-in closet leads into the dining room at the front of the home. The heart of this level is the chef’s kitchen, complete with a generous island, walk-through pantry, and seamless access to the mudroom and garage. The spacious living room, centered around a cozy gas fireplace, provides the perfect spot to relax or host guests. Just a few steps up from the main level, a conveniently located powder room completes this floor. The upper level offers 9-foot ceilings and three bedrooms, each designed with privacy and comfort in mind. Two secondary bedrooms feature built-in closets and private four-piece ensuites, while the laundry room is smartly placed nearby for convenience. At the end of the hall, the primary suite is a true retreat, with a generous walk-in closet and a spa-inspired five-piece ensuite featuring dual sinks, a soaker tub, and a glass-enclosed shower. The fully finished basement expands the living space even further with 9-foot ceilings, a spacious rec room with wet bar, and a dedicated gym behind a modern glass wall. A large bedroom with a walk-in closet and a full b athroom make this level perfect for guests, extended family, or an additional private retreat. A unique halfway walkout to the backyard ensures easy outdoor access from this floor. With its thoughtful floor plan, high-end finishes, and prime location, 112 7 Ave NW is more than just a house—it’s a forever home designed for both luxury living and everyday comfort. (id:41202)
Additional information
- MLS® ID
- A2344000
Interior Features
- Bedrooms
- 4
- Bathrooms
- 5
- Fireplace
- Yes
- Cooling
- Yes
- Heating
- Yes
- Basement
- Yes
Exterior Features
- Lot Size
- 0.08 Acres
Other Property Details
- Taxes
- $2,989
- Tax Frequency
- Annually
- Garage
- Yes
Courtesy of Sumit Sandhu with The Real Estate District
The trademarks MLS®, REALTOR®, and the associated logos are owned or controlled by The Canadian Real Estate Association. Used under license. This listing content provided by REALTOR.ca has been licensed by REALTOR® members of The Canadian Real Estate Association
©2026 Canadian Real Estate Association. All rights reserved.
