2 Beds
2 Baths
Contact for Price
204 - 740 AUGUSTA DRIVE Unit: 204, Kingston ( City Northwest ) Ontario, K7P0R5
Property typeOther
Courtesy of ERIKA IERULLO with Royal LePage Real Estate Associates
Overview
Active
Listed Oct 9, 2026
Updated 7h ago
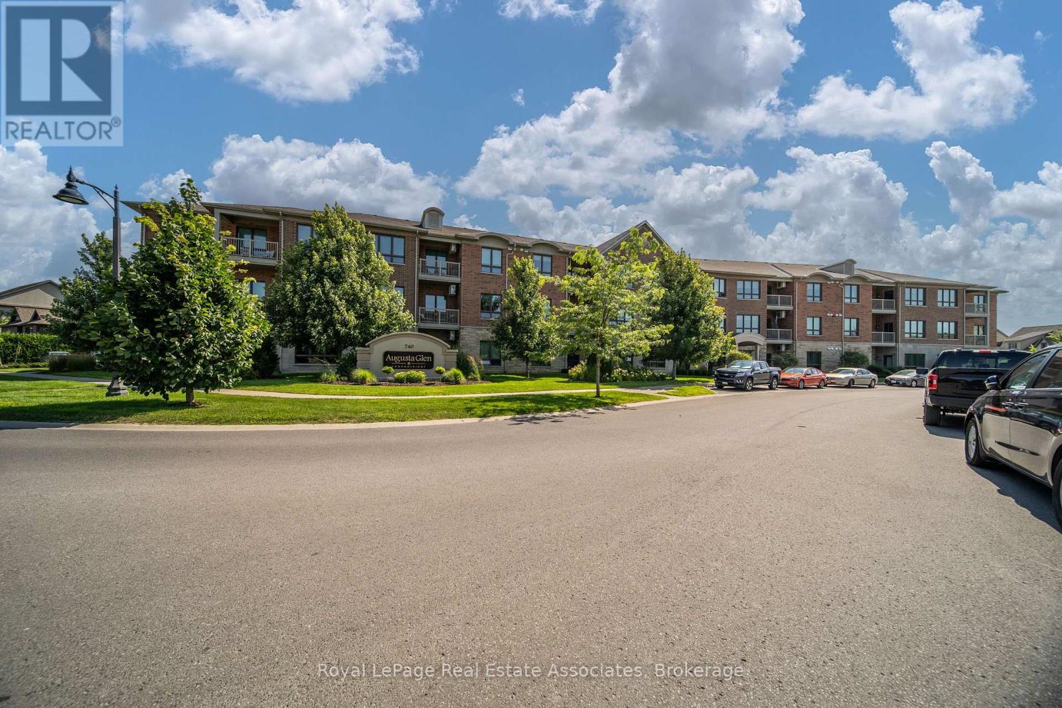
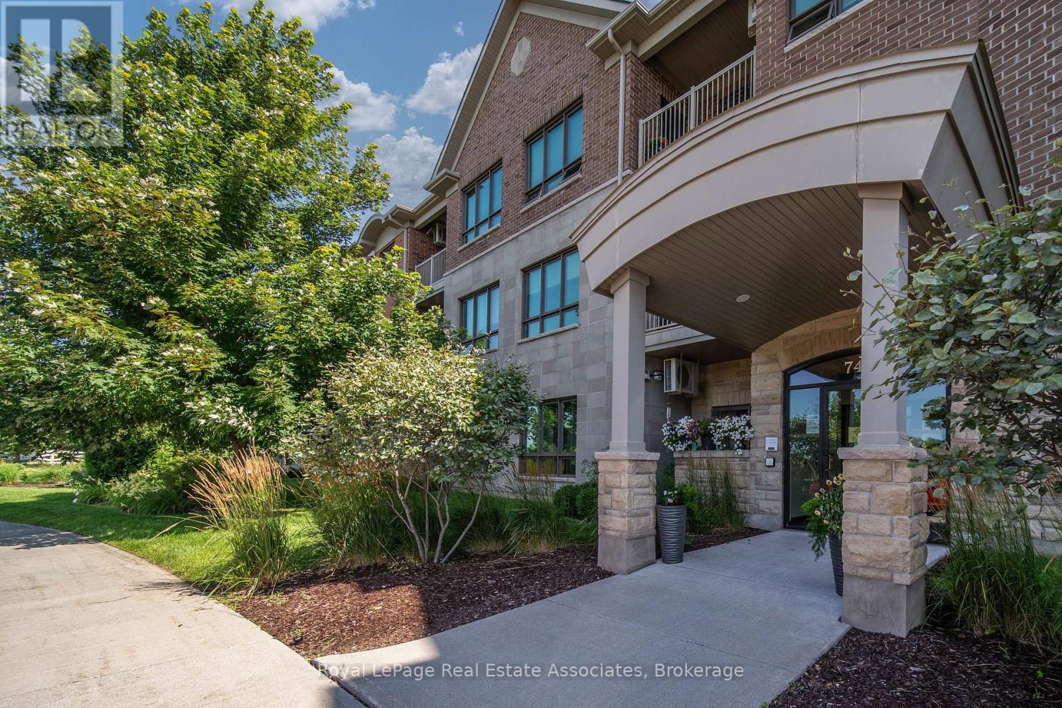
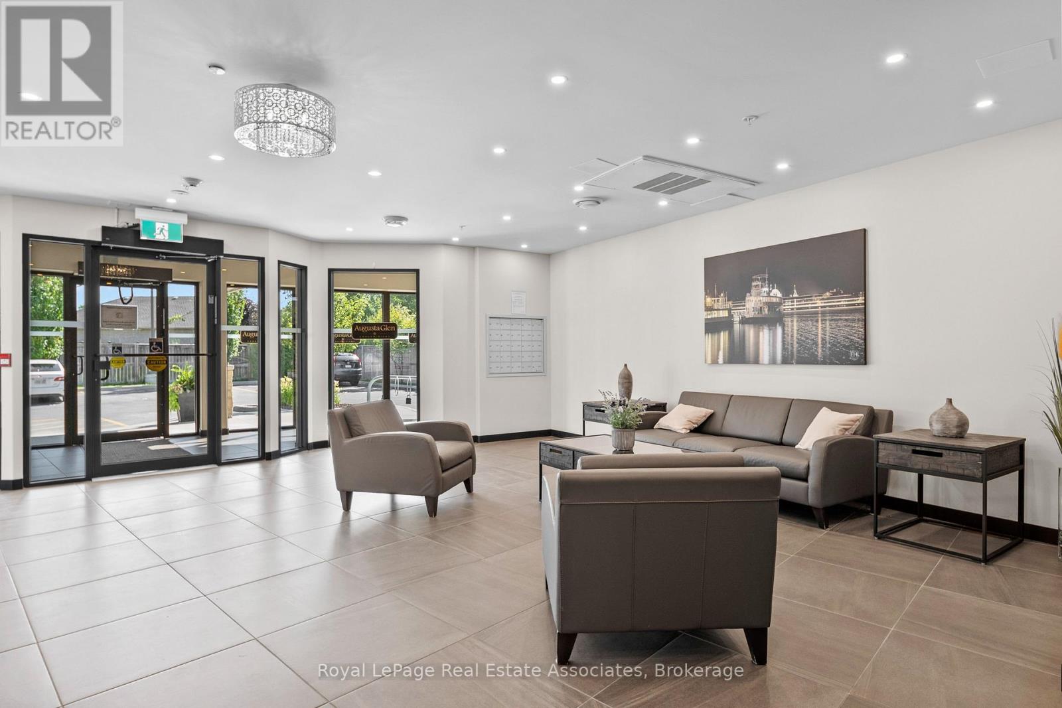
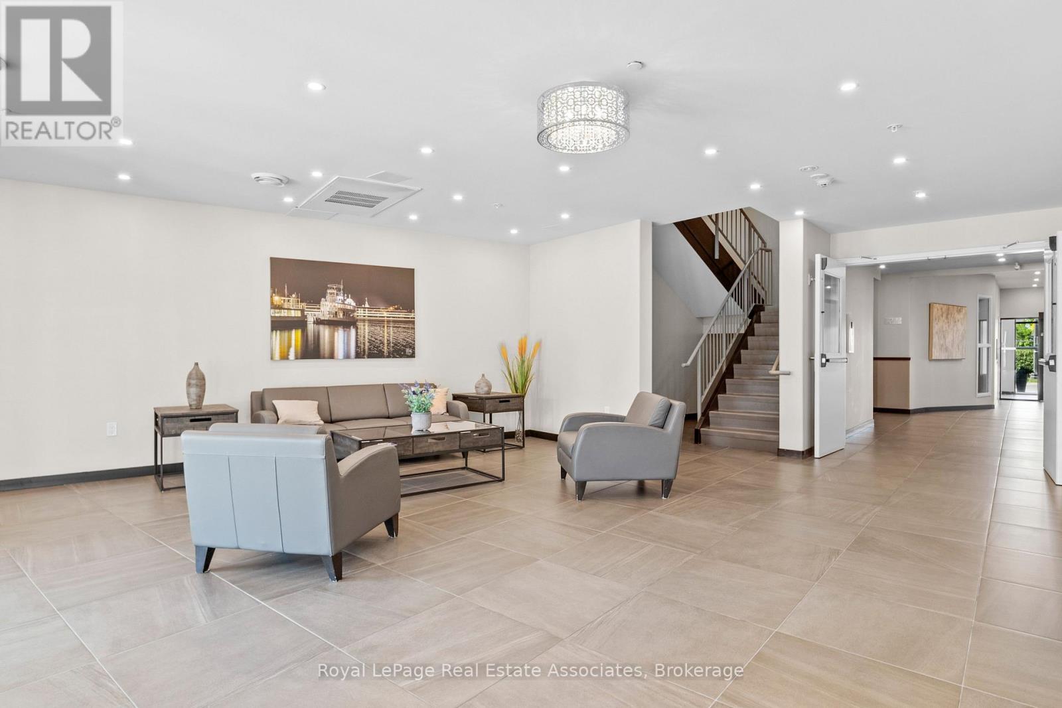
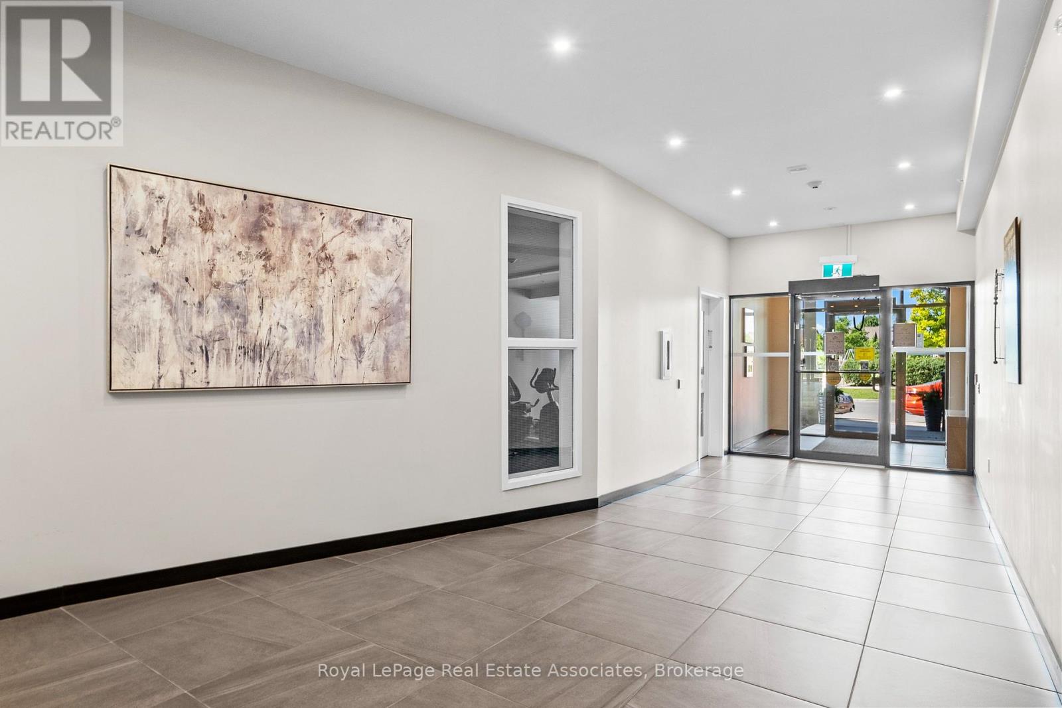
Discover Augusta Glen, Kingston's best-kept secret in the heart of Cataraqui North. This modern boutique condo offers a unique chance for independent living in a serene setting. Highly sought-after, the appeal of Augusta Glen lies not only in its modern interiors but also in its prime location. Its an enclave of tranquility in the midst of Kingston's bustling city life. Picture tree-lined streets and well-maintained homes that define the neighbourhood. The Aberdeen features 2-Beds, 2-Full Baths on the second floor with a generous 1,209 sqft of living space. The open-concept design seamlessly blends the kitchen, dining, and living areas, making it perfect for entertaining. 9ft smooth ceilings throughout, large windows bathe the home in natural light. Unwind outside the private balcony where you're greeted by the serene views of Bert Meunier Common. Luxury high performance vinyl engineered tile flooring in Foyer and Kitchen. Designer White Kitchen, polished granite countertops, complete with Breakfast Bar and Stainless Steel appliances. Spacious Bedrooms have Quality Berber Carpet with premium underpad. The Primary Bedroom features walk-in closet and 4pc ensuite bath. Cataraqui North is a place where children play safely, families thrive, and every amenity is within easy reach. Life at Augusta Glen is more than just comfortable; its exceptional. Your new chapter starts here. 8mins to Hwy 401, Convenience w/ Bus route 19, 5mins to Cataraqui Centre, Loblaws, Costco, Walmart. * Note: Some images contain virtual staging. All images from previous listing. (id:41202)
Additional information
- MLS® ID
- X13883546
Interior Features
- Bedrooms
- 2
- Bathrooms
- 2
- Cooling
- Yes
- Heating
- Yes
- Basement
- No
Other Property Details
- Lease Term
- Monthly
- View
- Yes
Courtesy of ERIKA IERULLO with Royal LePage Real Estate Associates
The trademarks MLS®, REALTOR®, and the associated logos are owned or controlled by The Canadian Real Estate Association. Used under license. This listing content provided by REALTOR.ca has been licensed by REALTOR® members of The Canadian Real Estate Association
©2026 Canadian Real Estate Association. All rights reserved.
