3 Beds
3 Baths
C$949,900
41 20335 70A AVENUE Unit: 41, Langley British Columbia, V2Y1S8
Built in2026
Property typeOther
Courtesy of Leigh Ann Hazell with Royal LePage - Wolstencroft
Overview
Active
Listed Sep 10, 2026
Updated 11 min ago
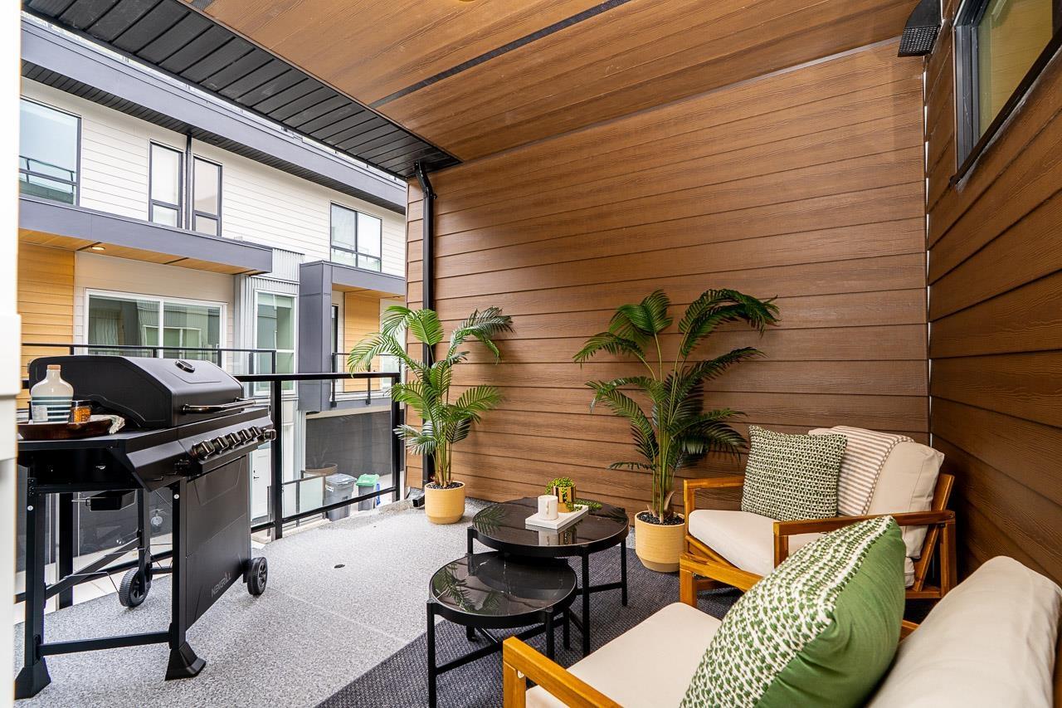
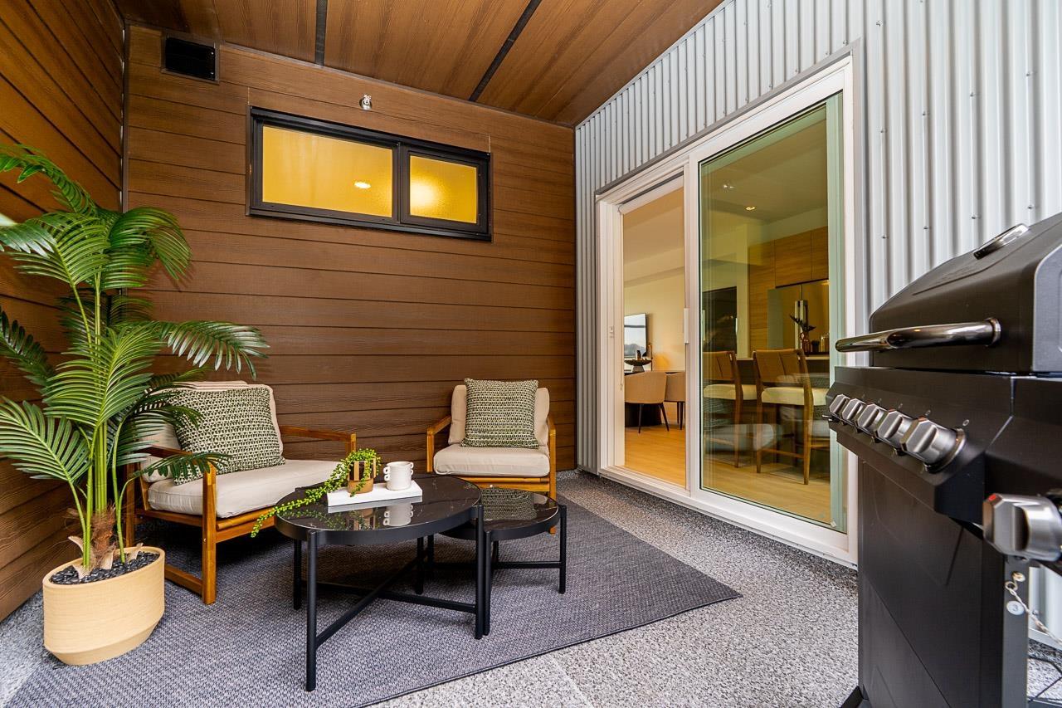
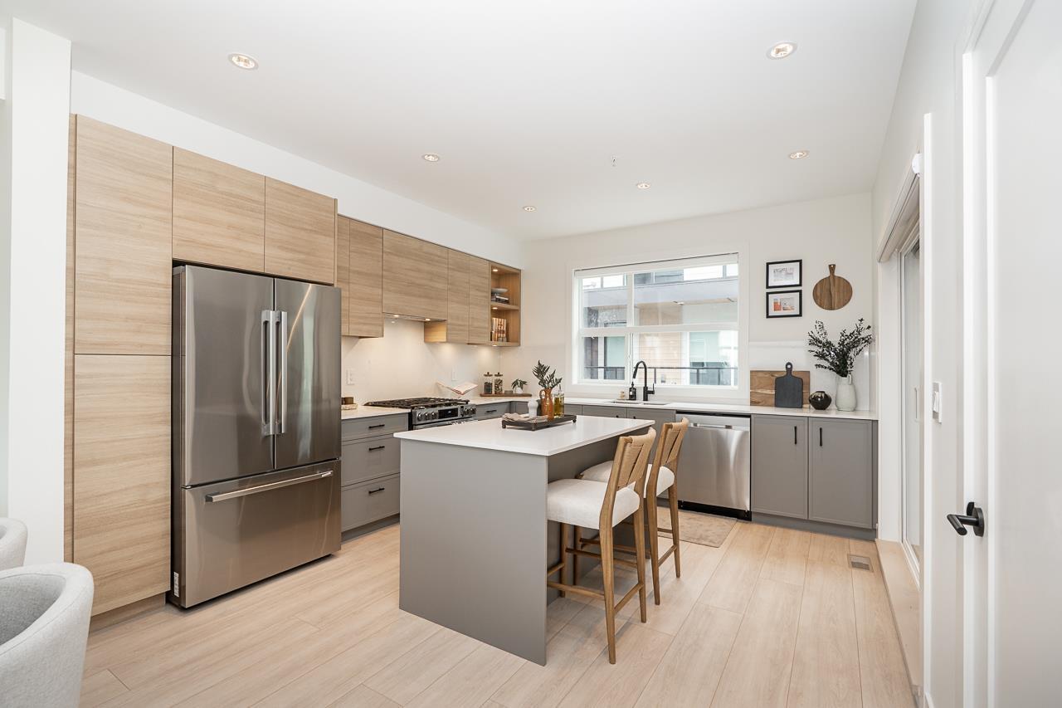
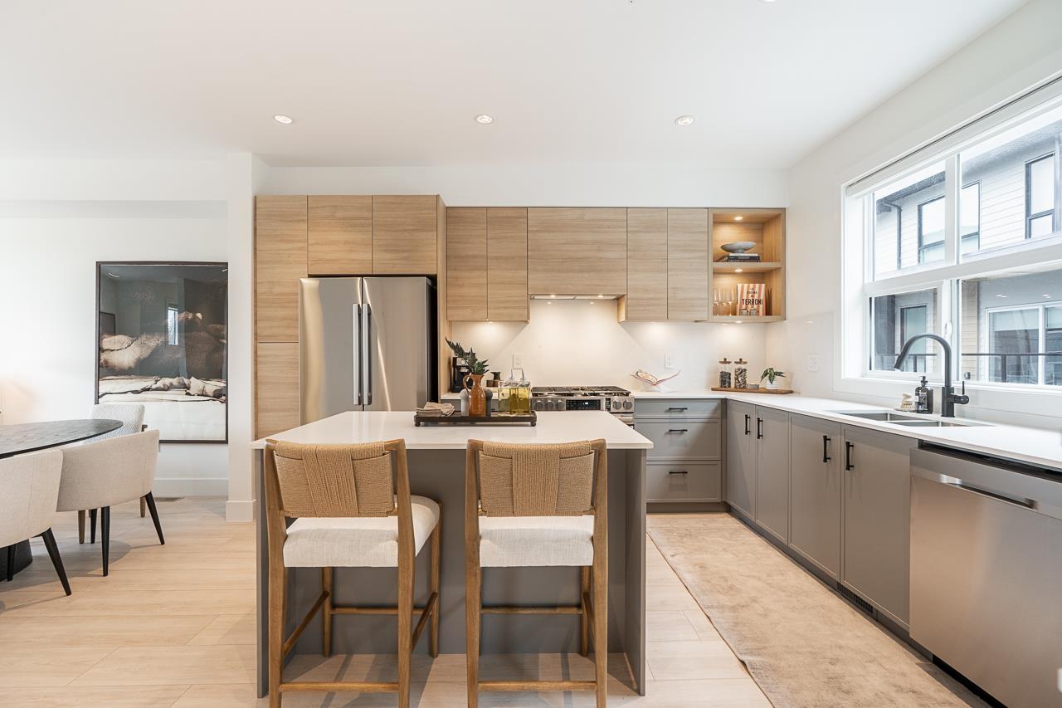
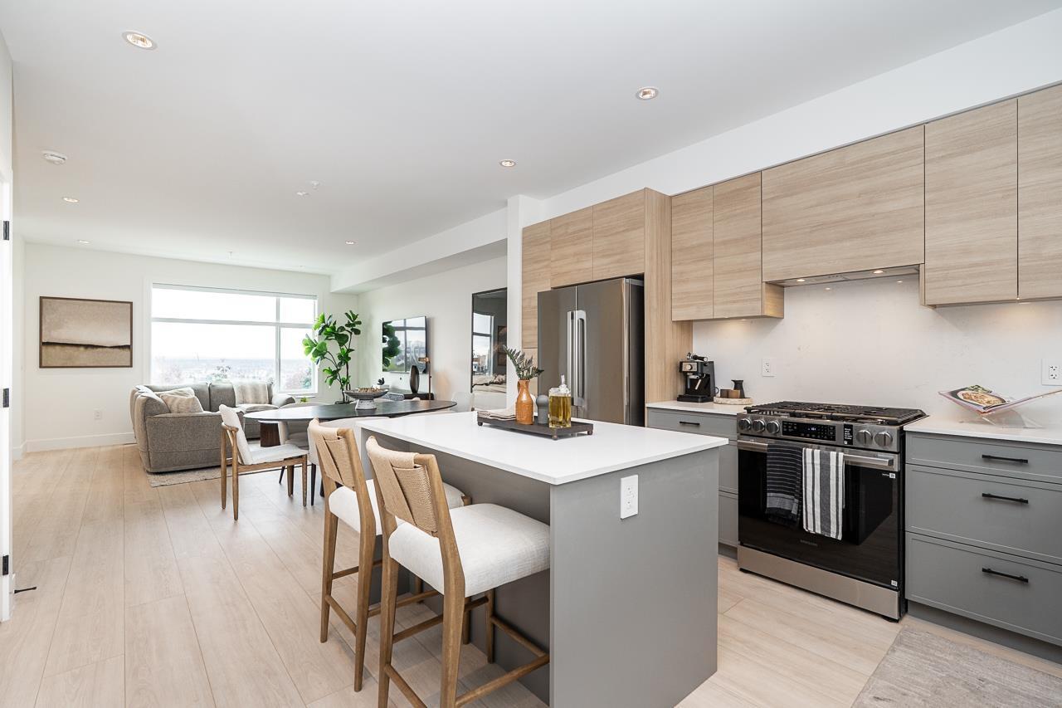
ADDITION by Redekop Ferrario Properties. D Plan END UNIT. This 3 bed & flex home offers 1670 sq ft of interior living space PLUS an expansive 675 sq ft private rooftop patio. Additional 140 sq ft covered corner patio on main level. Beautiful open plan layout with superior finishes and large kitchen with wall to wall quarts countertops. Heat pump with A/C incl for year round comfort. Extra large garage with side by side parking, Samsung stainless steel appliances, quartz countertops, pantry, linen closet and gas bbq connection. EV rough in. Built to Step Code 4. Ideally situated between Willoughby and Willowbrook, enjoy convenient access to parks, top rated schools and amenities. Show homes open Sat & Sun 12-5 or by appt. New D Plan show home available. (id:41202)
Additional information
- MLS® ID
- R3162584
Interior Features
- Bedrooms
- 3
- Bathrooms
- 3
- Cooling
- Yes
- Heating
- Yes
- Basement
- No
Other Property Details
- Association Fee Frequency
- Monthly
- Garage
- Yes
Courtesy of Leigh Ann Hazell with Royal LePage - Wolstencroft
The trademarks MLS®, REALTOR®, and the associated logos are owned or controlled by The Canadian Real Estate Association. Used under license. This listing content provided by REALTOR.ca has been licensed by REALTOR® members of The Canadian Real Estate Association
©2026 Canadian Real Estate Association. All rights reserved.
