4 Beds
2 Baths
Contact for Price
4883 SIMCOE STREET, Niagara Falls ( Cherrywood ) Ontario, L2E1V8
Property typeOther
Courtesy of HOAI NAM Do with EXP REALTY
Overview
Active
Listed Sep 22, 2026
Updated 12h ago
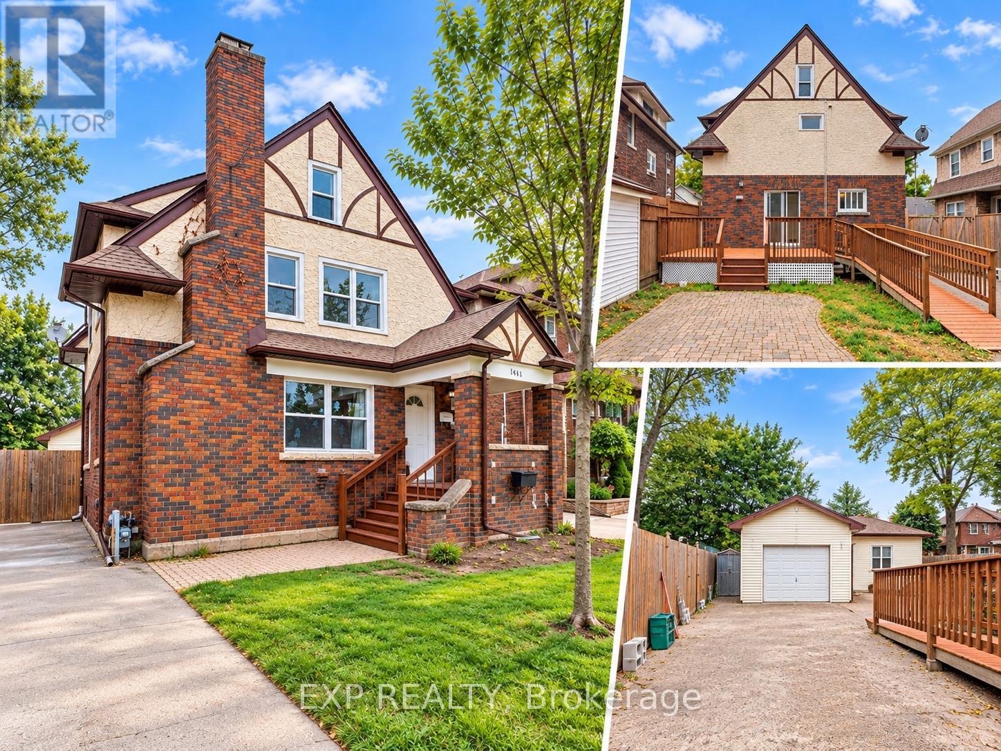
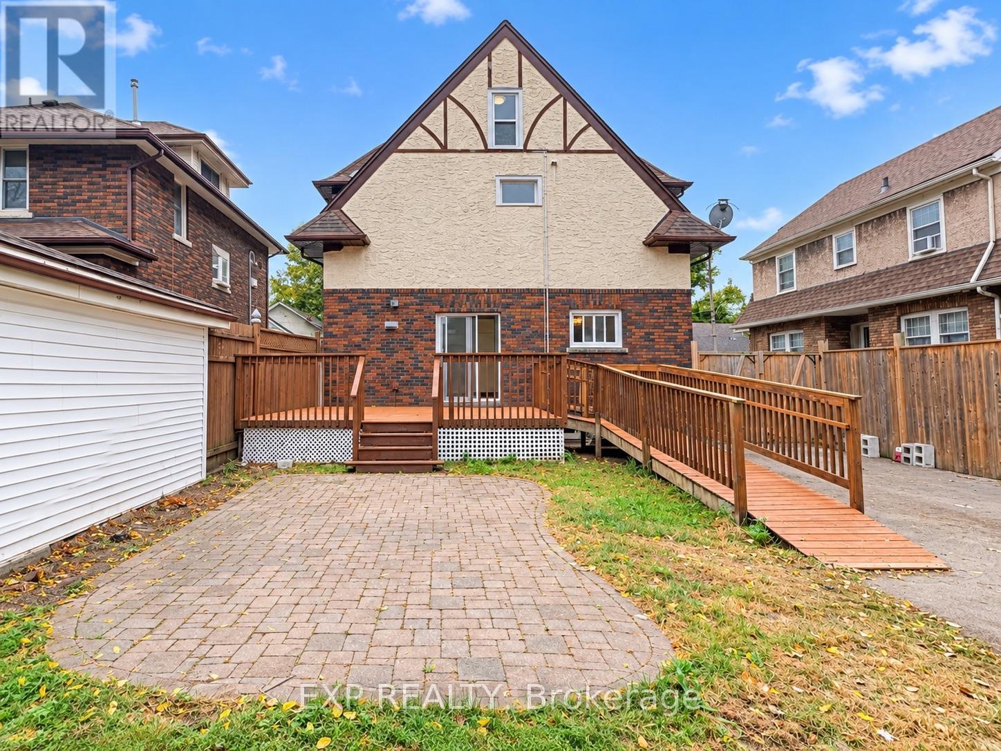
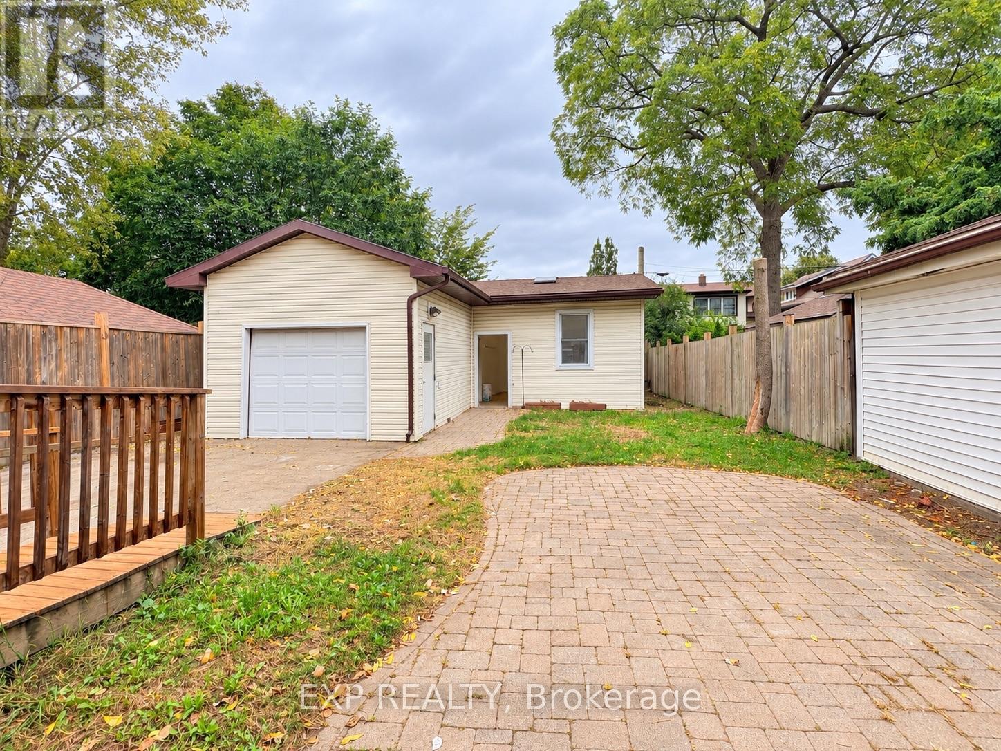
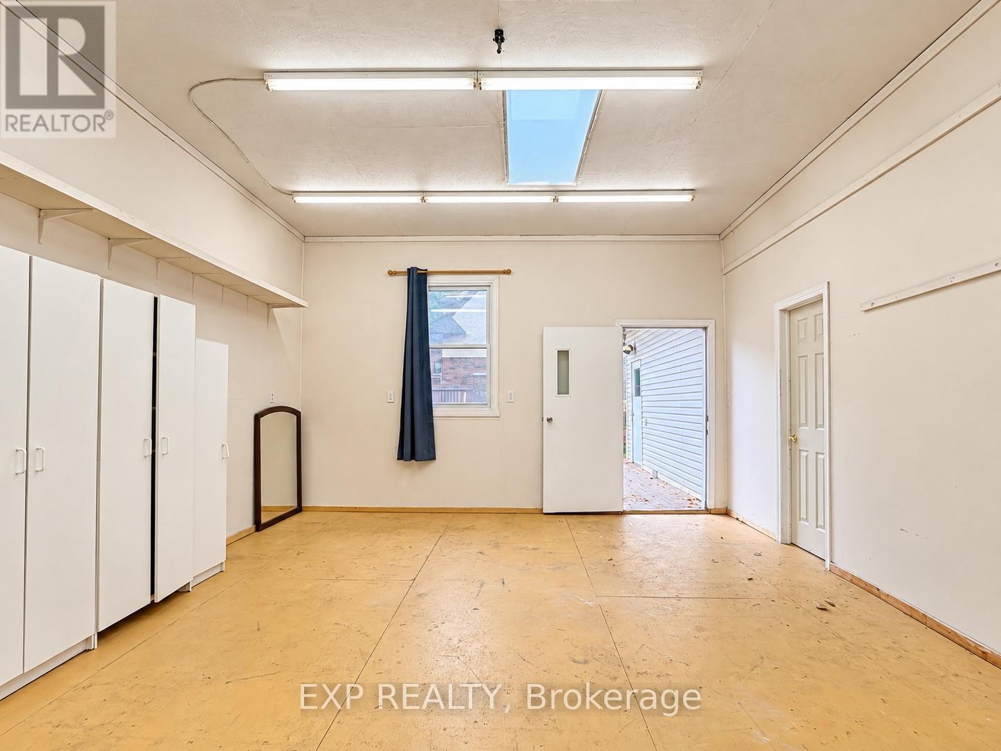
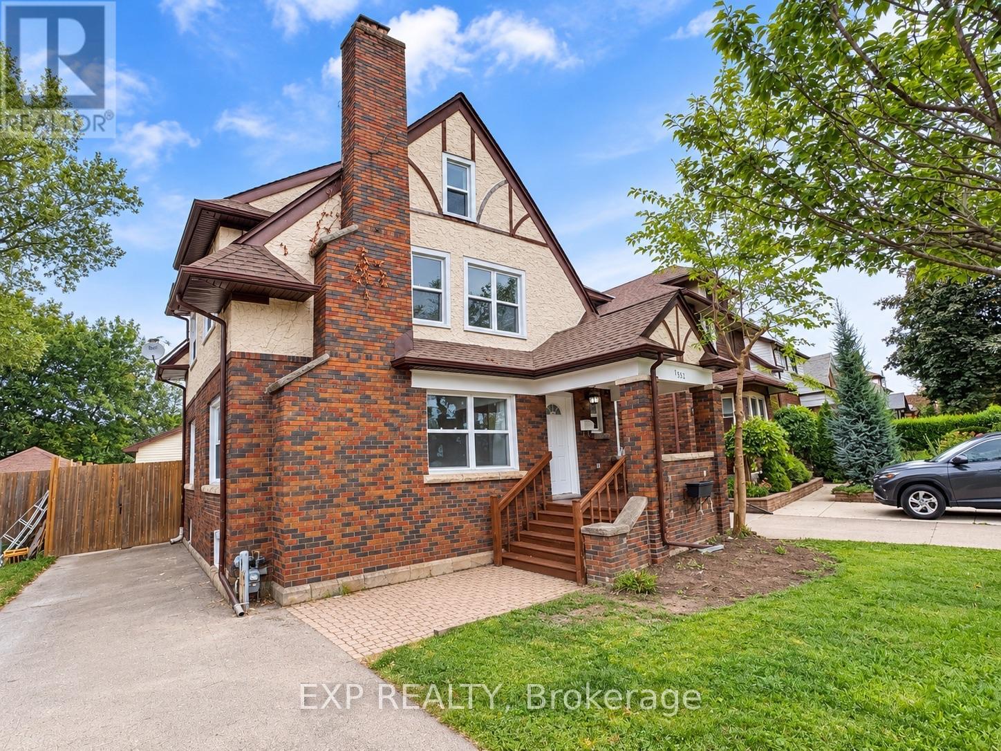
SO NICE!! This is a home with room to LIVE, WORK & PLAY! From the charming Tudor-style exterior and inviting covered front porch to the incredible backyard and detached garage & workshop, this is not your typical rental. Step inside through the front foyer, where you'll find a convenient 2-piece powder room on the main floor. To the left is a spacious living room, while the dining room sits just off the kitchen. The kitchen offers direct access to the large rear deck, fenced backyard and interlock patio area, creating a great indoor-outdoor flow. Upstairs features 3 bedrooms and a full 4-piece bathroom, plus a versatile bonus room/office that leads to the finished third-floor attic bedroom/retreat - a wonderfully private space that could work as a bedroom, home office, hobby room or quiet getaway. The home is carpet-free throughout, and the unfinished basement provides plenty of additional storage space along with the Laundry Area.And then there's the outside - where this property really sets itself apart. A long driveway with parking for up to 5 vehicles leads to a detached garage & workshop, complemented by the large rear deck, fenced yard and interlock patio. The workshop area measures approximately 15' x 19' and features high ceilings and a skylight, making it an amazing space for hobbies, projects, a home gym, creative studio, workspace or additional storage. (id:41202)
Additional information
- MLS® ID
- X13812722
Interior Features
- Bedrooms
- 4
- Bathrooms
- 2
- Cooling
- Yes
- Heating
- Yes
- Basement
- No
Other Property Details
- Lease Term
- Monthly
- Garage
- Yes
Courtesy of HOAI NAM Do with EXP REALTY
The trademarks MLS®, REALTOR®, and the associated logos are owned or controlled by The Canadian Real Estate Association. Used under license. This listing content provided by REALTOR.ca has been licensed by REALTOR® members of The Canadian Real Estate Association
©2026 Canadian Real Estate Association. All rights reserved.
