3 Beds
3 Baths
2,779 sqft
C$874,900
641 Shuswap Road E Unit# 228, Kamloops British Columbia, V2H0E2
Price per sqftC$314.83
Built in2020
Property size2,779 sqft
Property typeResidential
Courtesy of Kevin Carswell with Engel & Volkers Kamloops
Overview
Active
Listed Aug 6, 2026
Updated Aug 15
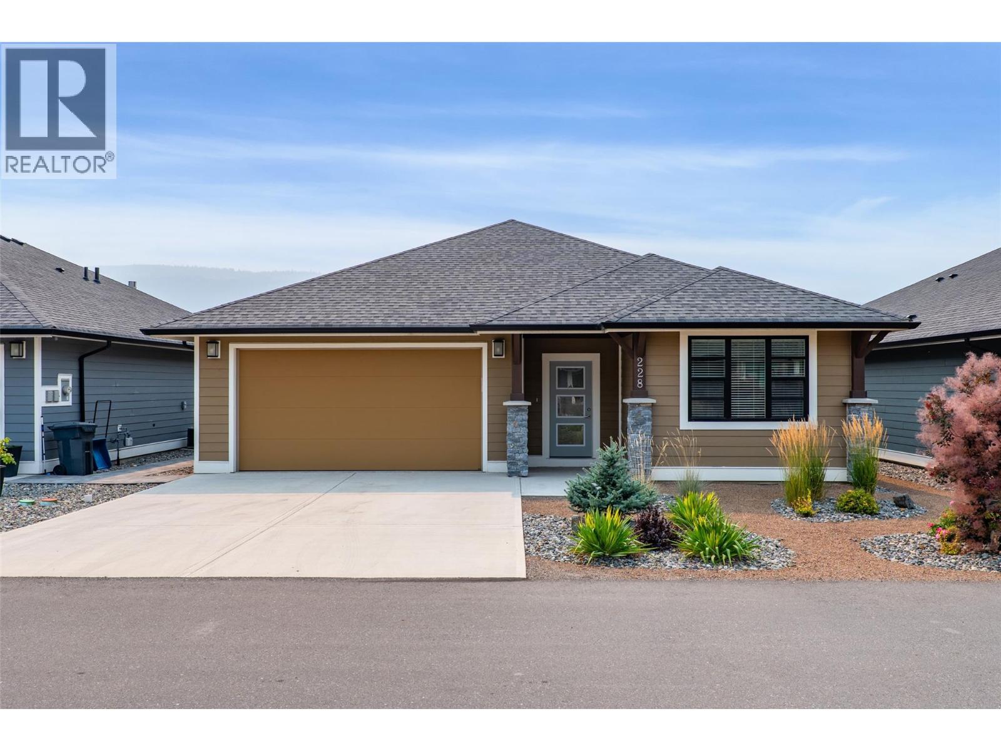
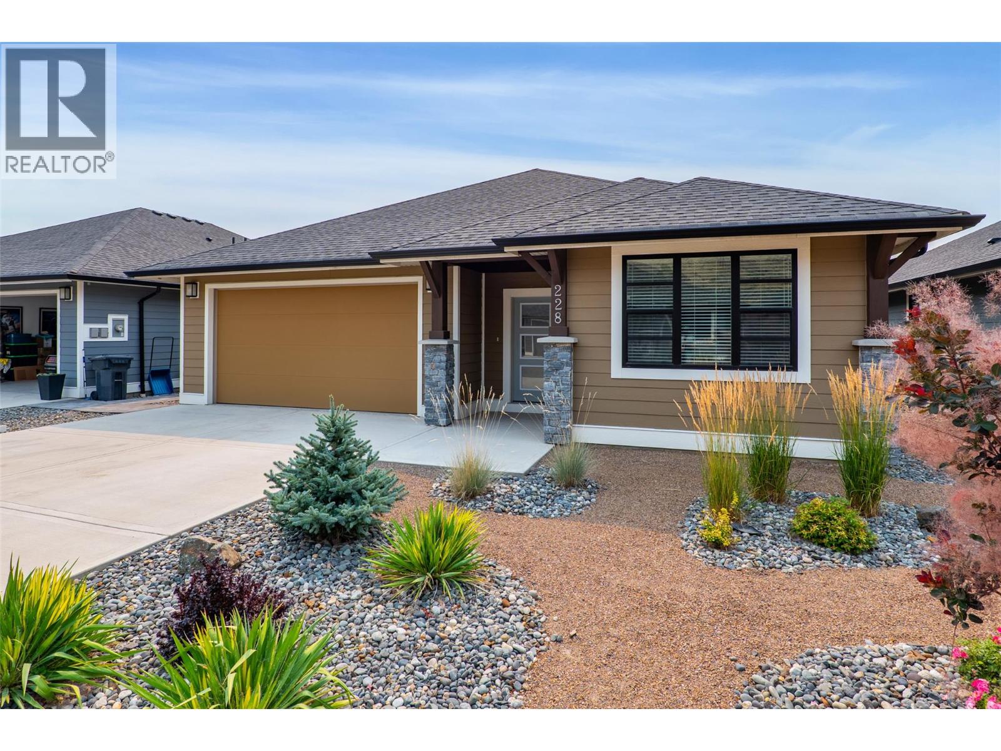
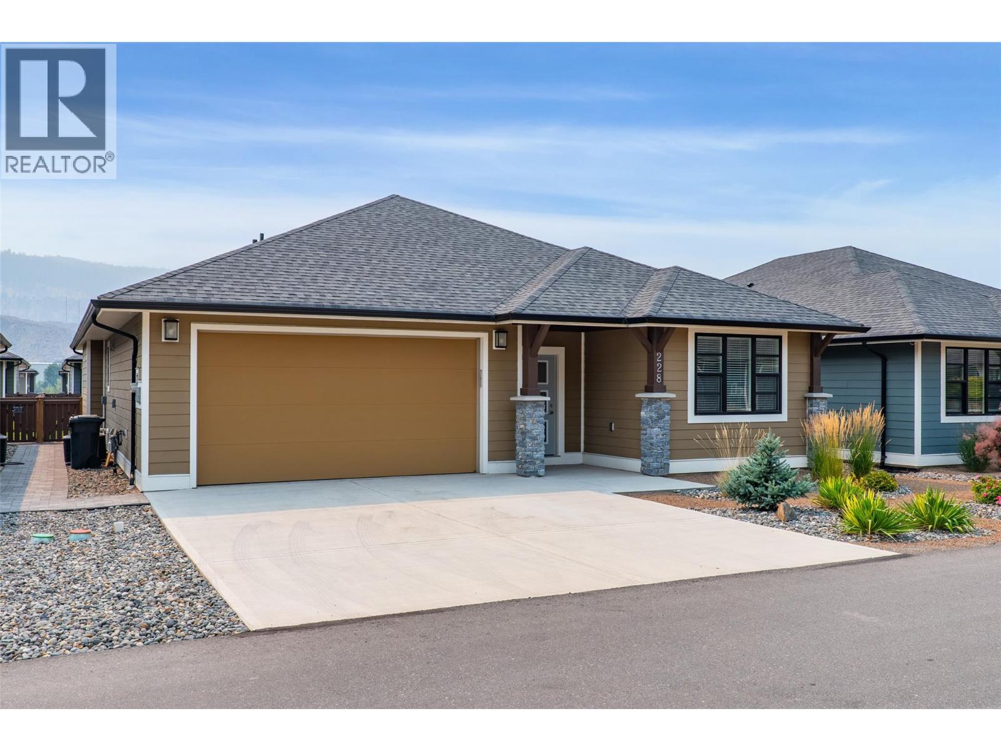
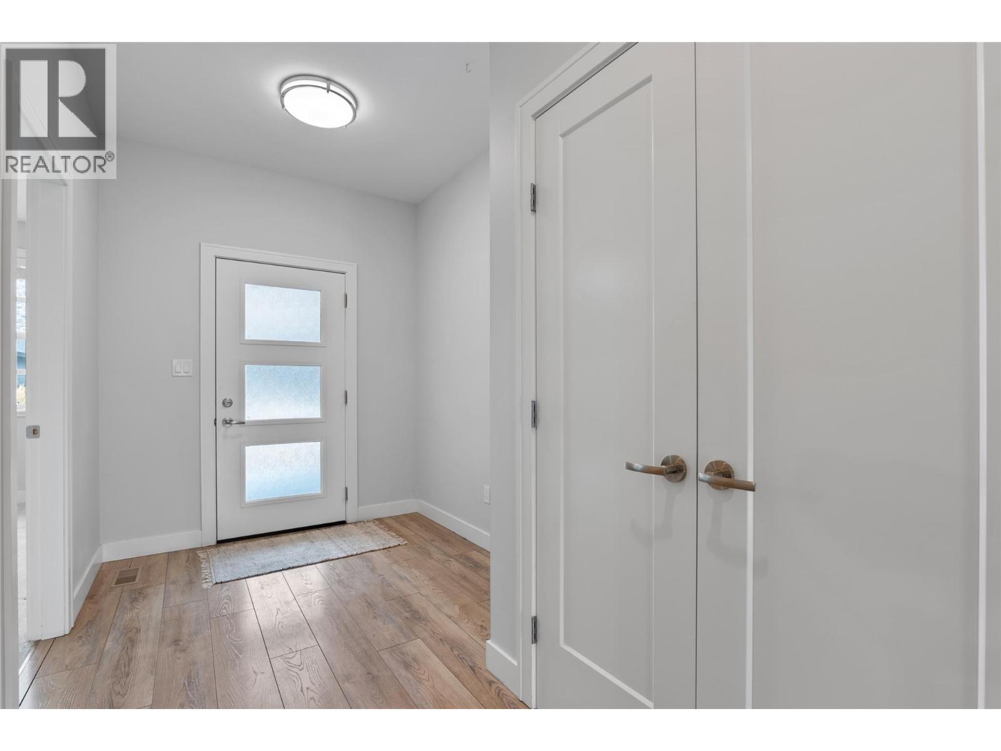
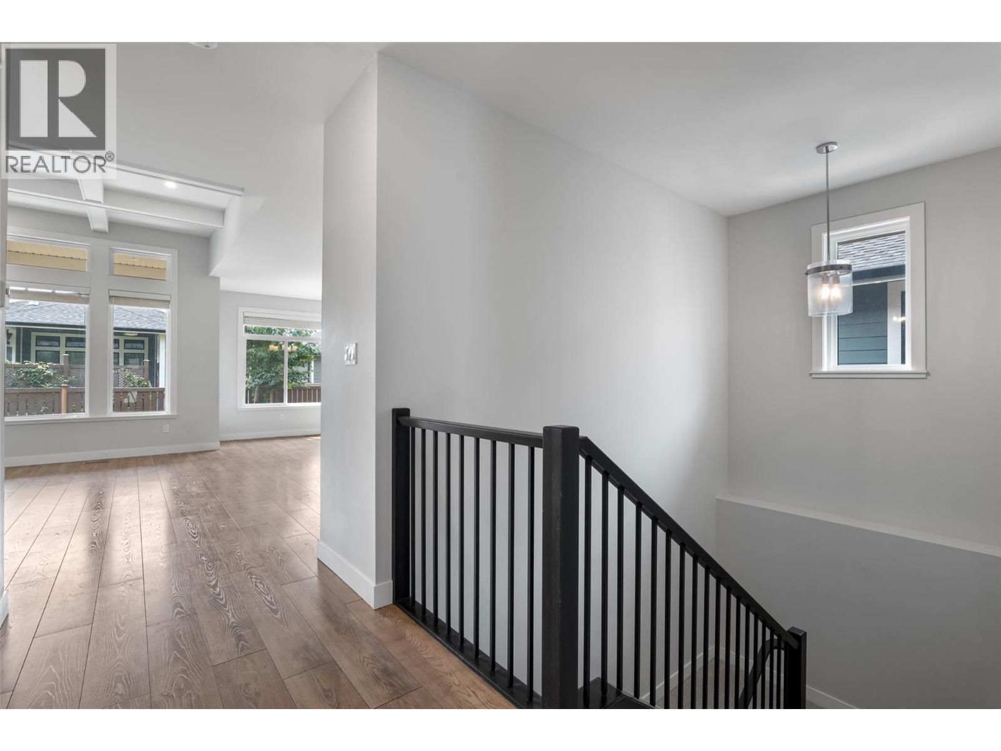
Your future home awaits you in this gated community, nestled in the wonderful charm of Sienna Ridge. This home offers value galore. One-level living provides everything--a laundry room off the spotless garage, the primary bedroom, an open-concept kitchen flowing into the dining area, a living room, and a covered, hot tub-friendly deck. High end appliances, a pantry, a large island and fantastic counter and cabinetry space make this kitchen everything one needs.Coffered ceilings and large windows create plenty of brightness and spaciousness. Quartz counters are throughout, including in the laundry room. The spacious primary bedroom provides a wall-mounted TV and a walk-in closet with upgraded built-ins. The large ensuite radiates luxury with double sinks, heated floors, and a tile shower featuring a rain head and numerous body jets. A gas fireplace accents the living room, which includes a bonus TV. Downstairs provides a bedroom, a large family area, a dedicated media area, and for wine enthusiasts, a climate-controlled wine cellar with Sapele wood. There is also plenty of storage space. Full Builders Upgrades available. This has been a smoke-free home. Quick possession possible. (id:41202)
Additional information
- MLS® ID
- 10396920
Interior Features
- Bedrooms
- 3
- Bathrooms
- 3
- Fireplace
- Yes
- Cooling
- Yes
- Heating
- Yes
- Basement
- No
Exterior Features
- Lot Size
- 0.11 Acres
Other Property Details
- Association Fee Frequency
- Monthly
- Garage
- Yes
Courtesy of Kevin Carswell with Engel & Volkers Kamloops
The trademarks MLS®, REALTOR®, and the associated logos are owned or controlled by The Canadian Real Estate Association. Used under license. This listing content provided by REALTOR.ca has been licensed by REALTOR® members of The Canadian Real Estate Association
©2026 Canadian Real Estate Association. All rights reserved.
