4 Beds
2 Baths
C$569,000
863 PEMBRIDGE CRESCENT, Kingston ( South of Taylor - Kidd Blvd ) Ontario, K7M6B5
Property typeOther
Courtesy of ARNOLD CAMPBELL with SUTTON GROUP-MASTERS REALTY INC., BROKERAGE
Overview
Active
Listed Oct 9, 2026
Updated 2 days ago
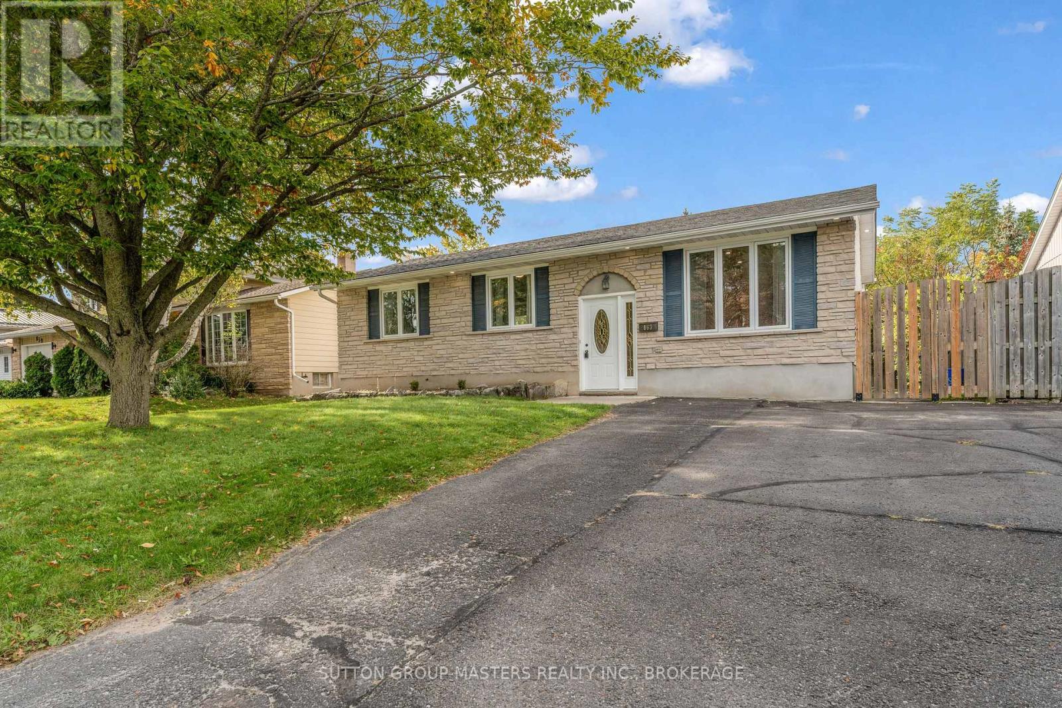
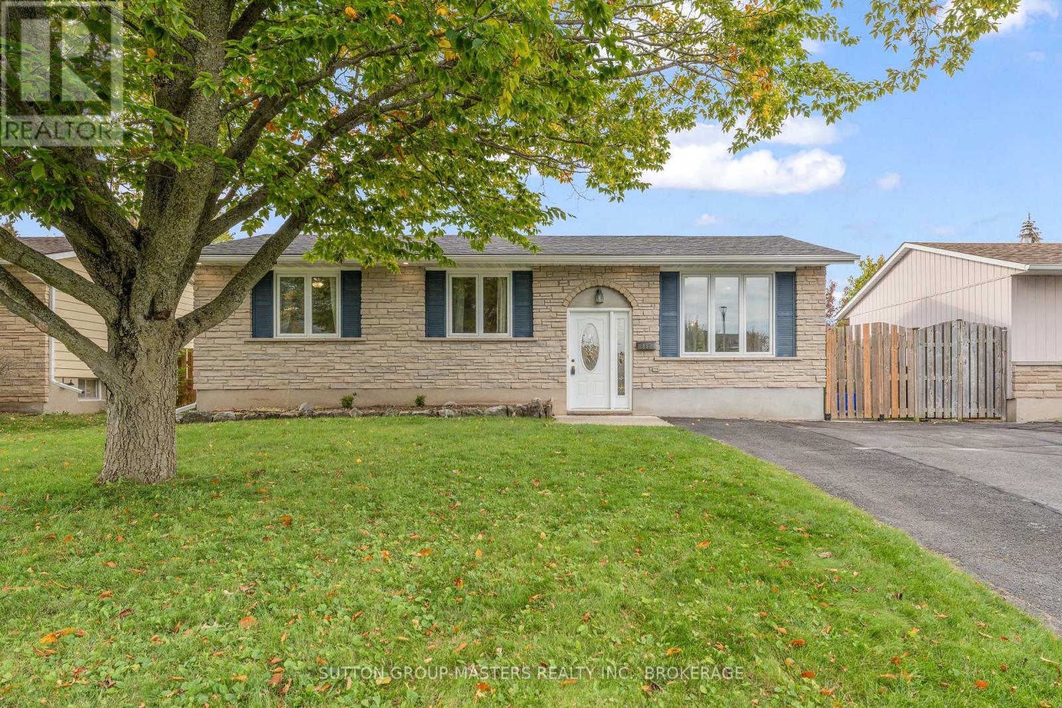
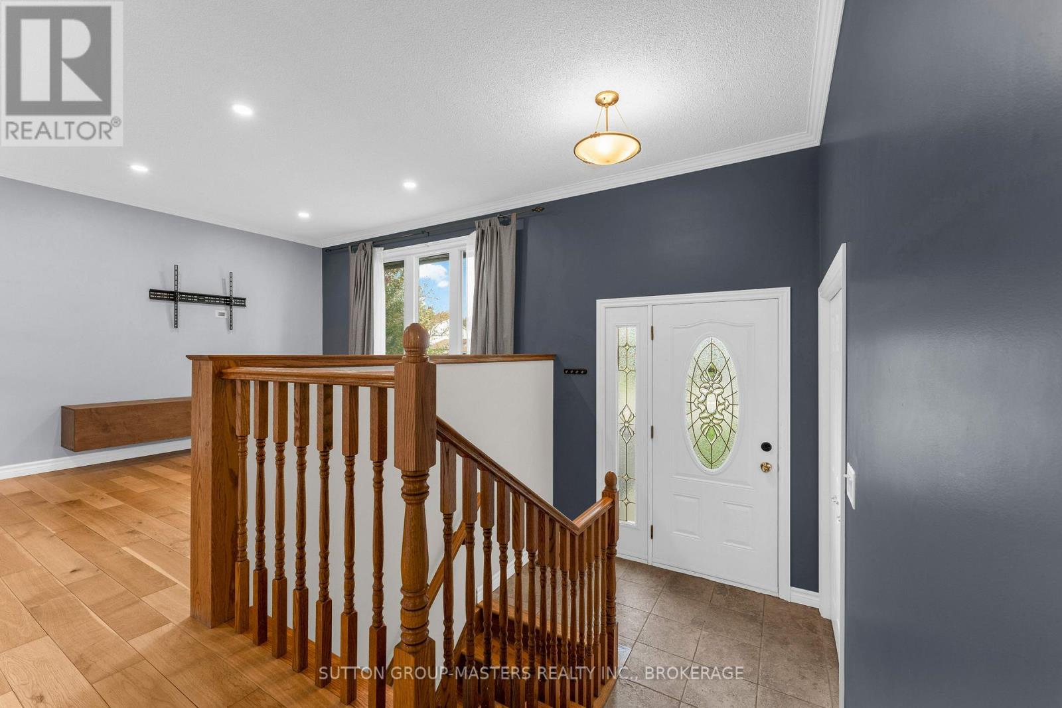
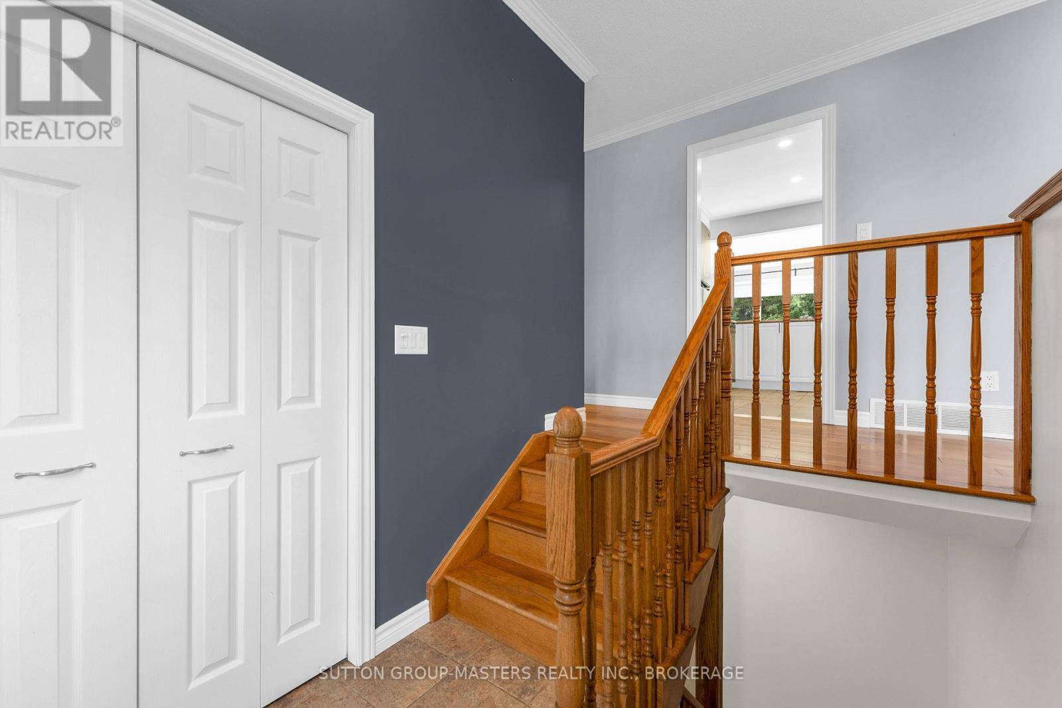
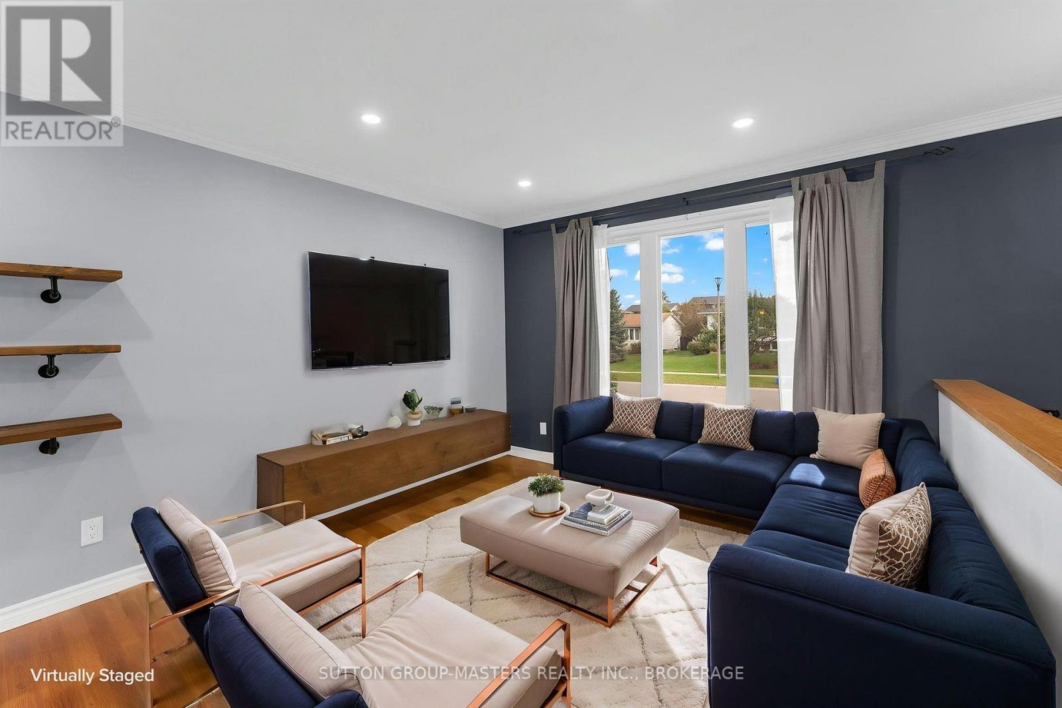
Situated on quiet mature street, in a central west end location, this outstanding 3 + 1 bedroom 2 bath bungalow is absolutely loaded with updates and shows incredibly well. The curb appeal is very apparent with mature trees, manicured lawns and parking for 4 vehicles, then step inside to a thoughtful floorplan that creates space for the entire family. Bright spacious entry gives access to both levels with just a few steps up or down. Modern kitchen with SS appliances opens to a bonus back addition that is ideal for a family room, eating area or whatever suits your needs. From the kitchen a gorgeous over sized patio door gives access to your 2 tier deck and fenced back yard complete with oversized garden shed and manicured lawn. Back inside the open concept dining/living area is ideal for entertaining family and friends. Every room in this house is flooded with natural light from the updated vinyl windows. 3 generous bedrooms and full bath finish off the main level. Lower level offers a massive 4th bedroom, that could also be a family room if that better suits your needs, then a 2nd full bath, utility room and large storage area. To make sure you are never inconvenienced, this home has even been wired for a back up generator ! Walking distance to school, shopping and several city parks, this home is strategically situated close to all major amenities ! Book your appointment to view this charming home and everything it has to offer! It is definitely a standout ! (id:41202)
Additional information
- MLS® ID
- X13879572
Interior Features
- Bedrooms
- 4
- Bathrooms
- 2
- Cooling
- Yes
- Heating
- Yes
- Basement
- No
Other Property Details
- Taxes
- $4,078
- Tax Frequency
- Annually
Courtesy of ARNOLD CAMPBELL with SUTTON GROUP-MASTERS REALTY INC., BROKERAGE
The trademarks MLS®, REALTOR®, and the associated logos are owned or controlled by The Canadian Real Estate Association. Used under license. This listing content provided by REALTOR.ca has been licensed by REALTOR® members of The Canadian Real Estate Association
©2026 Canadian Real Estate Association. All rights reserved.
