4 Beds
2 Baths
864 sqft
C$349,000
25 Satinwood Drive, Moncton New Brunswick, E1G1C3
Price per sqftC$403.94
Built in1974
Property size864 sqft
Property typeOther
Courtesy of Andrea Wilson with EXIT Realty Advantage
Overview
Active
Listed Sep 17, 2026
Updated 12h ago
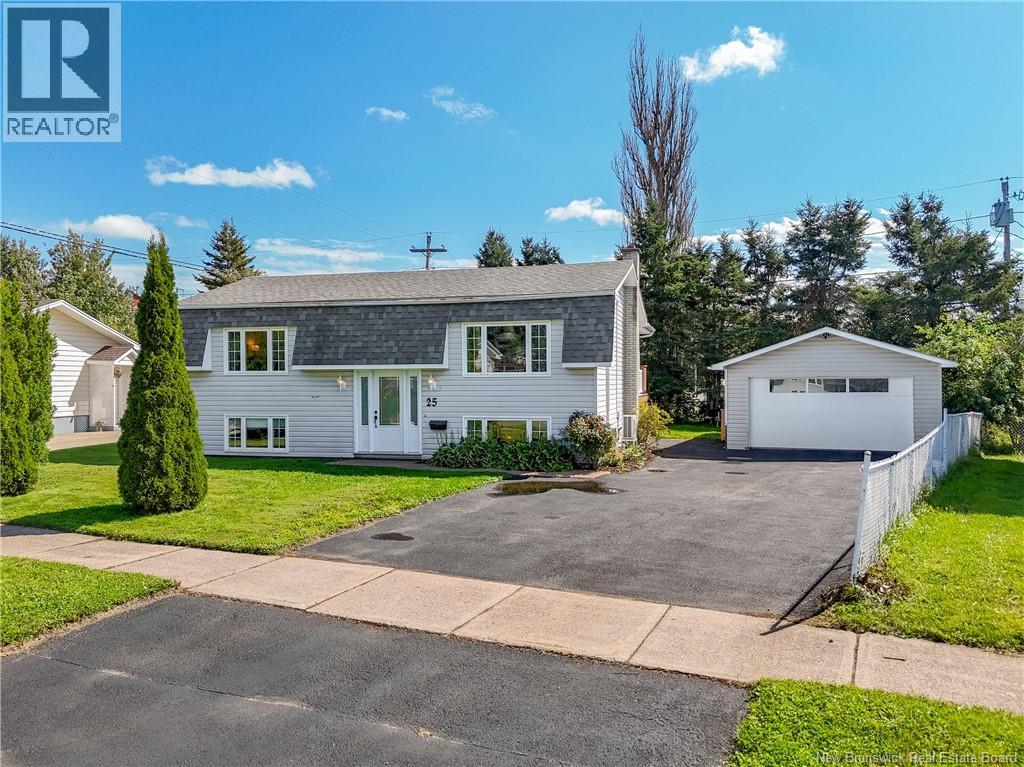
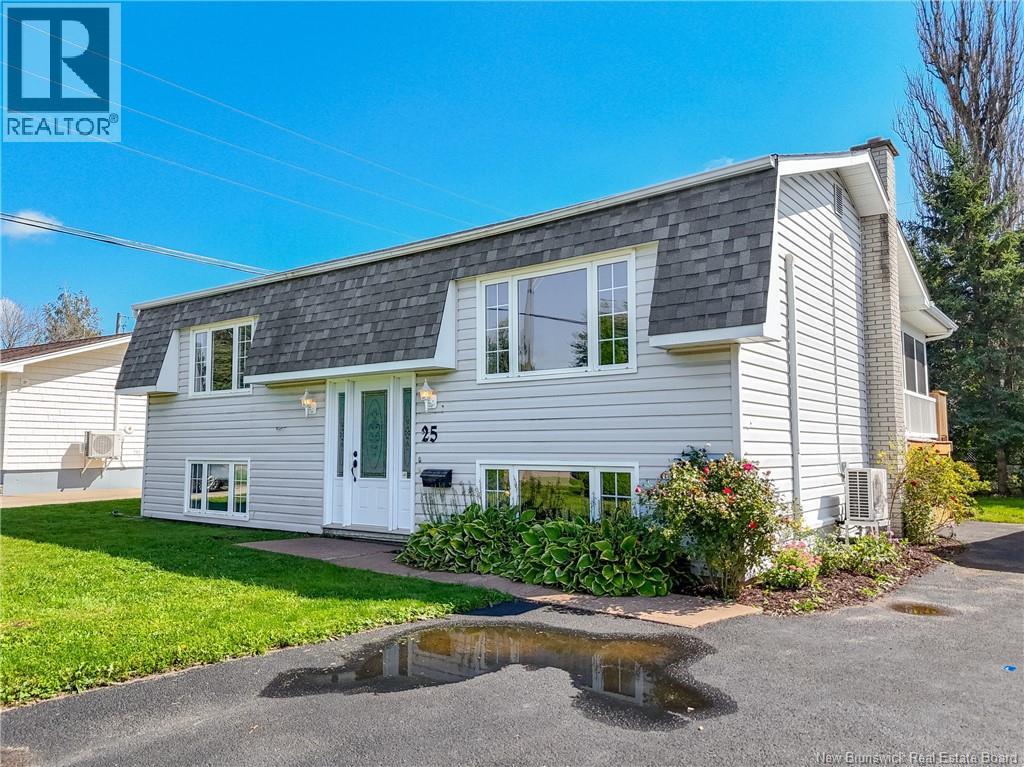
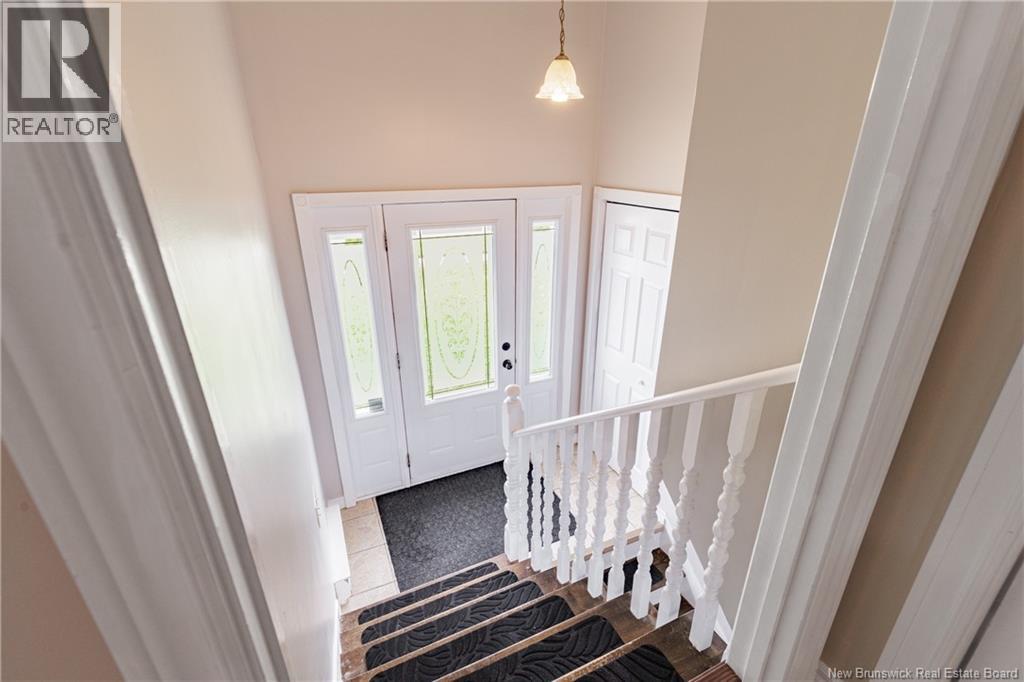
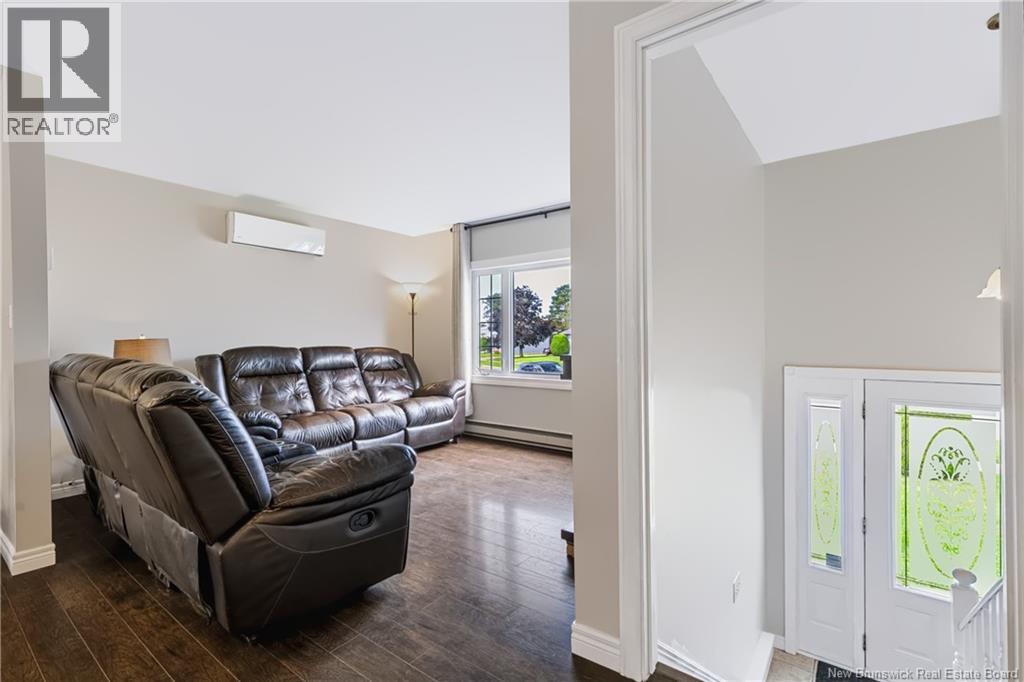
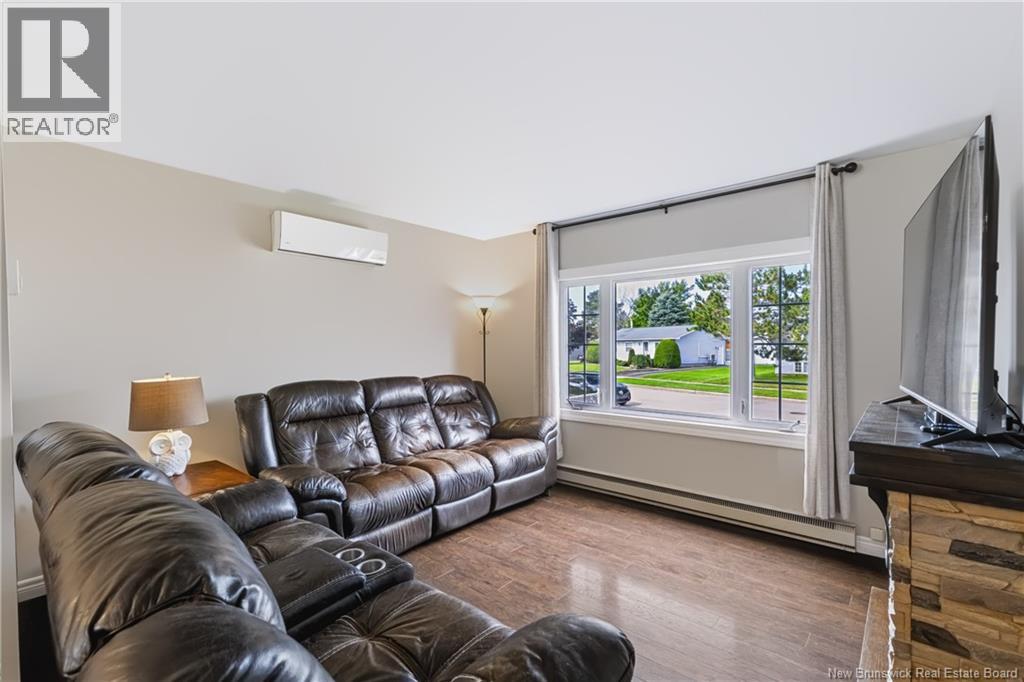
Welcome to this lovely home in desirable Moncton North, offering a versatile layout designed for comfortable everyday living. The main level features a bright, open-concept kitchen, dining, and living area, creating an inviting space for both family gatherings and entertaining. Two bedrooms and a full bathroom complete the main floor, providing convenient one-level living. The fully finished lower level expands the living space with a generous family room, laundry area, two additional non-conforming bedrooms, and a second full bathroom. This flexible space is ideal for growing families, teenagers, guests, or a home office. Outside, enjoy a wonderful extension of the living space with a 3-season sunroom and a deck overlooking the large, partially fenced backyard. With plenty of room for children and pets to run and play, this backyard is sure to become a favourite gathering spot. A large detached garage provides exceptional space for vehicles, storage, hobbies, or a workshop. Ideally located close to shopping, restaurants, entertainment, schools, parks, and all major amenities, this home offers the perfect blend of space, versatility, and convenience in one of Moncton's most sought-after neighbourhoods! REALTOR® has a relationship with the Vendor and a financial interest in the property, and is a Licensed REALTOR® with Province of New Brunswick. (id:41202)
Additional information
- MLS® ID
- NB147954
Interior Features
- Bedrooms
- 4
- Bathrooms
- 2
- Cooling
- Yes
- Heating
- Yes
- Basement
- Yes
Exterior Features
- Lot Size
- 0.18 Acres
Other Property Details
- Taxes
- $3,137
- Tax Frequency
- Annually
- Garage
- Yes
Courtesy of Andrea Wilson with EXIT Realty Advantage
The trademarks MLS®, REALTOR®, and the associated logos are owned or controlled by The Canadian Real Estate Association. Used under license. This listing content provided by REALTOR.ca has been licensed by REALTOR® members of The Canadian Real Estate Association
©2026 Canadian Real Estate Association. All rights reserved.
