12 Beds
4 Baths
1,047 sqft
C$1,159,000
180 UNION Street W, Listowel Ontario, N4W1X2
Price per sqftC$1,106.97
Built in2015
Property size1,047 sqft
Property typeResidential
Courtesy of Michael Afley Tewelde with KELLER WILLIAMS INNOVATION REALTY
Overview
Active
Listed May 20, 2026
Updated Aug 12
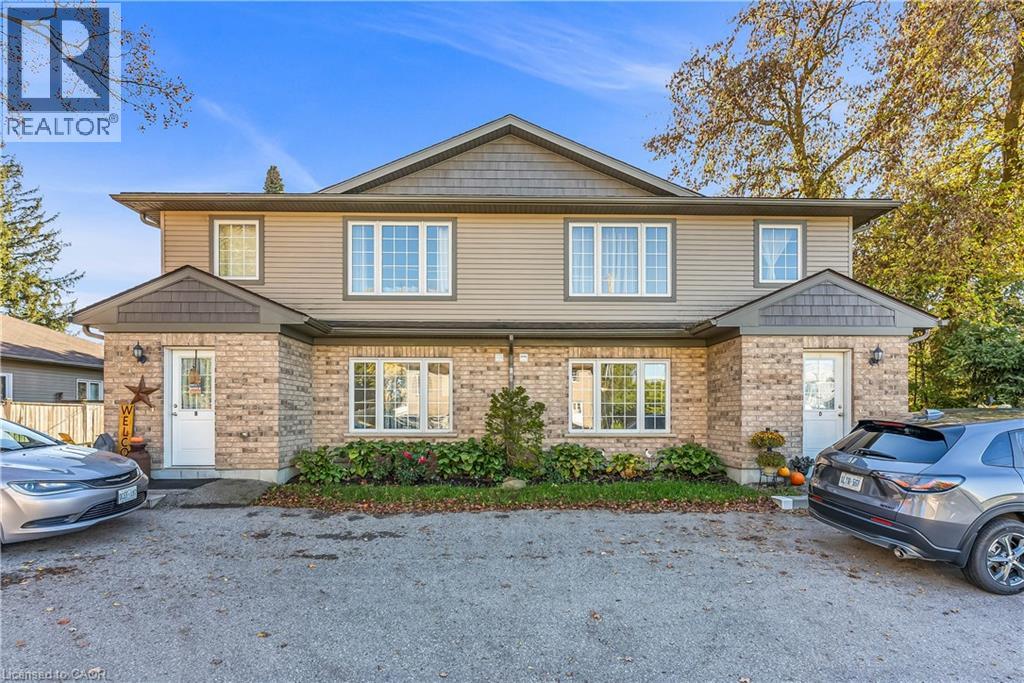
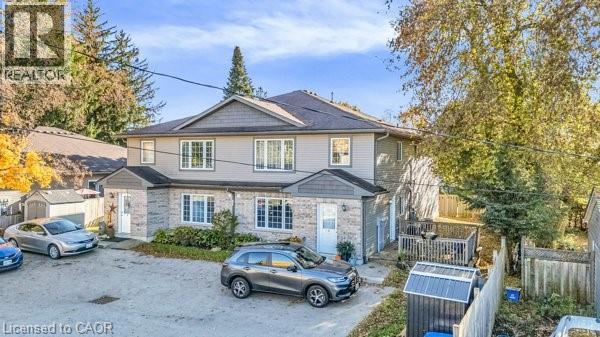
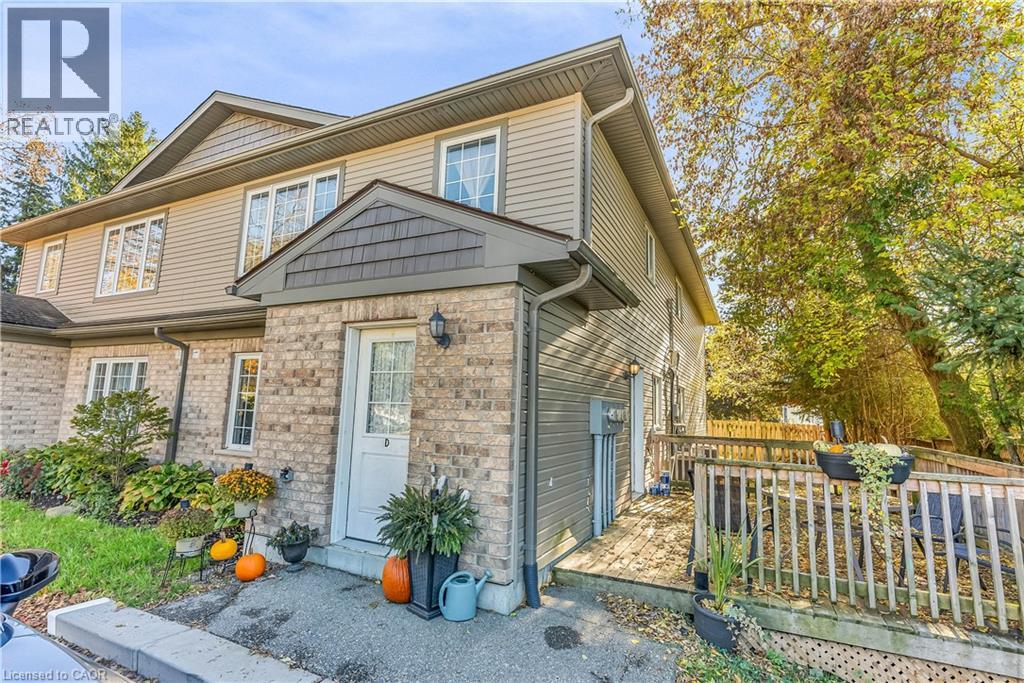
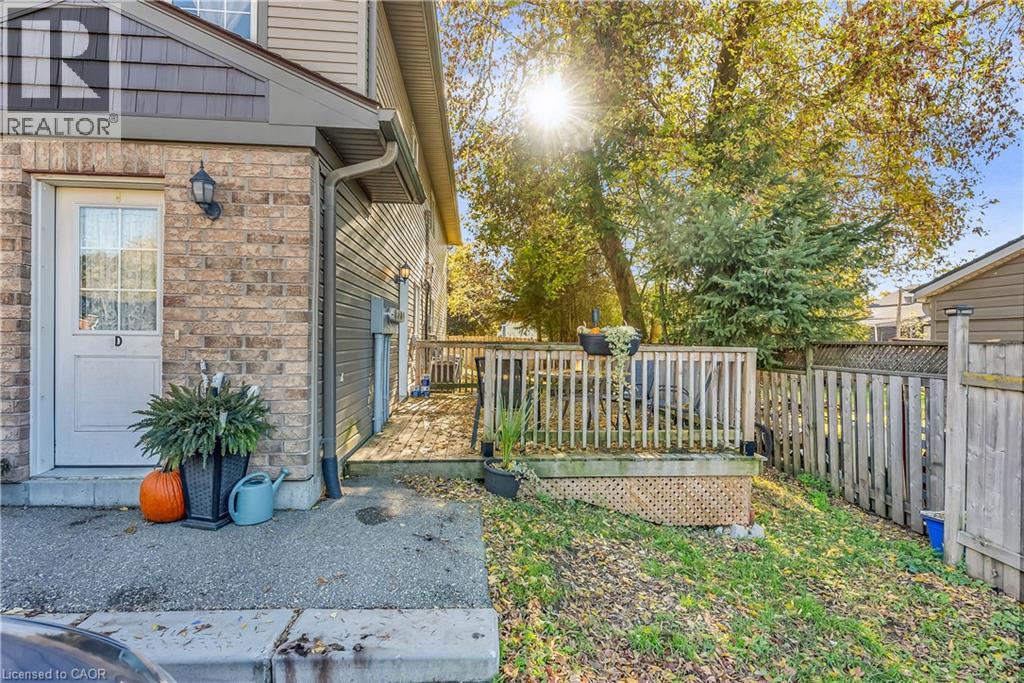
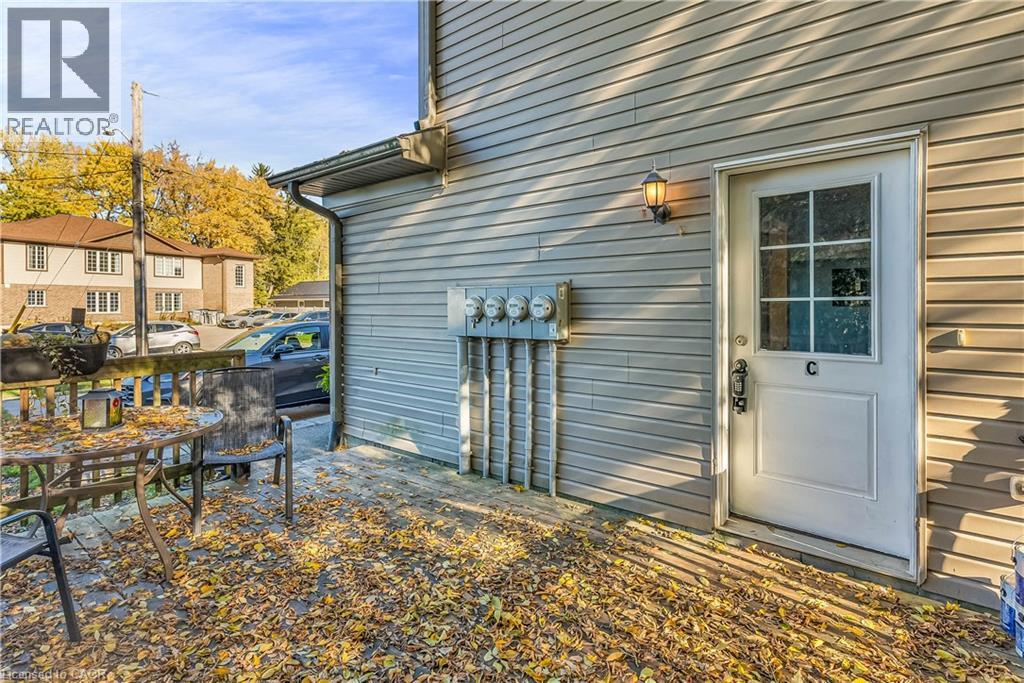
Attention Investors and Multi-Family Buyers! Rare opportunity to own a modern 4-plex in the heart of Listowel featuring four spacious 3-bedroom, 1-bathroom units, each with in-suite laundry and separate hydro and gas meters. Built in 2015, this 11-year-old building has been exceptionally maintained and offers a strong gross annual income of $66,420 with potential for much more. . Perfect for investors or an owner-occupier seeking a multi-family residence, this property provides flexibility to live in one unit while housing extended family or generating steady rental income. Each unit features bright, open living spaces with laminate flooring throughout, modern kitchens equipped with a refrigerator, stove, dishwasher, and over-the-range microwave, as well as a mechanical/storage room for added convenience. The main floor units provide all one-level living and include a private terrace by the entrance—ideal for barbecues or relaxing outdoors. Each unit has its own dedicated parking space, and the property is pet-friendly, located in a quiet, family-oriented neighborhood close to downtown Listowel, Listowel Memorial Hospital, and nearby green space. With newer construction, separate utilities, and low maintenance costs, this property offers an exceptional blend of comfort, flexibility, and income potential—making it ideal for both investors and those seeking a multi-generational living opportunity in a thriving community. Don’t miss out on this solid investment with endless possibilities. (id:41202)
Additional information
- MLS® ID
- 40831136
Interior Features
- Bedrooms
- 12
- Bathrooms
- 4
- Cooling
- Yes
- Heating
- Yes
- Basement
- No
Courtesy of Michael Afley Tewelde with KELLER WILLIAMS INNOVATION REALTY
The trademarks MLS®, REALTOR®, and the associated logos are owned or controlled by The Canadian Real Estate Association. Used under license. This listing content provided by REALTOR.ca has been licensed by REALTOR® members of The Canadian Real Estate Association
©2026 Canadian Real Estate Association. All rights reserved.
