4 Beds
3 Baths
1,504 sqft
C$624,900
111 Adams Close, Red Deer Alberta, T4R3C7
Price per sqftC$415.49
Built in2002
Property size1,504 sqft
Property typeOther
Courtesy of Dale Devereaux with
Overview
Active
Listed Sep 8, 2026
Updated 10h ago
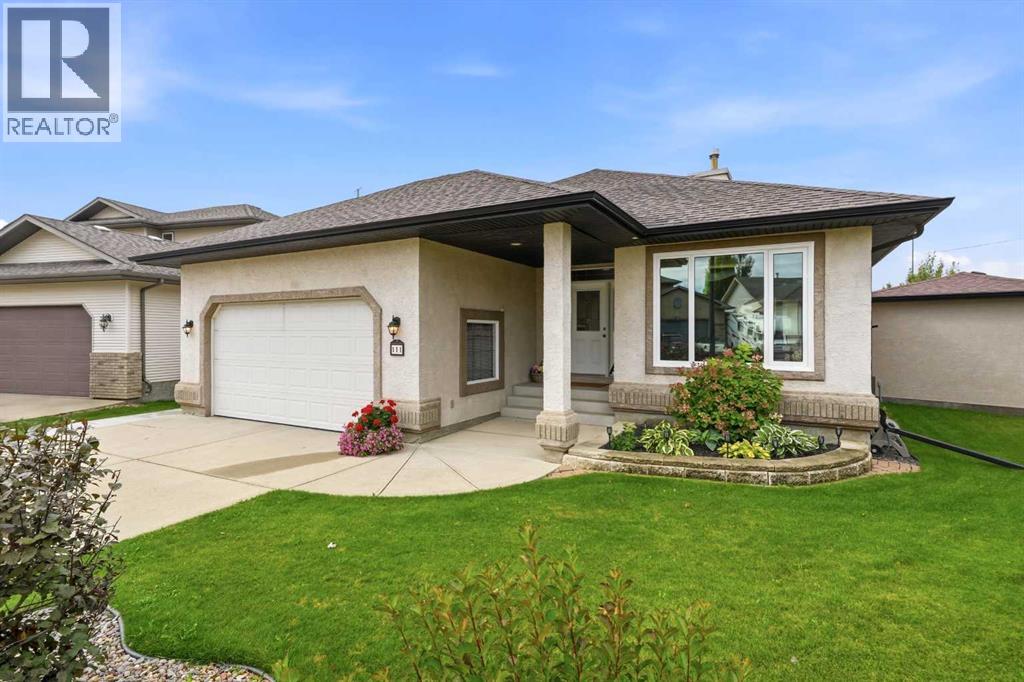
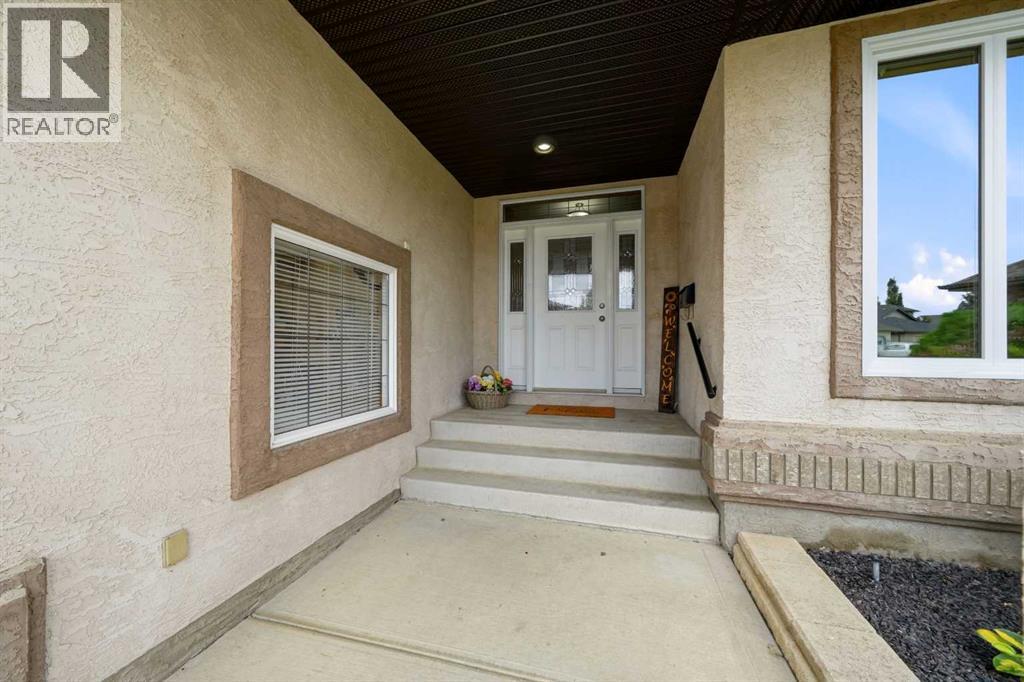
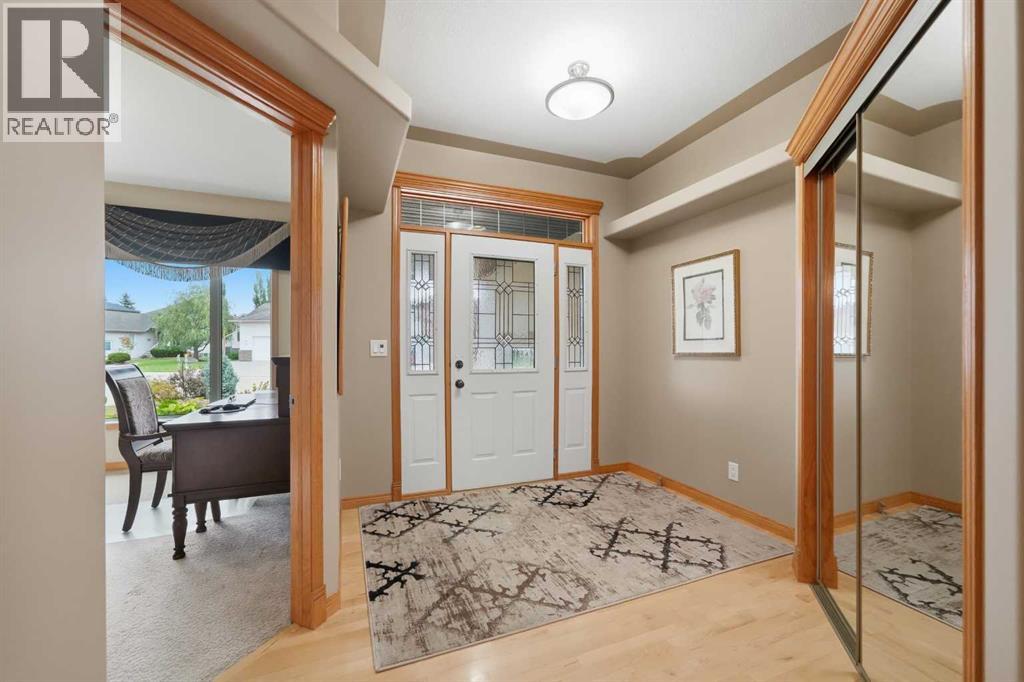
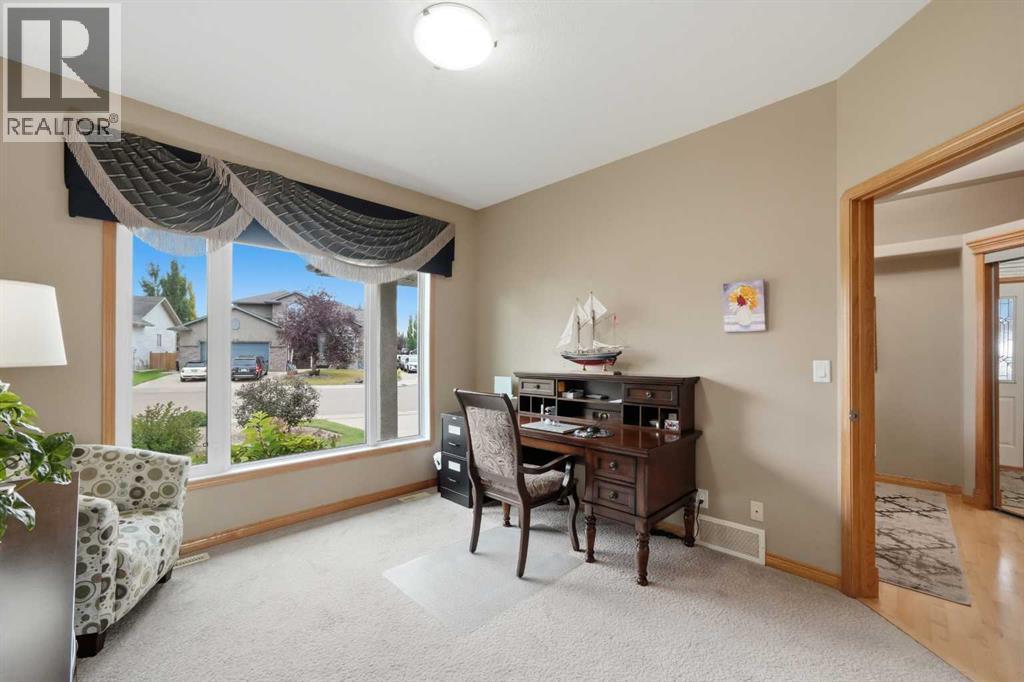
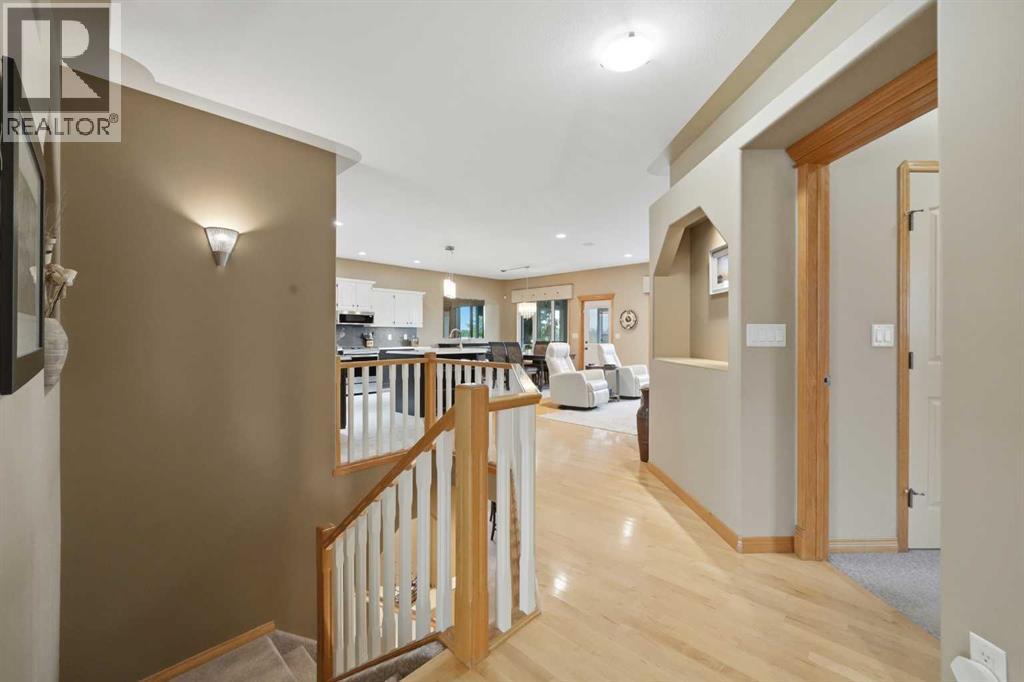
Incredibly well kept large executive bungalow with 2 garages. This property has been impeccably maintained and has an open style floorplan. The home has a fully developed basement. There is a spacious front entry with several display niches, 9' bordered ceilings and a bedroom/ den off the entry. The kitchen has 2-tone cabinets with quartz countertops, installed in May of 2026 along with the kitchen appliances. There is a full tile backsplash, walk in pantry, a large island with an eating bar and is open to the dining area & great room, which has a gas fireplace & maple hardwood flooring. There is a door out to the 3 season sun room. The huge primary bedroom will accommodate lots of furniture. It has a walk in closet and a beautiful ensuite w/ a jetted tub and a separate shower. There is a 4 pce bath on this level as well. You will love the downstairs, it has underfloor heat, a huge games/ family room which features a gas fireplace, wet bar, built in entertainment centre and large windows, 2 large bedrooms, one with a walk in closet and there is a 4 pce bathroom. Beautifully landscaped yard with a West facing deck w/ retractable awning. The yard is fully fenced; there are underground sprinklers & vinyl fence (2023). Both garages have 12' ceilings. The attached has an expoxy floor and a gas heater. The 2nd garage is a single with a workshop, is finished, has 220 electrical heater, and was built in 2024 (at a cost of approx $50,000). Other improvements include new hot water tank in 2021 and the other in 2024, triple paned low e argon windows in 2026, air conditioning in 2024, side mount garage openers in 2023/ 2024. (id:41202)
Additional information
- MLS® ID
- A2342092
Interior Features
- Bedrooms
- 4
- Bathrooms
- 3
- Fireplace
- Yes
- Cooling
- Yes
- Heating
- Yes
- Basement
- Yes
Exterior Features
- Lot Size
- 0.15 Acres
Other Property Details
- Taxes
- $5,677
- Tax Frequency
- Annually
- Garage
- Yes
Courtesy of Dale Devereaux with
The trademarks MLS®, REALTOR®, and the associated logos are owned or controlled by The Canadian Real Estate Association. Used under license. This listing content provided by REALTOR.ca has been licensed by REALTOR® members of The Canadian Real Estate Association
©2026 Canadian Real Estate Association. All rights reserved.
