4 Beds
4 Baths
1,922 sqft
C$699,900
61 Lindman Avenue, Red Deer Alberta, T4R0S7
Price per sqftC$364.15
Built in2017
Property size1,922 sqft
Property typeOther
Courtesy of Lacey Kessel with CIR Realty
Overview
Active
Listed Oct 9, 2026
Updated 11h ago
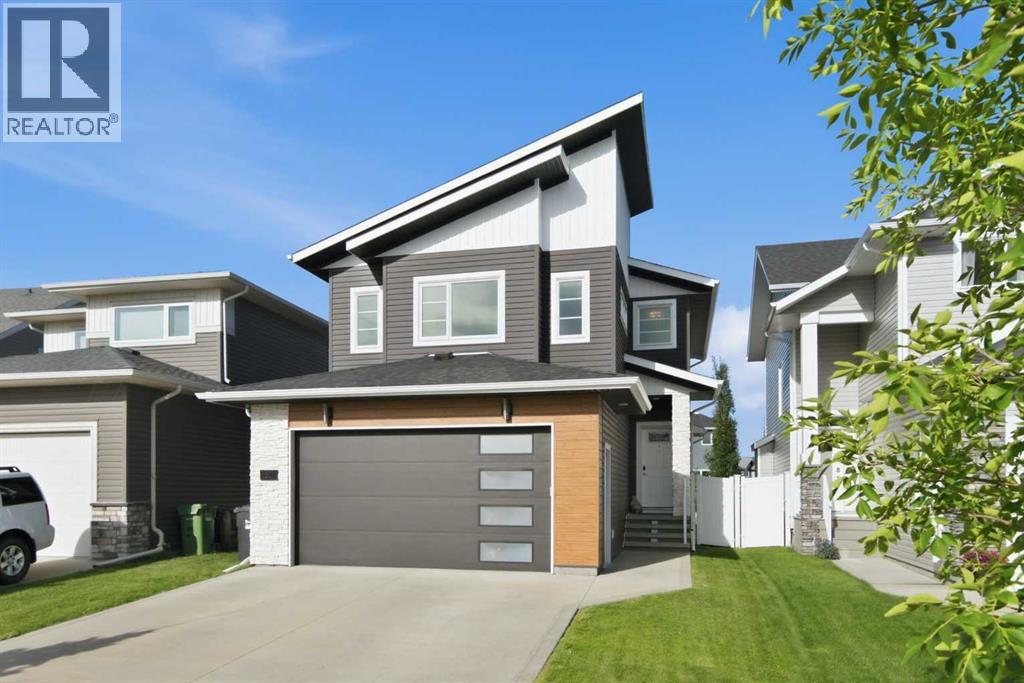
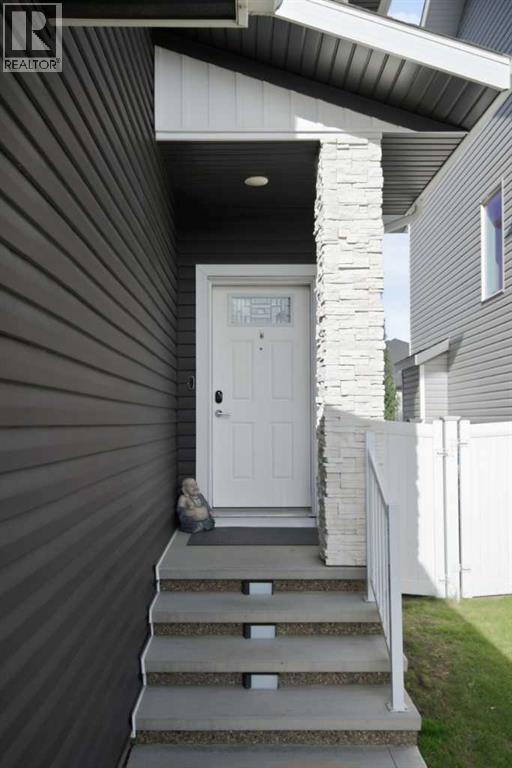
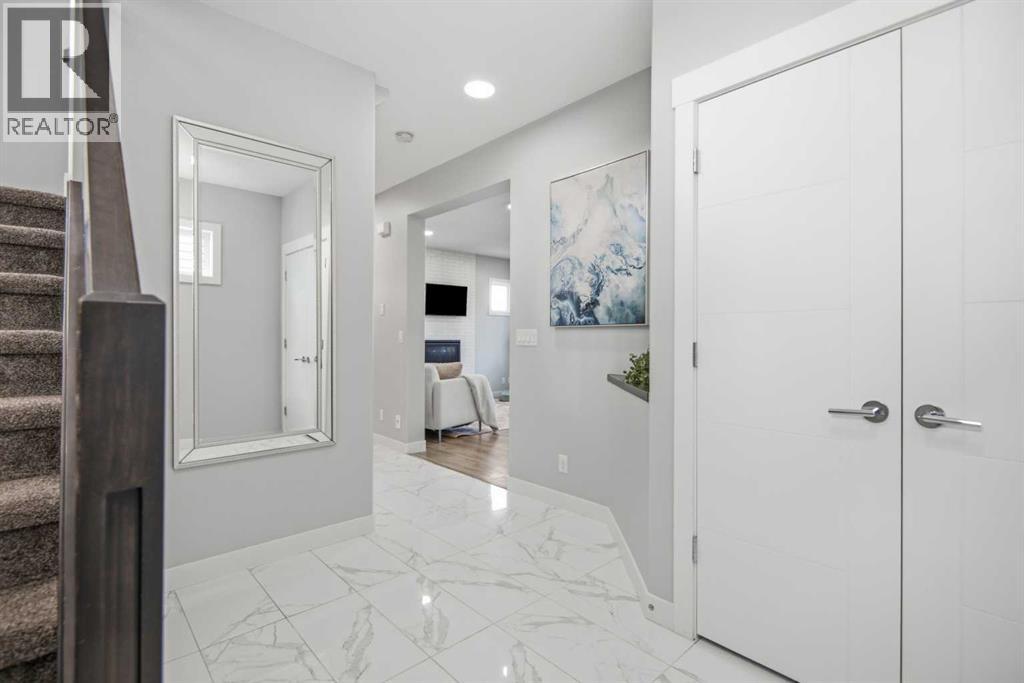
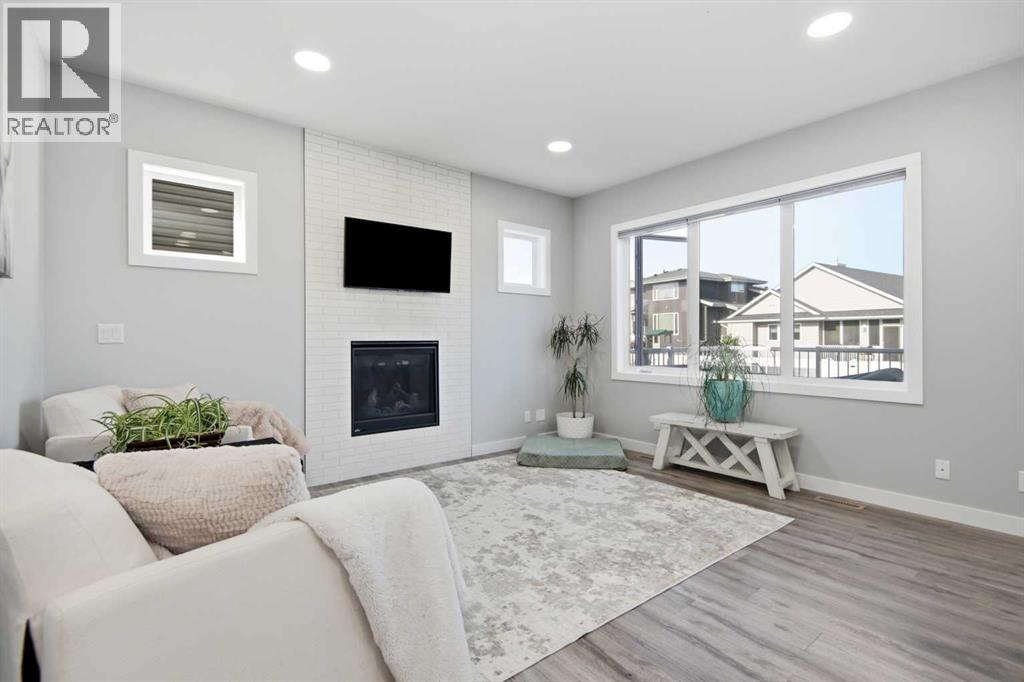
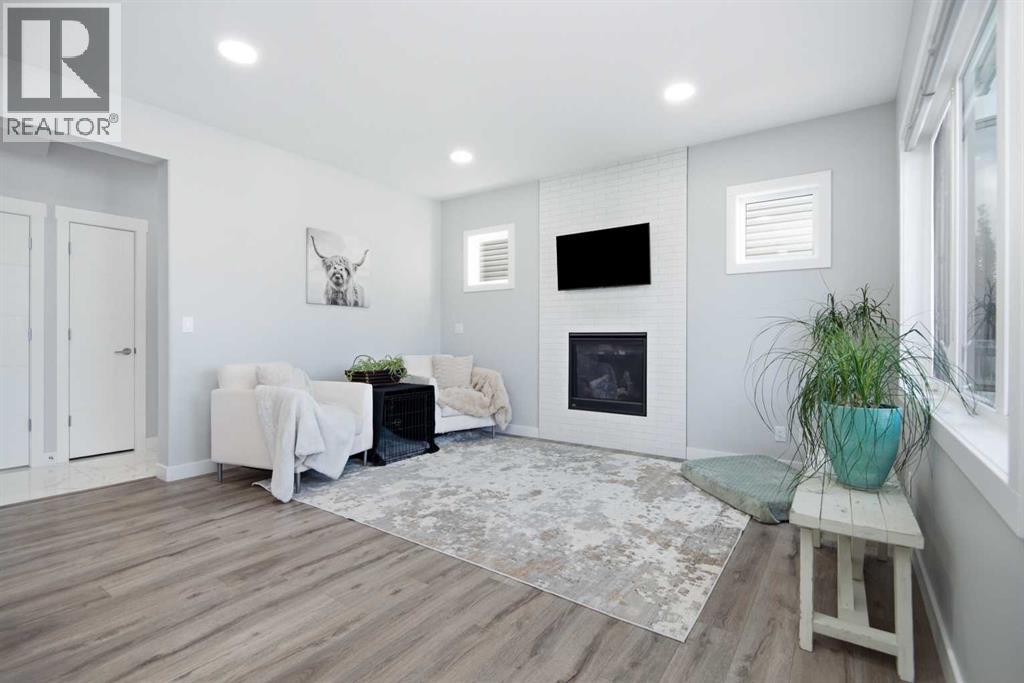
Nestled within the serene community of Laredo, this exceptional two-story house offers an unparalleled lifestyle for discerning buyers. Boasting a generous living area spanning 2675 square feet, this residence exudes elegance and comfort, accentuated by its thoughtfully designed layout and premium finishes. Step inside to discover a large foyer framed with gleaming ceramic tile, creating a inviting atmosphere. Quartz countertops grace the kitchen, complemented by a convenient island and well-appointed pantry. Gorgeous dark brown cabinetry gives a splash of warmth, while large, privacy glazed, vinyl windows flood the home with natural light. All new lighting shines down from the high ceilings and you'll appreciate extras such as a new dishwasher and dedicated space for your dining table. A gas fireplace surrounded by stone work, warms the living room, providing a cozy ambiance for relaxing evenings. Upstairs, three bedrooms provide ample space for family or guests along with a four piece bathroom. A breezy master suite featuring a sparkling five-piece ensuite bath complete with a dream walk-in closet. Across from the bedrooms is the vast bonus room. It's size allows for your imagination to run wild. A fourth bedroom resides within the fully finished basement, alongside a four piece bathroom and ample space for recreation and relaxation. Take in the upscale contemporary design and the ability for movie nights with a projector and screen located in the family room. Extras include a new hot water tank and coveted in floor heating. The Laundry room is conveniently located on the main level just off the garage. Enjoy outdoor living with the inviting deck overlooking your beautiful and spacious yard, fully vinyl fenced, dog run, and built in gas hook up for a BBQ. Hiding around the corner is a hot tub retreat tucked behind privacy screening and shrubbery. The Double attached garage provides secure parking for two vehicle's is fully finished. With community amenities suc h as parks, playgrounds, schools nearby, walking/bike paths, this home presents a rare opportunity to embrace refined living within a desirable Red Deer neighborhood. (id:41202)
Additional information
- MLS® ID
- A2351466
Interior Features
- Bedrooms
- 4
- Bathrooms
- 4
- Fireplace
- Yes
- Heating
- Yes
- Basement
- Yes
Exterior Features
- Lot Size
- 0.1 Acres
Other Property Details
- Taxes
- $5,787
- Tax Frequency
- Annually
- Garage
- Yes
Courtesy of Lacey Kessel with CIR Realty
The trademarks MLS®, REALTOR®, and the associated logos are owned or controlled by The Canadian Real Estate Association. Used under license. This listing content provided by REALTOR.ca has been licensed by REALTOR® members of The Canadian Real Estate Association
©2026 Canadian Real Estate Association. All rights reserved.
