4 Beds
2 Baths
964 sqft
C$294,500
252 Ross Glen Drive SE, Medicine Hat Alberta, T1B3A4
Price per sqftC$305.50
Built in1981
Property size964 sqft
Property typeOther
Courtesy of DEVON FELESKY with RE/MAX MEDALTA REAL ESTATE
Overview
Active
Listed Sep 9, 2026
Updated 2 days ago
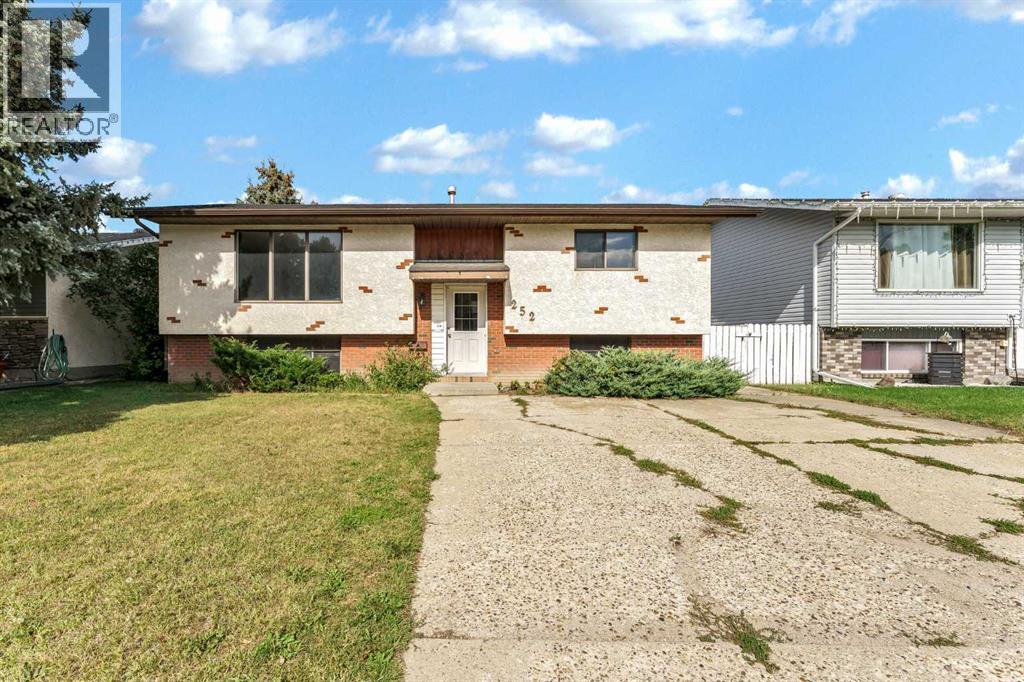
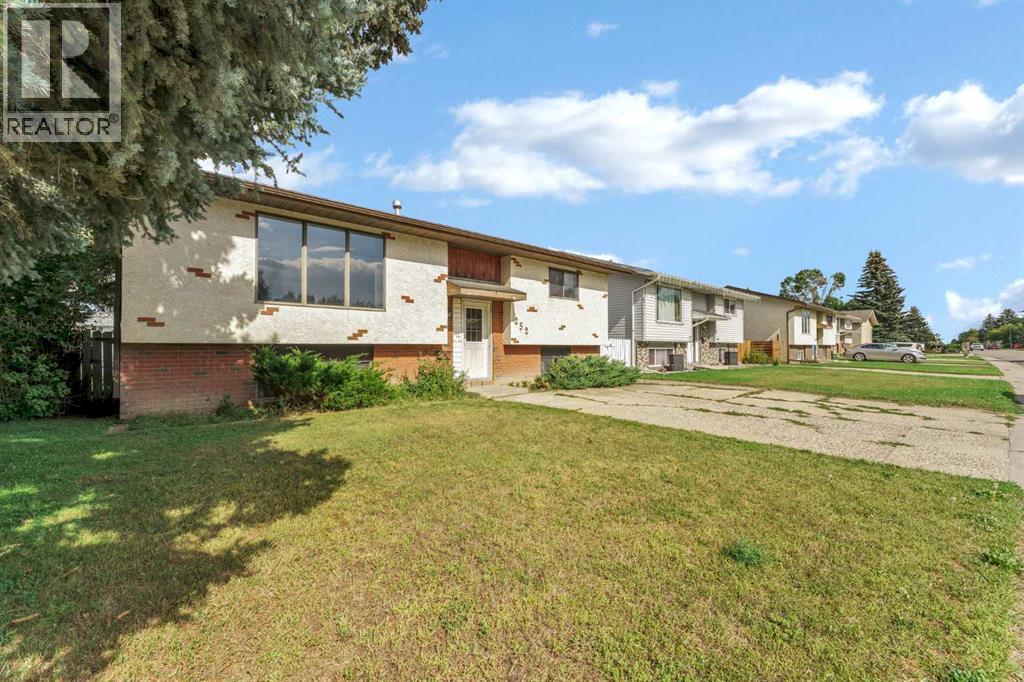
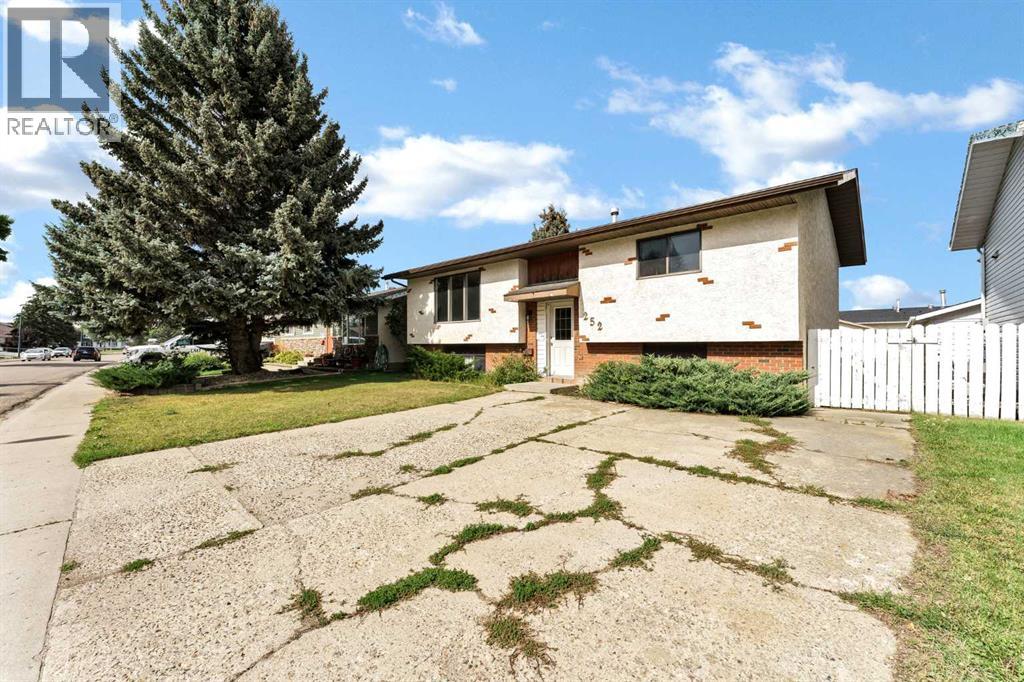
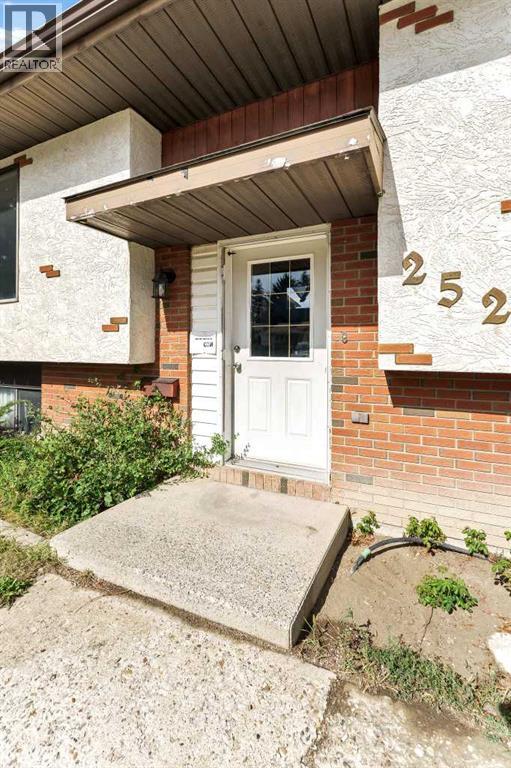
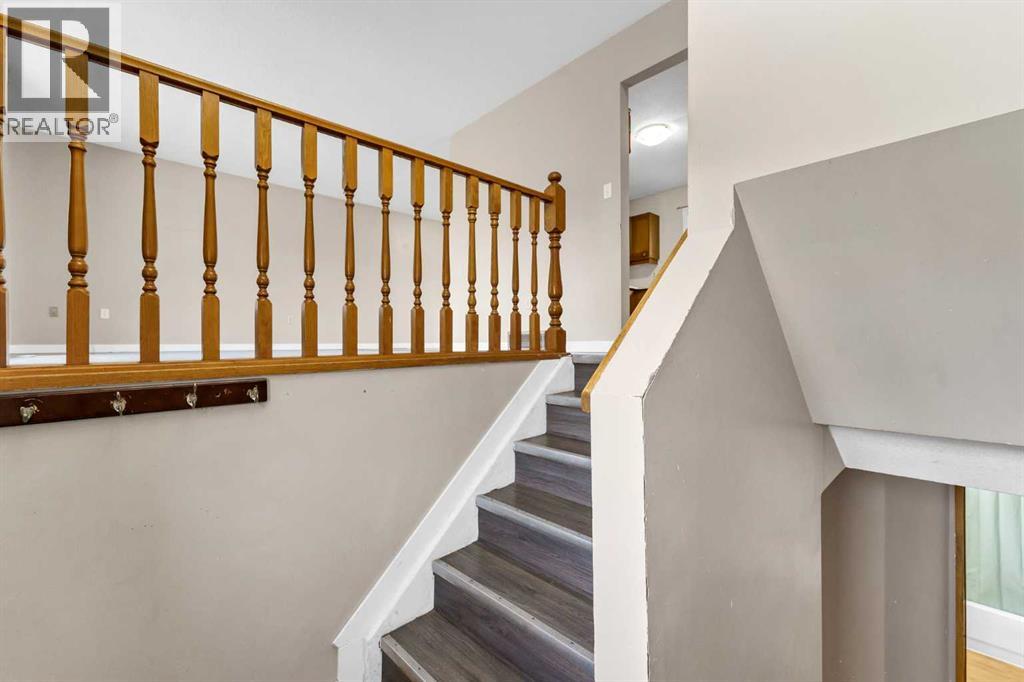
Welcome to 252 Ross Glen Drive SE! This fully developed bi-level offers 4 bedrooms, 2 bathrooms, and plenty of space inside and out as well as a double concrete parking pad, all in a convenient Ross Glen location close to schools, parks, shopping, and other amenities. The main floor features a spacious living room with plenty of natural light, a good-sized dining area off the kitchen, and sliding patio doors leading to your 8' x 12' covered deck. The kitchen offers a functional layout with easy access to the dining space, while two spacious bedrooms and a 4-piece bathroom complete the main level.Downstairs, you'll find a large family room with laminate flooring and a convenient wet bar—an ideal space for movie nights, entertaining, or relaxing with family and friends. Two additional bedrooms and another 4-piece bathroom provide plenty of flexibility for a growing family, guests, or a home office.Some upgrades to the home include newer shingles (6 years old), a new furnace (2025) and a new breaker panel. With a practical layout, four bedrooms, two bathrooms, and a desirable location, this home is an excellent opportunity for buyers looking for a project or investors seeking a value-add property. Come see all that 252 Ross Glen Drive SE has to offer! (id:41202)
Additional information
- MLS® ID
- A2343882
Interior Features
- Bedrooms
- 4
- Bathrooms
- 2
- Cooling
- Yes
- Heating
- Yes
- Basement
- Yes
Exterior Features
- Lot Size
- 0.11 Acres
Other Property Details
- Taxes
- $2,704
- Tax Frequency
- Annually
Courtesy of DEVON FELESKY with RE/MAX MEDALTA REAL ESTATE
The trademarks MLS®, REALTOR®, and the associated logos are owned or controlled by The Canadian Real Estate Association. Used under license. This listing content provided by REALTOR.ca has been licensed by REALTOR® members of The Canadian Real Estate Association
©2026 Canadian Real Estate Association. All rights reserved.
