4 Beds
4 Baths
2,604 sqft
C$1,149,900
250 Legacy Mount SE, Calgary Alberta, T2X2G8
Price per sqftC$441.59
Built in2021
Property size2,604 sqft
Property typeOther
Courtesy of Zafar Bahadar with Royal LePage Blue Sky
Overview
Active
Listed Oct 7, 2026
Updated 12h ago
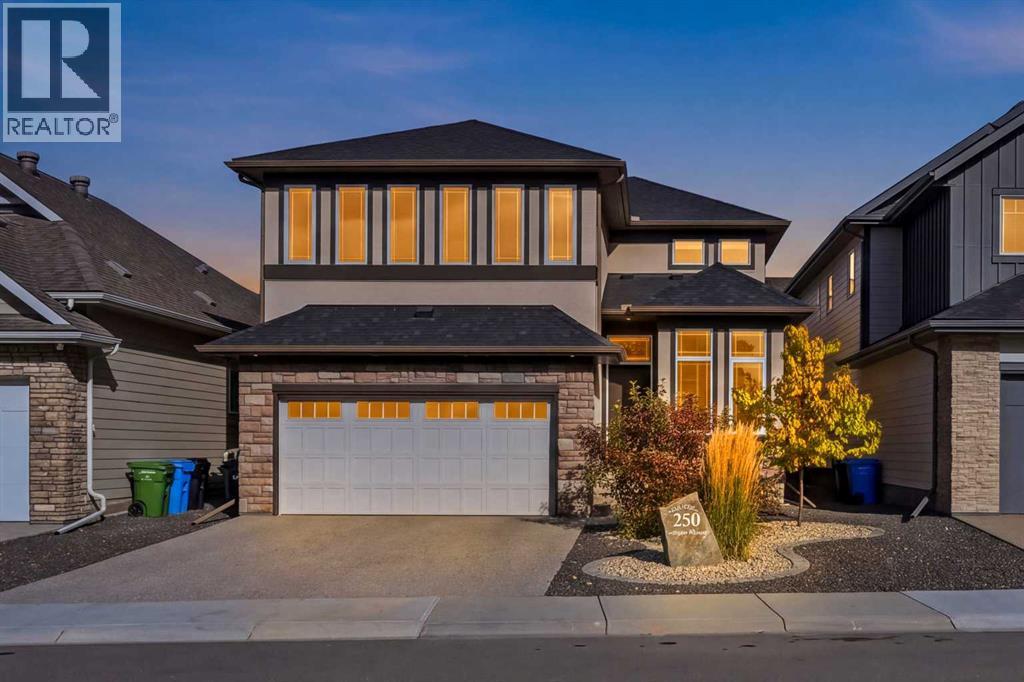
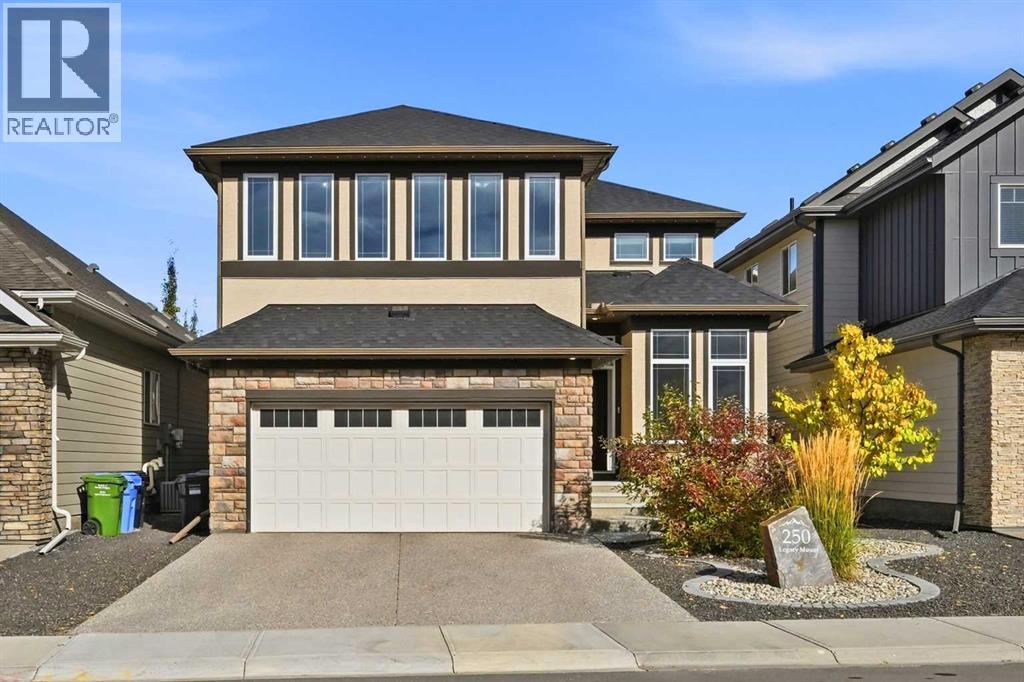
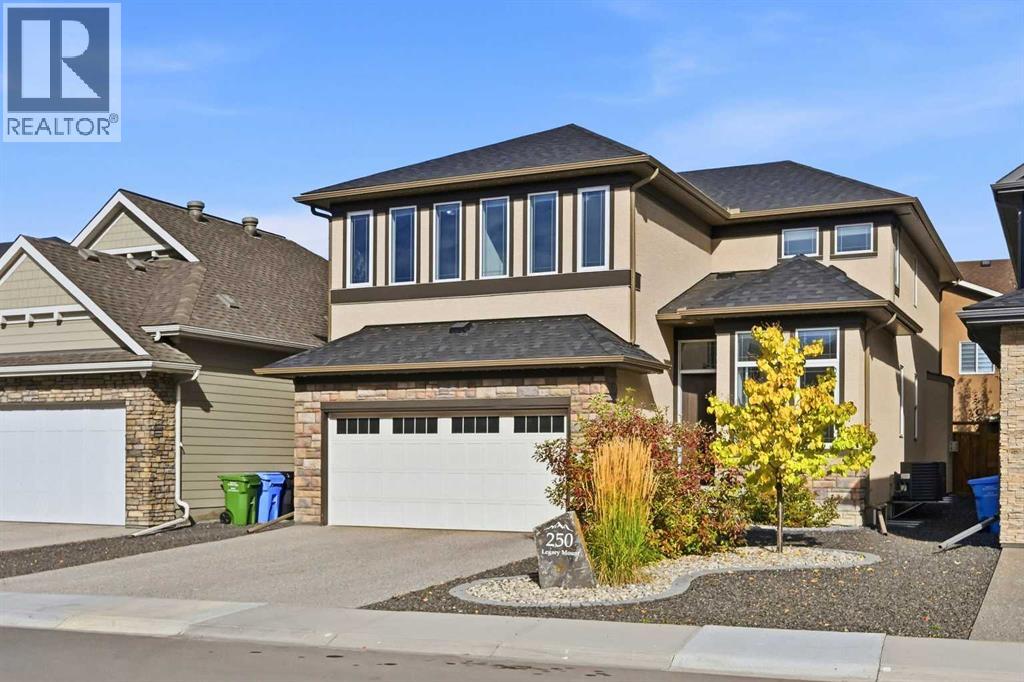
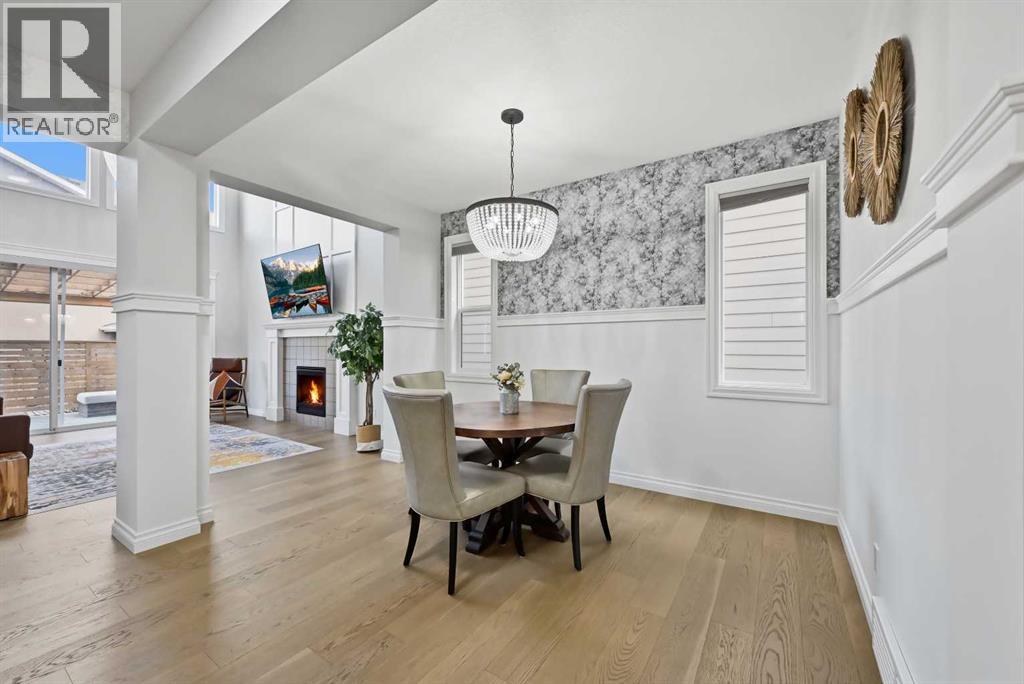
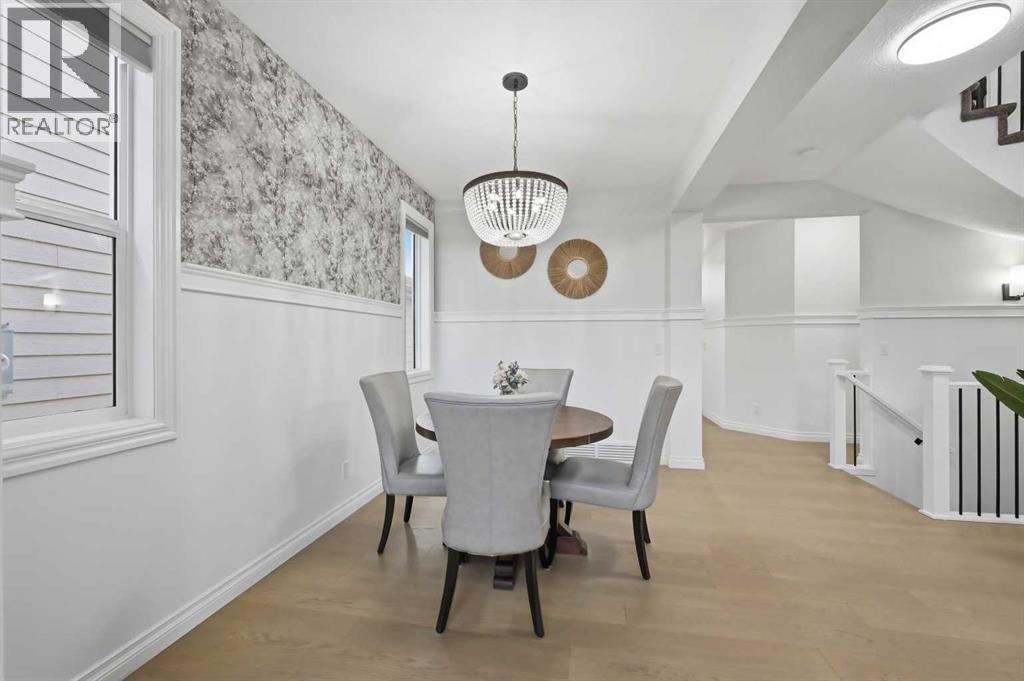
EXCEPTIONAL LEGACY TWO-STOREY | 2,604 SQ. FT. ABOVE GRADE | CURVEDSTAIRCASE | OPEN-TO-BELOW GREAT ROOM | 3 BEDROOMS + BONUS ROOM |FULLY FINISHED BASEMENT | TWO DINING AREAS | DOUBLE ATTACHEDGARAGEWelcome to this beautifully designed 2,604sq. ft. two-storey home in Legacy,Calgary SE, built in August 2021 and offering an impressive combination ofarchitectural elegance, spacious living areas and thoughtful family functionality.A stunning curved staircase immediately commands attention as a centralarchitectural feature of the main floor, creating an elegant focal point as you enterthe home and beautifully connecting the main and upper levels. Complementing thestaircase is a dramatic open-to-below great room with an energy-efficient gasfireplace, creating an impressive sense of space and openness. The main entrancefurther enhances the home grand feel with a 10-foot ceiling and 8-foot interiordoors.The main floor is designed around a sophisticated and highly functional kitchen andentertaining area. The gourmet-inspired kitchen features a dedicated dining/nookarea with a custom built-in bench, a separate formal dining area, full-heightdesigner backsplash and customized insert range hood. A separate butler pantrywith sink and a walk-in pantry with motion-activated lighting and extensive shelvingprovide excellent organization and storage. The main floor also includes beautifulengineered hardwood flooring, a private den/home office, powder room and aspacious mudroom with built-in bench and closets leading directly to the garage.The upper level provides a private and comfortable retreat, featuring a spaciousprimary suite with elegant double entry doors and a luxurious ensuite with a deluxedrop-in soaker tub, tiled shower with built-in bench, 10mm glass shower door andfull-width mirrors. Two additional bedrooms, a large bonus room, full bathroom and aconvenient walk-through laundry room complete the upper floor. (id:41202)
Additional information
- MLS® ID
- A2350987
Interior Features
- Bedrooms
- 4
- Bathrooms
- 4
- Fireplace
- Yes
- Cooling
- Yes
- Heating
- Yes
- Basement
- Yes
Exterior Features
- Lot Size
- 0.1 Acres
Other Property Details
- Taxes
- $6,294
- Tax Frequency
- Annually
- Garage
- Yes
Courtesy of Zafar Bahadar with Royal LePage Blue Sky
The trademarks MLS®, REALTOR®, and the associated logos are owned or controlled by The Canadian Real Estate Association. Used under license. This listing content provided by REALTOR.ca has been licensed by REALTOR® members of The Canadian Real Estate Association
©2026 Canadian Real Estate Association. All rights reserved.
